Growing up my family rented a lake cottage in Wisconsin every summer. My sisters & I have wonderful memories of our family vacations. If I could relive one day it would be there at Lake Ripley surrounded by sun, water & love. Later my parents bought their own home by the lake. My children, nieces & nephews have fond memories of summers at their grandparents' lake home. When I inherited a small amount of money after my parents passed I decided they would be pleased if I bought a lake house to create memories for my grandchildren. In 2004 I purchased a cute little yellow cottage on Ackley Lake. In 2011 a storm sent both my neighbor's & my tree crashing on the cabin, one in the front and one in the back. The cabin was subsequently torn down and in 2014 I was able to help design the new home my way. The house was a dream come true and I adore it! I love the lake, the outdoors & gardening, which I do not have at the condo I now live in. Many fun summers have been enjoyed here; many memories were made for us all including the fun of squeezing 17 people inside for sleeping! But as all things go there is a time to let go and for me that time is now. I will miss my home, my neighbors, the lake and Paw Paw, but I do have beautiful memories plus thousands of photos. I hope whoever purchases my home cherishes this house as I do and creates lasting memories for themselves and their family. Spacious and cozy newer lake home.
Discover a charming newer lake home that perfectly balances spacious living with cozy comfort. This inviting property features three full bathrooms and can comfortably sleep 13 to 17 guests, making it an ideal retreat for large families or groups. The main level offers two bedrooms, a sunroom with a delightful sleeper couch and a screened-in room where you can enjoy stunning lake views from multiple angles. Downstairs you'll find a versatile room currently used as a bedroom, although it lacks a proper window plus another bedroom with a large window overlooking the lake. The expansive recreation room also looks out onto the water featuring a walkout basement that seamlessly connects indoor and outdoor living. Step outside to a breathtaking patio area right on the lake's edge, perfect for relaxing or entertaining. A storage shed conveniently houses lake toys and the fire pit area invites cozy evenings by the water. This lake home truly offers a perfect mix of space, comfort and scenic beauty.
Active
Price cut: $26K (8/21)
$499,000
51509 Summit St, Paw Paw, MI 49079
3beds
1,864sqft
Single Family Residence
Built in 2015
9,583 Square Feet Lot
$-- Zestimate®
$268/sqft
$-- HOA
What's special
Spacious livingCozy comfort
- 144 days
- 642
- 45
Zillow last checked:
Listing updated:
Listed by:
Chuck E Kinnane 269-217-4624,
Berkshire Hathaway HomeServices MI 269-685-3686
Source: MichRIC,MLS#: 26023615
Facts & features
Interior
Bedrooms & bathrooms
- Bedrooms: 3
- Bathrooms: 3
- Full bathrooms: 3
- Main level bedrooms: 2
Heating
- Forced Air
Cooling
- Central Air
Appliances
- Included: Disposal, Dryer, Microwave, Range, Refrigerator, Washer
- Laundry: Main Level
Features
- Ceiling Fan(s), Eat-in Kitchen
- Basement: Daylight,Full,Walk-Out Access
- Has fireplace: No
Interior area
- Total structure area: 1,864
- Total interior livable area: 1,864 sqft
- Finished area below ground: 0
Property
Features
- Stories: 1
- Patio & porch: Scrn Porch
- Exterior features: Balcony
- On waterfront: Yes
- Waterfront features: Lake
- Body of water: Ackley Lake
Lot
- Size: 9,583 Square Feet
- Dimensions: 68 x 105 x 110 x 150
Details
- Parcel number: 801417300500
Construction
Type & style
- Home type: SingleFamily
- Architectural style: Ranch
- Property subtype: Single Family Residence
Materials
- Vinyl Siding
- Roof: Composition
Condition
- New construction: No
- Year built: 2015
Utilities & green energy
- Sewer: Public Sewer
- Water: Well
- Utilities for property: Phone Available, Natural Gas Available, Electricity Available, Cable Available, Natural Gas Connected, Cable Connected
Community & HOA
Location
- Region: Paw Paw
Financial & listing details
- Price per square foot: $268/sqft
- Tax assessed value: $119,343
- Annual tax amount: $6,331
- Date on market: 8/21/2026
- Listing terms: Cash,FHA,VA Loan,USDA Loan,MSHDA,Conventional
- Electric utility on property: Yes
- Road surface type: Paved
Estimated market value
Not available
Estimated sales range
Not available
Not available
Price history
| Date | Event | Price |
|---|---|---|
| 8/21/2026 | Price change | $499,000-5%$268/sqft |
Source:  MichRIC #26023615 Report a problem MichRIC #26023615 Report a problem | ||
| 6/9/2026 | Pending sale | $525,000$282/sqft |
Source: MichRIC #26023615 Report a problem | ||
| 5/20/2026 | Listed for sale | $525,000+247.9%$282/sqft |
Source: MichRIC #26023615 Report a problem | ||
| 11/22/2004 | Sold | $150,900$81/sqft |
Source: Public Record Report a problem | ||
Public tax history
| Year | Property taxes | Tax assessment |
|---|---|---|
| 2025 | $6,166 +4.8% | $219,700 +32.9% |
| 2024 | $5,884 +4.7% | $165,300 -3.8% |
| 2023 | $5,619 | $171,900 +15.8% |
| 2022 | -- | $148,500 +9.5% |
| 2021 | -- | $135,600 +12.1% |
| 2020 | -- | $121,000 -1.6% |
| 2018 | -- | $123,000 +35.5% |
| 2017 | $2,658 +21.5% | $90,800 +8.9% |
| 2016 | $2,187 +26.9% | $83,400 |
| 2015 | $1,723 +29.2% | $83,400 +87.7% |
| 2014 | $1,334 | $44,443 -0.1% |
| 2013 | -- | $44,500 |
| 2012 | -- | $44,500 -35% |
| 2011 | -- | $68,500 -12.6% |
| 2010 | -- | $78,400 -3.6% |
| 2009 | -- | $81,300 |
| 2008 | -- | $81,300 +1.5% |
| 2007 | -- | $80,100 +3.4% |
| 2006 | -- | $77,500 +2.6% |
| 2005 | -- | $75,500 +10.4% |
| 2004 | -- | $68,400 +22.1% |
| 2003 | -- | $56,000 +0.2% |
| 2002 | -- | $55,900 +1.1% |
| 2001 | -- | $55,300 |
Find assessor info on the county website
Monthly payment
Est. payment
Payment breakdown
Explore the cost of this home by adjusting the details. Changes won't be saved.Climate risks
Neighborhood: 49079
Similar homes
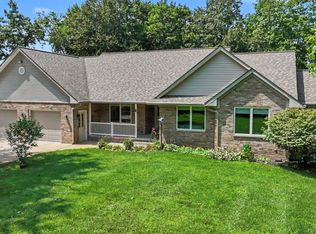
- $500,0003 bd2 ba1.4k sqft51479 Summit St, Paw Paw, MI 49079For Sale

 MLS ID #26033219, David Godin, LPT Realty, LLC. MichRIC
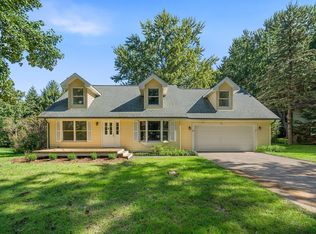
 - $485,0004 bd3 ba2.2k sqft43618 Carla Dr, Paw Paw, MI 49079For Sale
 MLS ID #26052971, Morgan J Steensma, eXp Realty LLC. MichRIC
 - $335,0003 bd2 ba1.2k sqft51770 Easy St, Paw Paw, MI 49079For Sale
 MLS ID #26043791, Jennifer Inman, Red Shoe Realty. MichRIC
 - $385,0004 bd3 ba2.6k sqft50281 Rebecca Dr, Paw Paw, MI 49079For Sale
 MLS ID #26048079, Bobbi J Bloomquist, Five Star Real Estate. MichRIC
 - $499,0083 bd3 ba2.7k sqft5303 W R Ave, Schoolcraft, MI 49087For SaleMLS ID #26052960, Kevan Hess, Jaqua, REALTORS. MichRIC
- $499,5003 bd3 ba2.7k sqft368 Summerset Dr, Kalamazoo, MI 49009For SaleMLS ID #26044916, Chere Hildabrand, Five Star Real Estate (M6). MichRIC
- $335,0004 bd3 ba2.1k sqft31800 Pine Ridge Cir, Lawton, MI 49065For SaleMLS ID #26024106, Alicia M Lorenzo, Compass Realty. MichRIC
- $475,0004 bd4 ba1.9k sqft3560 Smithfield Way, Kalamazoo, MI 49009For SaleMLS ID #26041695, JoAnne Potts, Chuck Jaqua, REALTOR. MichRIC
- $574,0003 bd2 ba1.7k sqft7590 W Wx Ave, Schoolcraft, MI 49087For SaleMLS ID #26053353, David T Lambe, Real Broker LLC. MichRIC
- $445,0003 bd4 ba2.5k sqft5229 Stapleton Dr, Kalamazoo, MI 49009For SaleMLS ID #26052911, Gloria Royal, ERA Reardon Realty. MichRIC
- $450,0003 bd3 ba2.6k sqft8514 Hathaway Rd, Kalamazoo, MI 49009For SaleMLS ID #26042684, Dennis Bronson, Chuck Jaqua, REALTOR. MichRIC
- $525,0005 bd3 ba2.4k sqft8208 Boyne St, Kalamazoo, MI 49009For SaleMLS ID #26049537, Christine L Merryweather, Chuck Jaqua, REALTOR. MichRIC
- $525,0004 bd2 ba1.7k sqft50400 Taylor Rd, Marcellus, MI 49067For SaleMLS ID #26032324, Mary Phelps, Michigan Lifestyle Properties. MichRIC
- $350,0003 bd3 ba1.7k sqft7448 Texas Heights Ave, Kalamazoo, MI 49009For SaleMLS ID #26054124, Nancy M Simmons, RE/MAX Advantage. MichRIC
- $430,0003 bd2 ba1.8k sqft51156 Maple Rd, Marcellus, MI 49067For SaleMLS ID #26053343, David T Lambe, Real Broker LLC. MichRIC
- $430,0003 bd2 ba1k sqft10211 Almena Dr, Kalamazoo, MI 49009For SaleMLS ID #26046239, Megan R Schultz, Weichert REALTORS Plat Allegan. MichRIC
- $579,9003 bd2 ba1.6k sqft82142 Waldron Dr, Lawton, MI 49065For SaleMLS ID #26053362, David T Lambe, Real Broker LLC. MichRIC
- $530,0004 bd4 ba1.8k sqft6143 Sunshine Ave, Schoolcraft, MI 49087For SaleMLS ID #26047623, Suzanne Sloan, Five Star Real Estate. MichRIC
- $444,7004 bd2 ba1.7k sqft4132 Stoney Hill Dr, Kalamazoo, MI 49009For SaleMLS ID #26052567, Lori Knoll Ambs, Five Star Real Estate-W Q Ave. MichRIC
