Welcome to this spacious English Tudor-style home offering over 2,300 sf of living space in the highly sought after, established part of Rudgate Subdivision. Constructed in the late 1980s, it is located on a quiet cul-de-sac, close to US 131. This home showcases timeless architectural character, including custom woodwork, a distinctive projecting second-story turret with a private balcony that adds to its classic English manor appeal. Inside, you'll find four generously sized bedrooms and two full bathrooms on the second level, along with a convenient half bath on the main floor. One bedroom is currently utilized asa home office. Plenty of closet space throughout the house. The primary suite features a private attached bathroom, complete with a recent ceramic walk-in shower and glass doors. A gas fireplace creates a warm and inviting atmosphere in the family room. Kitchen offers a built-in bench dining area, providing a comfortable space for everyday meals. The adjoining dining room features a glass sliding door that opens to the newer deck, installed in 2024, while the family room includes a three-panel glass sliding door that leads to a cement patio ideal for entertaining or enjoying the peaceful back yard. Step outside to a back yard that fels like your own private oasis of flower beds,surrounded by mature trees that provide beauty, privacy and plenty of shade. The home is connected to city water and sewer and includes a spacious 2-car garage with two overhead doors and an additional 4-car garage with one overhead door and heat. Major updates provide added peace of mind, including roof, 2022, windows partial 2012, furnace 2021, refrigerator 2026, central air conditioning 2024, water heater 2026, and deck 2024. Generator plug offers added convenience during power outages. This well-maintained home offers an abundance of living space, classic Tudor architecture, thoughtful updates, and a desirable location! Schedule your private showing today! Agent is owner of home.
Active
Price cut: $20K (9/4)
$449,000
5163 Burning Tree Rd, Kalamazoo, MI 49009
4beds
2,300sqft
Single Family Residence
Built in 1988
0.43 Acres Lot
$435,500 Zestimate®
$195/sqft
$-- HOA
What's special
Classic tudor architectureTimeless architectural characterQuiet cul-de-sacFour generously sized bedroomsCustom woodwork
- 12 days
- 1,053
- 49
Zillow last checked:
Listing updated:
Listed by:
Mark A Williams 810-252-6938,
Williams Appraisal & Consulting 810-252-6938
Source: MichRIC,MLS#: 26047610
Facts & features
Interior
Bedrooms & bathrooms
- Bedrooms: 4
- Bathrooms: 3
- Full bathrooms: 2
- 1/2 bathrooms: 1
Primary bedroom
- Level: Upper
- Area: 234
- Dimensions: 13.00 x 18.00
Bedroom 2
- Level: Upper
- Area: 234
- Dimensions: 18.00 x 13.00
Bedroom 3
- Level: Upper
- Area: 216
- Dimensions: 18.00 x 12.00
Bedroom 4
- Level: Upper
- Area: 135
- Dimensions: 9.00 x 15.00
Primary bathroom
- Level: Upper
- Area: 48
- Dimensions: 8.00 x 6.00
Bathroom 2
- Level: Upper
- Area: 55
- Dimensions: 5.00 x 11.00
Bathroom 3
- Description: Half Bath
- Level: Main
- Area: 42
- Dimensions: 7.00 x 6.00
Dining room
- Level: Main
- Area: 182
- Dimensions: 13.00 x 14.00
Family room
- Level: Main
- Area: 336
- Dimensions: 24.00 x 14.00
Kitchen
- Level: Main
- Area: 190
- Dimensions: 19.00 x 10.00
Laundry
- Level: Main
- Area: 63
- Dimensions: 9.00 x 7.00
Living room
- Level: Main
- Area: 322
- Dimensions: 23.00 x 14.00
Heating
- Forced Air
Cooling
- Central Air
Appliances
- Included: Dishwasher, Range, Refrigerator, Water Softener Owned
- Laundry: Main Level
Features
- Eat-in Kitchen
- Flooring: Carpet, Linoleum
- Windows: Insulated Windows
- Basement: Crawl Space,Partial
- Number of fireplaces: 1
- Fireplace features: Family Room
Interior area
- Total structure area: 2,300
- Total interior livable area: 2,300 sqft
- Finished area below ground: 0
Property
Parking
- Total spaces: 6
- Parking features: Garage Faces Side, Attached, Garage Door Opener
- Garage spaces: 6
Features
- Stories: 2
- Fencing: Chain Link
Lot
- Size: 0.43 Acres
- Dimensions: 105 x 177
- Features: Cul-De-Sac
Details
- Additional structures: Second Garage, Shed(s)
- Parcel number: 0913278150
- Zoning description: 401
Construction
Type & style
- Home type: SingleFamily
- Architectural style: Tudor
- Property subtype: Single Family Residence
Materials
- Stucco
- Roof: Asphalt
Condition
- New construction: No
- Year built: 1988
Utilities & green energy
- Sewer: Public Sewer
- Water: Public
- Utilities for property: Natural Gas Connected
Community & HOA
Community
- Subdivision: Rudgate
Location
- Region: Kalamazoo
Financial & listing details
- Price per square foot: $195/sqft
- Tax assessed value: $106,548
- Annual tax amount: $4,500
- Date on market: 9/8/2026
- Listing terms: Cash,FHA,VA Loan,Conventional
- Road surface type: Paved
Estimated market value
$435,500
$414,000 - $457,000
$2,769/mo
Price history
| Date | Event | Price |
|---|---|---|
| 9/4/2026 | Price change | $449,000-4.3%$195/sqft |
Source:  Realcomp II #20261067138 Report a problem Realcomp II #20261067138 Report a problem | ||
| 8/26/2026 | Listed for sale | $469,000$204/sqft |
Source: Realcomp II #20261067138 Report a problem | ||
Public tax history
| Year | Property taxes | Tax assessment |
|---|---|---|
| 2026 | $3,857 -30.4% | $170,100 +5.9% |
| 2025 | $5,538 +4.8% | $160,600 +7% |
| 2024 | $5,286 | $150,100 +9.2% |
| 2023 | -- | $137,400 +11.1% |
| 2022 | -- | $123,700 +6.1% |
| 2021 | -- | $116,600 +1.5% |
| 2020 | -- | $114,900 +6.2% |
| 2018 | -- | $108,200 +10.2% |
| 2017 | -- | $98,200 +3.8% |
| 2016 | -- | $94,600 +17.7% |
| 2015 | -- | $80,400 |
| 2014 | -- | $80,400 +2.7% |
| 2013 | -- | $78,300 -0.9% |
| 2012 | -- | $79,000 -5.6% |
| 2011 | -- | $83,700 +1% |
| 2010 | -- | $82,900 -7.1% |
| 2009 | -- | $89,200 |
| 2008 | -- | $89,200 +1.8% |
| 2004 | -- | $87,600 +8.8% |
| 2003 | -- | $80,500 +7.3% |
| 2002 | -- | $75,000 +3% |
| 2001 | -- | $72,800 |
Find assessor info on the county website
Monthly payment
Est. payment
Payment breakdown
Explore the cost of this home by adjusting the details. Changes won't be saved.Climate risks
Neighborhood: 49009
- $445,600-- bd2 ba2.7k sqft5173 Burning Tree Rd, Kalamazoo, MI 49009Off Market
- $383,3004 bd2 ba2.9k sqft5153 Burning Tree Rd, Kalamazoo, MI 49009Off Market
- $430,0004 bd3 ba3.6k sqft5183 Burning Tree Rd, Kalamazoo, MI 49009Sold
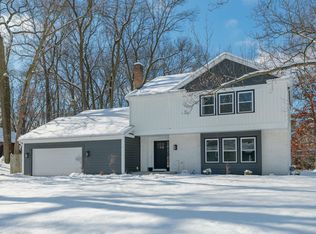
- $341,900-- bd2 ba2.1k sqft7547 Hunters Ridge Dr, Kalamazoo, MI 49009Off Market
Similar homes
- $499,9004 bd3 ba2.3k sqft5276 Brinson Ln, Kalamazoo, MI 49009For Sale

 MLS ID #20261066819, Timothy C Stinson, MBA Real Estate Services. Realcomp II
 - $450,0005 bd4 ba2.9k sqft9808 Oak Forest Cir, Kalamazoo, MI 49009For Sale

 MLS ID #26043877, Chris T Adrian, Adrian Real Estate. MichRIC
 - $297,9003 bd2 ba1.9k sqft4231 S 12th St, Kalamazoo, MI 49009For Sale
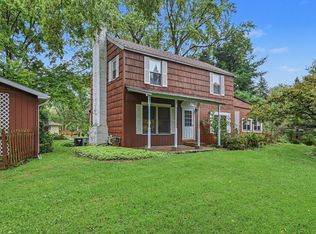 MLS ID #26049983, Rebecca Bilodeau, Berkshire Hathaway HomeServices MI. MichRIC
 - $399,0004 bd4 ba2.9k sqft6231 Stable Glen Ct, Kalamazoo, MI 49009For Sale
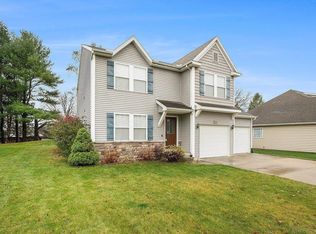
 MLS ID #50206179, Scott Fader, Joseph Walter Realty LLC. MiRealSource
 - $395,0004 bd3 ba2.7k sqft2161 Wild Cherry Ln, Kalamazoo, MI 49009For SaleMLS ID #26039241, Lori Knoll Ambs, Five Star Real Estate-W Q Ave. MichRIC
- $440,0003 bd3 ba2.1k sqft5459 W Gh Ave, Kalamazoo, MI 49009For SaleMLS ID #26045101, Richard Olson, Real Broker LLC. MichRIC
- $364,9004 bd3 ba2.4k sqft9050 Almena Dr, Kalamazoo, MI 49009For SaleMLS ID #26029292, Kawika Singson, Epique Realty. MichRIC
- $529,9002 bd2 ba1.4k sqft8169 W Pq Ave, Kalamazoo, MI 49009For SaleMLS ID #26048691, Julie Becker-Zabavski, RE/MAX Advantage. MichRIC
- $455,0004 bd4 ba3.1k sqft3382 Hampstead Ct, Portage, MI 49024For SaleMLS ID #26031363, Bobbi J Bloomquist, Five Star Real Estate. MichRIC
- $365,0003 bd3 ba2.1k sqft4038 Heights Ln, Kalamazoo, MI 49008For SaleMLS ID #26048562, Janice L Allen, Jaqua, REALTORS. MichRIC
- $469,0005 bd3 ba3.1k sqft1021 Hol Hi Dr, Kalamazoo, MI 49008For SaleMLS ID #26039686, Lynnessa D Kuehl, Five Star Real Estate. MichRIC
- $349,9004 bd2 ba2.1k sqft2311 Curtis Ave, Portage, MI 49024For SaleMLS ID #26048263, Elida M Godoy-Castro, CENTURY 21 Affiliated. MichRIC
- $384,9004 bd3 ba2.5k sqft8275 Valleywood Ln, Portage, MI 49024For SaleMLS ID #26027530, Chuck E Kinnane, Berkshire Hathaway HomeServices MI. MichRIC
- $359,0003 bd2 ba1.8k sqft7070 Sandpiper St, Portage, MI 49024For SaleMLS ID #26048040, Lisa Ann Hawke, Coldwell Banker Woodland Schmidt Grand Haven. MichRIC
- $405,0003 bd3 ba2k sqft921 Par 4 Cir, Kalamazoo, MI 49008For SaleMLS ID #26033210, Steven Koleno, Beycome Brokerage Realty LLC. MichRIC
- $399,9003 bd2 ba1.6k sqft8716 S Westnedge Ave, Portage, MI 49002For SaleMLS ID #26040997, Shane A Wesseldyk, Berkshire Hathaway HomeServices MI. MichRIC
- $424,9004 bd2 ba1.9k sqft28817 Cedarama Dr, Marcellus, MI 49067For SaleMLS ID #20261067969, Christopher G Gustafson, Rise Realty. Realcomp II
- $445,8005 bd5 ba3.1k sqft906 Walnut St, Three Rivers, MI 49093For SaleMLS ID #26048278, Marta Parilli, Carlson, REALTORS & Development, LLC. MichRIC
- $425,0004 bd4 ba2.5k sqft6700 N Sprinkle Rd, Kalamazoo, MI 49004For SaleMLS ID #26019918, Greg S Miller, Berkshire Hathaway HomeServices MI. MichRIC
