To schedule a showing, call Mandy Kokales at (269) 744-2069. Discover the perfect blend of privacy, nature, and convenience in this beautifully maintained 3,345 SF, 4-bedroom, 3-full-bath ranch walk-out home, nestled at the end of a quiet setting surrounded by mature trees and scenic views. Ideally located near Indian Run Golf Course, Horse Stables, Tobey Elementary, Vicksburg Schools, restaurants, grocery stores, and Long Lake with public access for boating, swimming, and kayaking, this home offers a peaceful lifestyle without sacrificing everyday conveniences. Recent updates include a new roof (2024), skylights, and gutters. Inside, you'll find granite countertops, hardwood floors, a farmhouse sink, a pantry/mud room, and a fully finished basement. Large windows throughout the home fill the living spaces with natural lighting. The open-concept floor plan and high ceilings create a spacious, airy atmosphere. Step through the sliding glass doors from the living room into the private three-season sunroom, a tranquil retreat perfect for relaxing, meditating, or simply enjoying the sounds of nature. The attached expansive back deck overlooks the trees and golf course, providing a picturesque setting for morning coffee or evening gatherings. The main level features a spacious primary suite with scenic views, a large walk-in closet, and a private bath, with two additional bedrooms and a full bathroom. The finished lower level adds exceptional living space, featuring a full-size Jøtul wood-burning stove, a large living room, a bedroom with two closets, a full bathroom with a linen closet, and a urinal. There is also a spacious area for a ping pong table or pool table that is perfect for entertaining with family and friends, and could easily be remodeled for a 5th bedroom. This home has been cared for by the same family for 24 years. It offers a rare opportunity to enjoy privacy, a nature-filled setting, and peaceful surroundings. Mandy Kokales (269) 744-2069
For sale
Price cut: $18K (8/19)
$479,000
6394 Water Clover St, Scotts, MI 49088
4beds
3,345sqft
Single Family Residence
Built in 2002
0.28 Acres Lot
$464,900 Zestimate®
$143/sqft
$-- HOA
What's special
Fully finished basementSurrounded by mature treesPrivate bathHardwood floorsGranite countertopsOpen-concept floor planLarge walk-in closet
- 122 days
- 325
- 8
Zillow last checked:
Listing updated:
Listed by:
Gary Florip 231-275-5885,
Lakeview Realty & Rental Mgmt 231-275-5885
Source: NGLRMLS,MLS#: 1946965
Facts & features
Interior
Bedrooms & bathrooms
- Bedrooms: 4
- Bathrooms: 3
- Full bathrooms: 3
- Main level bathrooms: 2
- Main level bedrooms: 3
Rooms
- Room types: Great Room, Exercise Room, Game Room
Primary bedroom
- Level: Main
- Area: 247.5
- Dimensions: 16.5 x 15
Bedroom 2
- Level: Main
- Area: 137.5
- Dimensions: 12.5 x 11
Bedroom 3
- Level: Main
- Area: 121
- Dimensions: 11 x 11
Bedroom 4
- Level: Lower
- Area: 224
- Dimensions: 16 x 14
Primary bathroom
- Features: Private
Family room
- Level: Lower
- Area: 780
- Dimensions: 39 x 20
Kitchen
- Level: Main
- Area: 400
- Dimensions: 25 x 16
Living room
- Level: Main
- Area: 496
- Dimensions: 31 x 16
Heating
- Forced Air, Natural Gas, Fireplace(s)
Cooling
- Central Air, Electric
Appliances
- Included: Refrigerator, Oven/Range, Disposal, Dishwasher, Microwave, Water Softener Owned, Washer, Dryer, Freezer, Cooktop, Exhaust Fan, Gas Water Heater, Humidifier
- Laundry: Lower Level
Features
- Entrance Foyer, Walk-In Closet(s), Pantry, Solarium/Sun Room, Breakfast Nook, Granite Bath Tops, Granite Counters, Kitchen Island, Mud Room, Den/Study, Vaulted Ceiling(s), Drywall, Ceiling Fan(s), Cable TV, High Speed Internet, WiFi
- Flooring: Wood, Vinyl, Carpet, Luxury Vinyl Plank
- Windows: Skylight(s), Bay Window(s), Blinds, Curtain Rods
- Basement: Walk-Out Access,Exterior Entry,Finished,Interior Entry
- Has fireplace: Yes
- Fireplace features: Gas, Insert, Wood Burning
Interior area
- Total structure area: 3,345
- Total interior livable area: 3,345 sqft
- Finished area above ground: 1,790
- Finished area below ground: 1,555
Video & virtual tour
Property
Parking
- Total spaces: 2
- Parking features: Attached, Garage Door Opener, Concrete Floors, Concrete, Private
- Attached garage spaces: 2
Accessibility
- Accessibility features: None
Features
- Patio & porch: Deck, Patio, Covered, Porch, Screened
- Exterior features: Rain Gutters
- Fencing: Fenced,Invisible
- Has view: Yes
- View description: Countryside View, Golf Course, Seasonal View
- Waterfront features: Other
Lot
- Size: 0.28 Acres
- Dimensions: 100' x 120'
- Features: Other, Landscaped, Subdivided
Details
- Additional structures: Shed(s)
- Parcel number: 1120373095
- Zoning description: Residential
- Wooded area: 0
Construction
Type & style
- Home type: SingleFamily
- Architectural style: Ranch,Contemporary
- Property subtype: Single Family Residence
Materials
- Brick, Frame, Vinyl Siding
- Foundation: Poured Concrete
- Roof: Asphalt
Condition
- New construction: No
- Year built: 2002
- Major remodel year: 2007
Details
- Warranty included: Yes
Utilities & green energy
- Sewer: Public Sewer
- Water: Private
Green energy
- Energy efficient items: Appliances, Windows
Community & HOA
Community
- Features: None
- Security: Smoke Detector(s)
- Subdivision: Greenfileld Pointe
HOA
- Services included: None
Location
- Region: Scotts
Financial & listing details
- Price per square foot: $143/sqft
- Tax assessed value: $122,879
- Annual tax amount: $3,995
- Price range: $479K - $479K
- Date on market: 6/22/2026
- Cumulative days on market: 123 days
- Listing agreement: Exclusive Right Sell
- Listing terms: Conventional,Cash
- Ownership type: Private Owner
- Road surface type: Asphalt
Estimated market value
$464,900
$442,000 - $488,000
$3,417/mo
Price history
| Date | Event | Price |
|---|---|---|
| 8/19/2026 | Price change | $479,000-3.6%$143/sqft |
Source:  NGLRMLS #1946965 Report a problem NGLRMLS #1946965 Report a problem | ||
| 6/22/2026 | Listed for sale | $497,000$149/sqft |
Source: NGLRMLS #1946965 Report a problem | ||
Public tax history
| Year | Property taxes | Tax assessment |
|---|---|---|
| 2026 | $3,996 +2.9% | $216,100 +2.5% |
| 2025 | $3,883 +4.8% | $210,900 +9% |
| 2024 | $3,705 | $193,400 +30% |
| 2023 | -- | $148,800 +6.8% |
| 2022 | -- | $139,300 +8.9% |
| 2021 | -- | $127,900 +3% |
| 2020 | -- | $124,200 +14.4% |
| 2018 | -- | $108,600 +3.3% |
| 2017 | -- | $105,100 +1.6% |
| 2016 | -- | $103,400 -0.8% |
| 2015 | -- | $104,200 +7.8% |
| 2014 | -- | $96,700 +7.1% |
| 2013 | -- | $90,300 -4% |
| 2012 | -- | $94,100 +1.2% |
| 2011 | -- | $93,000 +1.4% |
| 2010 | -- | $91,700 -0.7% |
| 2009 | -- | $92,300 -7.3% |
| 2008 | -- | $99,600 +10.5% |
| 2004 | -- | $90,100 +6.5% |
| 2003 | -- | $84,600 +593.4% |
| 2002 | -- | $12,200 |
Find assessor info on the county website
Monthly payment
Est. payment
Payment breakdown
Explore the cost of this home by adjusting the details. Changes won't be saved.Climate risks
Neighborhood: 49088
Nearby schools
Schools provided by the listing agent
- District: Vicksburg Community Schools
Source: NGLRMLS. This data may not be complete. We recommend contacting the local school district to confirm school assignments for this home.
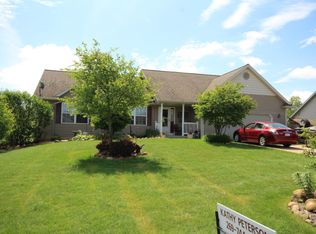
Similar homes
- $549,9005 bd4 ba3.1k sqft6799 Rs Ave E, Scotts, MI 49088For Sale
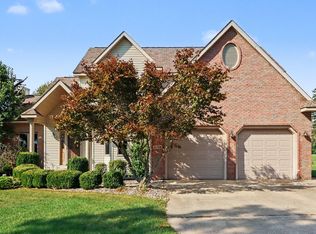
 MLS ID #26046908, Austin W Spieth, Five Star Real Estate. MichRIC
 - $450,0004 bd4 ba3.2k sqft4550 Blacktail Ave, Portage, MI 49002For Sale
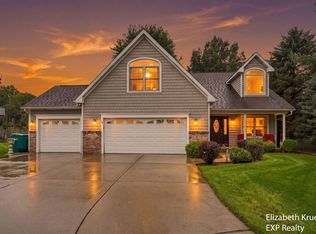 MLS ID #26050131, Elizabeth Krueger, EXP Realty LLC. MichRIC
 - $425,0004 bd3 ba2.4k sqft2140 Austin Shores Ave, Portage, MI 49002For Sale
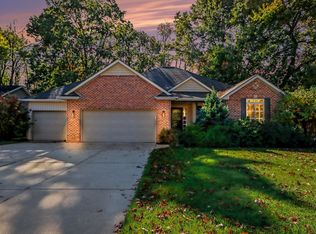 MLS ID #26055886, Kim Williams, Five Star Real Estate. MichRIC
 - $449,7005 bd5 ba3.6k sqft7875 Reindeer St, Portage, MI 49002For Sale
 MLS ID #26047849, Lori Knoll Ambs, Five Star Real Estate-W Q Ave. MichRIC
 - $499,9004 bd3 ba2.6k sqft10464 E Ml Ave, Galesburg, MI 49053For SaleMLS ID #26053236, Shauna N Knight-Major, RE/MAX Advantage. MichRIC
- $449,0005 bd3 ba2.6k sqft7410 Arborcrest Ct, Portage, MI 49024For SaleMLS ID #26053227, Philip N Copeland, Grey House Market Real Estate. MichRIC
- $475,0004 bd3 ba2k sqft15060 S 27th St, Vicksburg, MI 49097For SaleMLS ID #26042238, Samuel S Murray, BHG Connections-Lawton. MichRIC
- $499,0083 bd3 ba2.7k sqft5303 W R Ave, Schoolcraft, MI 49087For SaleMLS ID #26052960, Kevan Hess, Jaqua, REALTORS. MichRIC
- $449,0004 bd3 ba2.3k sqft5163 Burning Tree Rd, Kalamazoo, MI 49009For SaleMLS ID #26047610, Mark A Williams, Williams Appraisal & Consulting. MichRIC
- $450,0004 bd4 ba3.1k sqft3382 Hampstead Ct, Portage, MI 49024For SaleMLS ID #26052350, Bobbi J Bloomquist, Five Star Real Estate. MichRIC
- $425,0004 bd3 ba2.9k sqft9511 E Ml Ave, Galesburg, MI 49053For SaleMLS ID #26052136, Steven Koleno, Beycome Brokerage Realty LLC. MichRIC
- $475,0007 bd5 ba3.7k sqft2685 Hunters Point, Kalamazoo, MI 49048For SaleMLS ID #26032236, Justin J Ridderman, Berkshire Hathaway HomeServices MI. MichRIC
- $524,0007 bd4 ba4.4k sqft2888 Lyons Ave, Kalamazoo, MI 49048For SaleMLS ID #26055036, Lissa Carter, Carmac Realty. MichRIC
- $435,3364 bd3 ba3.9k sqft5827 Jacille Ave, Kalamazoo, MI 49048For SaleMLS ID #26053823, Ron D Ekema, RE/MAX Advantage. MichRIC
- $359,9004 bd4 ba2.3k sqft7070 Jamaica Ln, Portage, MI 49002For SaleMLS ID #26046047, Neil Meadmore, Evenboer Walton, REALTORS. MichRIC
- $490,0004 bd3 ba3.4k sqft351 W Ridge Cir, Kalamazoo, MI 49009For SaleMLS ID #26039649, JoAnne Potts, Chuck Jaqua, REALTOR. MichRIC
- $415,0005 bd3 ba3.7k sqft700 Laurel Wood St, Kalamazoo, MI 49009For SaleMLS ID #26055480, Lorrie A Nelson, eXp Realty LLC. MichRIC
- $399,9004 bd4 ba2.9k sqft1244 Merry Brook Dr, Kalamazoo, MI 49048For SaleMLS ID #26046596, Thomas A Serio, Real Estate West. MichRIC
- $484,5005 bd3 ba3.8k sqft4071 S 7th St, Kalamazoo, MI 49009For SaleMLS ID #26042681, Matthew Money, D Mottl Realty Group LLC. MichRIC
