Beautiful 4-bedroom, 3 full bath ranch walkout on 1.54 private acres in the desirable Gull Lake School District! This thoughtfully designed home features a modern open floor plan, warm hardwood floors, soaring cathedral ceilings, and a cozy gas fireplace in the great room. The spacious kitchen offers beautiful wood cabinetry, stainless steel appliances, and a charming coffee bar. A versatile loft provides the perfect space for a home office, workout room, or second living area. The primary suite features a tiled shower, dual vanity, and relaxing jetted tub. The walkout lower level functions as a fully equipped apartment, originally designed as a mother-in-law suite complete with its own garage and most recently used as a successful short-term rental. Enjoy peaceful privacy and tranquil surroundings while remaining just minutes from shopping, dining, and everyday conveniences.
Active
Price cut: $15K (7/21)
$560,000
9370 Alex Dr, Richland, MI 49083
4beds
3,820sqft
:
Get pre-qualified$3,973/mo
Single Family Residence
Built in 2015
1.54 Acres Lot
$-- Zestimate®
$147/sqft
$-- HOA
What's special
Own garageModern open floor planVersatile loftWarm hardwood floorsPrimary suiteSoaring cathedral ceilingsDual vanity
- 36 days |
- 893 |
- 49 |
Zillow last checked:
Listing updated:
Listed by:
Julie Hribar 734-709-9457,
Berkshire Hathaway HomeServices MI 269-629-7653
Source: MichRIC,MLS#: 26031733
Facts & features
Interior
Bedrooms & bathrooms
- Bedrooms: 4
- Bathrooms: 3
- Full bathrooms: 3
- Main level bedrooms: 3
Heating
- Forced Air
Cooling
- Central Air
Appliances
- Included: Dishwasher, Dryer, Range, Refrigerator, Washer, Water Softener Owned
- Laundry: In Basement, Main Level
Features
- Ceiling Fan(s), Center Island, Eat-in Kitchen
- Flooring: Carpet, Engineered Hardwood
- Windows: Screens, Insulated Windows
- Basement: Full,Walk-Out Access
- Number of fireplaces: 1
- Fireplace features: Family Room, Gas Log
Interior area
- Total structure area: 2,420
- Total interior livable area: 3,820 sqft
- Finished area below ground: 0
Property
Parking
- Total spaces: 3
- Parking features: Garage Faces Side, Garage Faces Front, Garage Door Opener, Attached
- Garage spaces: 3
Features
- Stories: 2
Lot
- Size: 1.54 Acres
- Features: Rolling Hills, Shrubs/Hedges
Details
- Parcel number: 0335376001
- Zoning description: A-1
Construction
Type & style
- Home type: SingleFamily
- Architectural style: Ranch
- Property subtype: Single Family Residence
Materials
- Vinyl Siding
- Roof: Composition,Shingle
Condition
- New construction: No
- Year built: 2015
Utilities & green energy
- Sewer: Septic Tank
- Water: Well
- Utilities for property: Cable Connected
Community & HOA
Location
- Region: Richland
Financial & listing details
- Price per square foot: $147/sqft
- Tax assessed value: $196,445
- Annual tax amount: $6,507
- Date on market: 6/25/2026
- Listing terms: Cash,FHA,VA Loan,USDA Loan,Conventional
Estimated market value
Not available
Estimated sales range
Not available
Not available
Price history
| Date | Event | Price |
|---|---|---|
| 7/21/2026 | Price change | $560,000-2.6%$147/sqft |
Source:  MichRIC #26031733 Report a problem MichRIC #26031733 Report a problem | ||
| 6/25/2026 | Listed for sale | $575,000$151/sqft |
Source: MichRIC #26031733 Report a problem | ||
Public tax history
| Year | Property taxes | Tax assessment |
|---|---|---|
| 2016 | -- | $56,900 +611.3% |
| 2015 | -- | $8,000 |
| 2014 | -- | $8,000 +6.7% |
| 2013 | -- | $7,500 -44.4% |
| 2012 | -- | $13,500 -15.6% |
| 2011 | -- | $16,000 |
| 2010 | -- | $16,000 |
| 2009 | -- | $16,000 |
| 2008 | -- | $16,000 |
| 2004 | -- | $16,000 +11.1% |
| 2003 | -- | $14,400 |
| 2002 | -- | $14,400 |
Find assessor info on the county website
Monthly payment
Est. payment
Payment breakdown
Explore the cost of this home by adjusting the details. Changes won't be saved.Climate risks
Neighborhood: 49083
Nearby schools
GreatSchools rating
- 8/10Thomas M. Ryan Intermediate SchoolGrades: 3-5Distance: 2.5 mi
- 9/10Gull Lake High SchoolGrades: 8-12Distance: 2.7 mi
- 7/10Gull Lake Middle SchoolGrades: 6-8Distance: 2.8 mi
- $443,100-- bd-- ba-- sqft9370 Alex Dr, Richland, MI 49083Off Market
- $273,900-- bd1 ba-- sqft5172 N 32nd St, Richland, MI 49083Off Market
- $385,000-- bd-- ba-- sqft9396 Alex Dr, Richland, MI 49083Sold
- $353,4003 bd2 ba1.5k sqft9444 Alex Dr, Richland, MI 49083Off Market
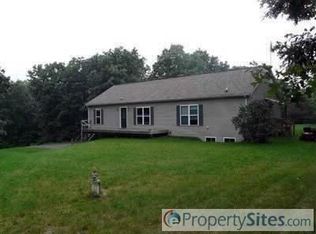
- $358,0005 bd2 ba2.5k sqft9396 Alex Dr, Richland, MI 49083Sold
- $267,600-- bd1 ba-- sqft5136 N 32nd St, Richland, MI 49083Off Market
- $383,400-- bd2 ba-- sqft5190 N 32nd St, Richland, MI 49083Off Market
- $343,3004 bd2 ba1.5k sqft9341 E G Ave, Richland, MI 49083Off Market
A local agent can set up tours, give advice and negotiate with sellers.
Similar homes
- $564,9004 bd4 ba3.4k sqft9244 Weathervane Trl, Galesburg, MI 49053For Sale By Owner

- $565,0004 bd4 ba4.2k sqft9095 Marsh Creek Cir, Galesburg, MI 49053For Sale

 MLS ID #26010369, Kelli Stierle, RE/MAX Perrett Associates. MichRIC
 - $524,9004 bd4 ba3.3k sqft6147 Autumn Rdg, Richland, MI 49083For Sale
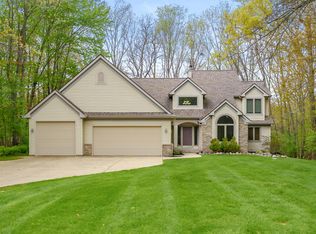 MLS ID #26020866, Suzanne McPeek, Chuck Jaqua, REALTOR. MichRIC
 - $475,0005 bd4 ba3.2k sqft4053 Lavender Cir, Galesburg, MI 49053For Sale
 MLS ID #26039091, Andrew S Bigelow, Bellabay Realty (North). MichRIC
 - $464,9004 bd3 ba3.1k sqft5643 E C Ave, Richland, MI 49083For SaleMLS ID #26032170, Patrick L McCullough, RE/MAX Advantage. MichRIC
- $489,0006 bd4 ba3.8k sqft4346 Buttercup St, Galesburg, MI 49053For SaleMLS ID #26030179, Bill Sikkema, Berkshire Hathaway HomeServices MI. MichRIC
- $545,0007 bd5 ba3.7k sqft2685 Hunters Point, Kalamazoo, MI 49048For SaleMLS ID #26032236, Justin J Ridderman, Berkshire Hathaway HomeServices MI. MichRIC
- $399,9003 bd3 ba2.7k sqft7756 Cottonwood St, Richland, MI 49083For SaleMLS ID #26037317, Charles Teunis, Bellabay Realty LLC. MichRIC
- $374,9005 bd3 ba2.5k sqft7657 Cottonwood St, Richland, MI 49083For SaleMLS ID #26031640, Justin M Lennon, Elite Realty Group. MichRIC
- $599,9005 bd4 ba3.6k sqft10031 Taplin Ln, Plainwell, MI 49080For SaleMLS ID #26025702, Jessica Steele, Berkshire Hathaway HomeServices MI. MichRIC
- $625,0005 bd4 ba3.4k sqft5441 Turkey Run Dr, Kalamazoo, MI 49004For SaleMLS ID #26023886, Greg S Miller, Berkshire Hathaway HomeServices MI. MichRIC
- $463,0005 bd3 ba2.9k sqft6985 N 12th St, Kalamazoo, MI 49009For SaleMLS ID #26038886, Missy L Dahlinger, Berkshire Hathaway HomeServices MI. MichRIC
- $559,9005 bd3 ba3.2k sqft6847 Northstar Ave, Kalamazoo, MI 49009For SaleMLS ID #26036885, Joyce A Vos, Chuck Jaqua, REALTOR. MichRIC
- $450,0004 bd4 ba2.5k sqft6700 N Sprinkle Rd, Kalamazoo, MI 49004For SaleMLS ID #26019918, Greg S Miller, Berkshire Hathaway HomeServices MI. MichRIC
- $599,9004 bd4 ba3.9k sqft351 Hyder Circle Dr, Plainwell, MI 49080For SaleMLS ID #26030535, Sherry L Crossley, Jaqua, REALTORS. MichRIC
- $624,9005 bd4 ba4.2k sqft6430 Breckenridge Dr, Kalamazoo, MI 49009For SaleMLS ID #26038819, Sherry L Crossley, Jaqua, REALTORS. MichRIC
- $574,9004 bd3 ba2.8k sqft2851 Jasmine St, Schoolcraft, MI 49087For SaleMLS ID #26031606, Austin W Spieth, Five Star Real Estate. MichRIC
- $634,9005 bd5 ba4.1k sqft2828 W F Ave, Kalamazoo, MI 49009For SaleMLS ID #26017616, Karen E Gustafson, Five Star Real Estate. MichRIC
- $699,0004 bd3 ba2.6k sqft12349 N Sherman Lake Dr, Augusta, MI 49012For SaleMLS ID #26014657, Chuck Clancy, Berkshire Hathaway HomeServices MI. MichRIC
- $399,0004 bd3 ba2.9k sqft8165 Buck Ave, Galesburg, MI 49053For SaleMLS ID #26026922, Mary B Noneman, Five Star Real Estate. MichRIC
