Nestled on 1.3 private wooded acres in desirable Richland Township, this beautifully updated 4-bedroom, 3-bath ranch is move-in ready! Inside, you'll find an inviting great room with acacia hardwood floors, a cozy fireplace, wet bar, and elegant French doors leading to a custom maple kitchen featuring striking Marinace granite countertops, premium stainless steel appliances, and a spacious dining area with a custom feature wall. The main level includes a private primary suite with a walk-in closet and bath with heated floors, plus two additional bedrooms, a full bath, and convenient main-floor laundry. The finished lower level offers a spacious family room, recreation area, fourth bedroom, full bath, and flexible bonus space ideal for a home office. Don't miss this rare opportunity to own a beautifully maintained home offering privacy, modern updates, and plenty of space, all in a convenient Richland Township location.
Active
Price cut: $10K (7/23)
$464,900
5643 E C Ave, Richland, MI 49083
4beds
3,198sqft
:
Get pre-qualified$3,330/mo
Single Family Residence
Built in 1982
1.3 Acres Lot
$-- Zestimate®
$145/sqft
$-- HOA
What's special
Cozy fireplacePrivate wooded acresFinished lower levelRecreation areaInviting great roomAcacia hardwood floorsWalk-in closet
- 35 days |
- 1,293 |
- 67 |
Zillow last checked:
Listing updated:
Listed by:
Patrick L McCullough 269-808-2561,
RE/MAX Advantage 269-323-3900,
Pamella M Knapp 269-488-6561,
RE/MAX Advantage
Source: MichRIC,MLS#: 26032170
Facts & features
Interior
Bedrooms & bathrooms
- Bedrooms: 4
- Bathrooms: 3
- Full bathrooms: 3
- Main level bedrooms: 3
Heating
- Forced Air
Cooling
- Central Air
Appliances
- Included: Bar Fridge, Dishwasher, Disposal, Dryer, Microwave, Oven, Range, Refrigerator, Washer, Water Softener Owned
- Laundry: In Basement, Laundry Room, Main Level
Features
- Ceiling Fan(s), Central Vacuum, Pantry
- Flooring: Ceramic Tile, Wood
- Windows: Replacement
- Basement: Full
- Number of fireplaces: 1
- Fireplace features: Gas Log, Living Room
Interior area
- Total structure area: 1,764
- Total interior livable area: 3,198 sqft
- Finished area below ground: 1,434
Property
Parking
- Total spaces: 3
- Parking features: Garage Faces Side, Garage Door Opener, Attached
- Garage spaces: 3
Accessibility
- Accessibility features: Accessible Approach with Ramp, Accessible Bath Sink, Accessible Mn Flr Bedroom, Accessible Mn Flr Full Bath, Covered Ramp, Grab Bar Mn Flr Bath, Low Threshold Shower
Features
- Stories: 1
Lot
- Size: 1.3 Acres
- Dimensions: 200 x 325
- Features: Wooded
Details
- Parcel number: 390307451040
Construction
Type & style
- Home type: SingleFamily
- Architectural style: Ranch
- Property subtype: Single Family Residence
Materials
- Stone, Vinyl Siding
- Roof: Composition
Condition
- New construction: No
- Year built: 1982
Utilities & green energy
- Sewer: Septic Tank
- Water: Well
- Utilities for property: Natural Gas Connected, Cable Connected
Community & HOA
Location
- Region: Richland
Financial & listing details
- Price per square foot: $145/sqft
- Tax assessed value: $181,500
- Annual tax amount: $3,884
- Date on market: 7/16/2026
- Listing terms: Cash,FHA,VA Loan,Conventional
Estimated market value
Not available
Estimated sales range
Not available
Not available
Price history
| Date | Event | Price |
|---|---|---|
| 7/23/2026 | Price change | $464,900-2.1%$145/sqft |
Source:  MichRIC #26032170 Report a problem MichRIC #26032170 Report a problem | ||
| 7/16/2026 | Listed for sale | $474,900$148/sqft |
Source: MichRIC #26032170 Report a problem | ||
| 6/29/2026 | Pending sale | $474,900$148/sqft |
Source: MichRIC #26032170 Report a problem | ||
| 6/26/2026 | Listed for sale | $474,900+5.5%$148/sqft |
Source: MichRIC #26032170 Report a problem | ||
| 8/15/2025 | Sold | $450,000-2.2%$141/sqft |
Source: MichRIC #25032404 Report a problem | ||
| 7/16/2025 | Pending sale | $459,900$144/sqft |
Source: MichRIC #25032404 Report a problem | ||
| 7/3/2025 | Listed for sale | $459,900-5.2%$144/sqft |
Source: MichRIC #25032404 Report a problem | ||
| 7/2/2025 | Listing removed | $485,000$152/sqft |
Source: MichRIC #25009178 Report a problem | ||
| 5/6/2025 | Price change | $485,000-7.6%$152/sqft |
Source: MichRIC #25009178 Report a problem | ||
| 4/19/2025 | Price change | $525,000-2.8%$164/sqft |
Source: MichRIC #25009178 Report a problem | ||
| 3/12/2025 | Listed for sale | $540,000+255.3%$169/sqft |
Source: MichRIC #25009178 Report a problem | ||
| 7/8/2005 | Sold | $152,000$48/sqft |
Source: Public Record Report a problem | ||
Public tax history
| Year | Property taxes | Tax assessment |
|---|---|---|
| 2025 | $3,691 +4.7% | $174,000 +4.2% |
| 2024 | $3,526 | $167,000 +12.9% |
| 2023 | -- | $147,900 +15% |
| 2022 | -- | $128,600 +5.4% |
| 2021 | -- | $122,000 +5.8% |
| 2020 | -- | $115,300 +10.7% |
| 2018 | -- | $104,200 +4.8% |
| 2017 | -- | $99,400 +4.5% |
| 2016 | -- | $95,100 +63.1% |
| 2015 | -- | $58,300 +3.4% |
| 2014 | -- | $56,400 +1.8% |
| 2013 | -- | $55,400 -4.8% |
| 2012 | -- | $58,200 -4.3% |
| 2011 | -- | $60,800 -6.6% |
| 2010 | -- | $65,100 -14.3% |
| 2009 | -- | $76,000 -0.9% |
| 2008 | -- | $76,700 +25.3% |
| 2004 | -- | $61,200 +7.9% |
| 2003 | -- | $56,700 +3.5% |
| 2002 | -- | $54,800 +2.4% |
| 2001 | -- | $53,500 |
Find assessor info on the county website
Monthly payment
Est. payment
Payment breakdown
Explore the cost of this home by adjusting the details. Changes won't be saved.Climate risks
Neighborhood: 49083
Nearby schools
GreatSchools rating
- NARichland Elementary SchoolGrades: K-2Distance: 4 mi
- 7/10Gull Lake Middle SchoolGrades: 6-8Distance: 4 mi
- 9/10Gull Lake High SchoolGrades: 8-12Distance: 4.4 mi
Schools provided by the listing agent
- Elementary: Richland Elementary School
- Middle: Gull Lake Middle School
- High: Gull Lake High School
Source: MichRIC. This data may not be complete. We recommend contacting the local school district to confirm school assignments for this home.
- $127,8002 bd1 ba-- sqft5547 E C Ave, Richland, MI 49083Off Market
- $321,1003 bd1 ba-- sqft5649 E C Ave, Richland, MI 49083Off Market
- $438,400-- bd3 ba-- sqft5655 E C Ave, Richland, MI 49083Off Market
- $294,4003 bd2 ba1.4k sqft5501 E C Ave, Richland, MI 49083Off Market
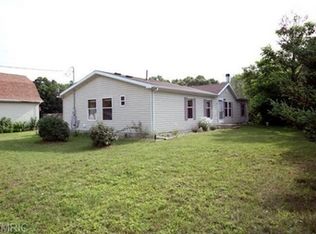
- $444,4002 bd2 ba-- sqft5731 E C Ave, Richland, MI 49083Off Market
- $273,4003 bd1 ba-- sqft9027 Linda Ln, Richland, MI 49083Off Market
- $70,200-- bd-- ba-- sqft9027 Linda Ln, Richland, MI 49083Off Market
- $448,6007 bd4 ba2.7k sqft5646 E C Ave, Richland, MI 49083Off Market
A local agent can set up tours, give advice and negotiate with sellers.
Similar homes
- $524,9004 bd4 ba3.3k sqft6147 Autumn Rdg, Richland, MI 49083For Sale
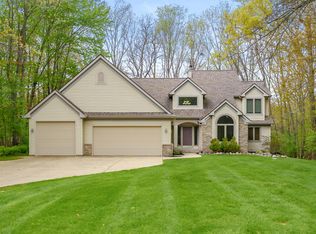
 MLS ID #26020866, Suzanne McPeek, Chuck Jaqua, REALTOR. MichRIC
 - $399,9003 bd3 ba2.7k sqft7756 Cottonwood St, Richland, MI 49083For Sale
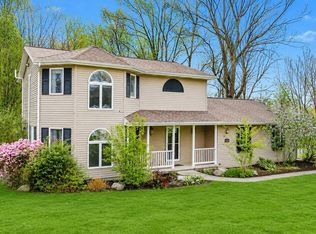 MLS ID #26037317, Charles Teunis, Bellabay Realty LLC. MichRIC
 - $450,0004 bd4 ba2.5k sqft6700 N Sprinkle Rd, Kalamazoo, MI 49004For Sale
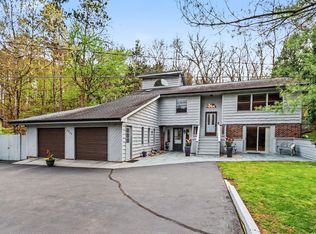 MLS ID #26019918, Greg S Miller, Berkshire Hathaway HomeServices MI. MichRIC
 - $463,0005 bd3 ba2.9k sqft6985 N 12th St, Kalamazoo, MI 49009For Sale
 MLS ID #26038886, Missy L Dahlinger, Berkshire Hathaway HomeServices MI. MichRIC
 - $450,0003 bd2 ba1.6k sqft10465 N 32nd St, Richland, MI 49083For SaleMLS ID #26027258, Dawn Spencer, Chuck Jaqua, REALTOR. MichRIC
- $374,9005 bd3 ba2.5k sqft7657 Cottonwood St, Richland, MI 49083For SaleMLS ID #26031640, Justin M Lennon, Elite Realty Group. MichRIC
- $475,0003 bd3 ba2.4k sqft10581 Country Club Dr, Richland, MI 49083For SaleMLS ID #26020371, Kathy A Smith, Chuck Jaqua, REALTOR. MichRIC
- $560,0004 bd3 ba3.8k sqft9370 Alex Dr, Richland, MI 49083For SaleMLS ID #26031733, Julie Hribar, Berkshire Hathaway HomeServices MI. MichRIC
- $449,9004 bd3 ba2.3k sqft932 Lincoln Rd, Otsego, MI 49078For SaleMLS ID #26039714, Casey Dupuie, Five Star Real Estate (Eastown). MichRIC
- $420,0004 bd4 ba2.5k sqft5048 Stapleton Dr, Kalamazoo, MI 49009For SaleMLS ID #26039953, JoAnne Potts, Chuck Jaqua, REALTOR. MichRIC
- $450,0004 bd4 ba3.1k sqft2573 Ramblewood Dr, Kalamazoo, MI 49009For SaleMLS ID #26035613, Jon S Kneepkens, Berkshire Hathaway HomeServices MI. MichRIC
- $425,0003 bd4 ba2.3k sqft135 Golfview Dr, Plainwell, MI 49080For SaleMLS ID #26017266, Amy L Hamilton, Jaqua, REALTORS. MichRIC
- $475,0004 bd3 ba2.8k sqft9951 Springwood Dr, Kalamazoo, MI 49009For SaleMLS ID #26026630, Jill L Kingsbury, Five Star Real Estate. MichRIC
- $399,9004 bd3 ba2.7k sqft2600 Orange Meadow Ln, Kalamazoo, MI 49004For SaleMLS ID #26030145, Kevan Hess, Jaqua, REALTORS. MichRIC
- $479,9004 bd4 ba2.7k sqft5151 Autumn Glen St, Kalamazoo, MI 49009For SaleMLS ID #26034676, Gracie J Kayany, Evenboer Walton, REALTORS. MichRIC
- $450,0003 bd3 ba2.1k sqft2910 N 5th St, Kalamazoo, MI 49009For SaleMLS ID #26037567, Amanda V Morgan, Lakes & Country Real Estate Inc. MichRIC
- $450,0004 bd3 ba3.1k sqft135 Tiffany Ln, Battle Creek, MI 49015For SaleMLS ID #26037959, Gavin Haggerty, eXp Realty. MichRIC
- $439,9004 bd3 ba2.5k sqft6118 Sablewood Cir, Portage, MI 49024For SaleMLS ID #26037627, Janice L Allen, Jaqua, REALTORS. MichRIC
- $439,9004 bd4 ba3.5k sqft3020 Kalarama Ave, Portage, MI 49024For SaleMLS ID #26034093, Cathy A Jewell, RE/MAX Perrett Associates. MichRIC
- $599,9005 bd4 ba3.6k sqft10031 Taplin Ln, Plainwell, MI 49080For SaleMLS ID #26025702, Jessica Steele, Berkshire Hathaway HomeServices MI. MichRIC
