Lovely country property, 10 gorgeous acres, in the Gull Lake school district set up for horses, but perfect for so much more. The farm home has 3 bedrooms, 2 baths, formal living room and dining rooms and a vaulted kitchen with pantry, slider and main floor laundry. Enjoy the beautiful views and sunsets from the deck and fenced yard. Home has a lifetime warranty on the metal roof. The resided and reroofed barn is set up with stalls, washrack, huge hay loft with doors to paddocks. The second barn, 36x48, has been converted to a fun entertainment space with a large patio. If desired, it could be a second stable, equipment storage or garage with big doors for access. There is a sand arena and the balance of property is fenced into 2 large pastures. Hunting opportunities are abundant.
Active
Price cut: $25K (6/28)
$450,000
10465 N 32nd St, Richland, MI 49083
3beds
1,649sqft
:
Get pre-qualified$3,191/mo
Single Family Residence
Built in 1860
9.5 Acres Lot
$-- Zestimate®
$273/sqft
$-- HOA
What's special
Fenced yardSand arenaVaulted kitchen with pantry
- 50 days |
- 2,008 |
- 162 |
Zillow last checked:
Listing updated:
Listed by:
Dawn Spencer 269-217-1392,
Chuck Jaqua, REALTOR 269-381-7653
Source: MichRIC,MLS#: 26027258
Facts & features
Interior
Bedrooms & bathrooms
- Bedrooms: 3
- Bathrooms: 2
- Full bathrooms: 2
Heating
- Forced Air
Cooling
- Central Air
Appliances
- Included: Dryer, Microwave, Oven, Range, Refrigerator, Washer, Water Softener Owned
- Laundry: In Kitchen, Main Level
Features
- Ceiling Fan(s), LP Tank Rented, Eat-in Kitchen
- Flooring: Ceramic Tile
- Windows: Screens, Insulated Windows
- Basement: Michigan Basement
- Has fireplace: No
Interior area
- Total structure area: 1,649
- Total interior livable area: 1,649 sqft
- Finished area below ground: 0
Property
Parking
- Total spaces: 2
- Parking features: Detached
- Garage spaces: 2
Features
- Stories: 2
Lot
- Size: 9.5 Acres
- Dimensions: 332 x 1335 x 334 x 1336
- Features: Rolling Hills
Details
- Parcel number: 0303280070
Construction
Type & style
- Home type: SingleFamily
- Architectural style: Farmhouse
- Property subtype: Single Family Residence
Materials
- Other
- Roof: Metal
Condition
- New construction: No
- Year built: 1860
Utilities & green energy
- Gas: LP Tank Rented
- Sewer: Septic Tank
- Water: Well
- Utilities for property: Electricity Available, Cable Available, Cable Connected
Community & HOA
Location
- Region: Richland
Financial & listing details
- Price per square foot: $273/sqft
- Tax assessed value: $83,706
- Annual tax amount: $2,750
- Date on market: 7/9/2026
- Listing terms: Cash,Conventional
- Electric utility on property: Yes
- Road surface type: Paved
Estimated market value
Not available
Estimated sales range
Not available
Not available
Price history
| Date | Event | Price |
|---|---|---|
| 7/10/2026 | Listed for sale | $450,000$273/sqft |
Source:  MichRIC #26027258 Report a problem MichRIC #26027258 Report a problem | ||
| 7/4/2026 | Pending sale | $450,000$273/sqft |
Source: MichRIC #26027258 Report a problem | ||
| 6/28/2026 | Price change | $450,000-5.3%$273/sqft |
Source: MichRIC #26027258 Report a problem | ||
| 6/5/2026 | Listed for sale | $475,000+58.3%$288/sqft |
Source: MichRIC #26027258 Report a problem | ||
| 11/1/2014 | Listing removed | $300,000$182/sqft |
Source: RE/MAX Advantage #14025968 Report a problem | ||
| 5/16/2014 | Listed for sale | $300,000$182/sqft |
Source: RE/MAX Advantage #14025968 Report a problem | ||
Public tax history
| Year | Property taxes | Tax assessment |
|---|---|---|
| 2025 | $2,613 +4.7% | $140,000 +3.2% |
| 2024 | $2,496 | $135,700 +28% |
| 2023 | -- | $106,000 +12.4% |
| 2022 | -- | $94,300 +2.9% |
| 2021 | -- | $91,600 +13.5% |
| 2020 | -- | $80,700 +6.7% |
| 2018 | -- | $75,600 +2.7% |
| 2017 | -- | $73,600 +2.5% |
| 2016 | -- | $71,800 +1.6% |
| 2015 | -- | $70,700 +0.6% |
| 2014 | -- | $70,300 +2% |
| 2013 | -- | $68,900 -4.6% |
| 2012 | -- | $72,200 -2.4% |
| 2011 | -- | $74,000 -1.1% |
| 2010 | -- | $74,800 -10.1% |
| 2009 | -- | $83,200 -1.1% |
| 2008 | -- | $84,100 +12.4% |
| 2004 | -- | $74,800 +3.2% |
| 2003 | -- | $72,500 +19.4% |
| 2002 | -- | $60,700 +3.1% |
| 2001 | -- | $58,900 |
Find assessor info on the county website
Monthly payment
Est. payment
Payment breakdown
Explore the cost of this home by adjusting the details. Changes won't be saved.Climate risks
Neighborhood: 49083
Nearby schools
GreatSchools rating
- NARichland Elementary SchoolGrades: K-2Distance: 2.7 mi
- 7/10Gull Lake Middle SchoolGrades: 6-8Distance: 2.7 mi
- 9/10Gull Lake High SchoolGrades: 8-12Distance: 3 mi
- $166,400-- bd-- ba-- sqft10595 N 32nd St, Richland, MI 49083Off Market
- $266,3003 bd2 ba-- sqft10490 N 32nd St, Richland, MI 49083Off Market
- $175,2002 bd1 ba880 sqft10438 N 32nd St, Richland, MI 49083Off Market
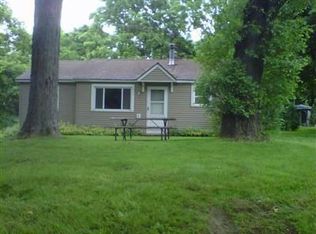
- $266,800-- bd-- ba-- sqft10285 N 32nd St, Richland, MI 49083Off Market
- $239,200-- bd-- ba-- sqft10402 N 32nd St, Richland, MI 49083Off Market
- $158,200-- bd1 ba-- sqft9027 M 43, Richland, MI 49083Off Market
- $233,5002 bd1 ba-- sqft9135 M 43, Richland, MI 49083Off Market
- $411,200-- bd3 ba-- sqft10285 N 32nd St, Richland, MI 49083Off Market
A local agent can set up tours, give advice and negotiate with sellers.
Similar homes
- $475,0003 bd3 ba2.4k sqft10581 Country Club Dr, Richland, MI 49083For Sale
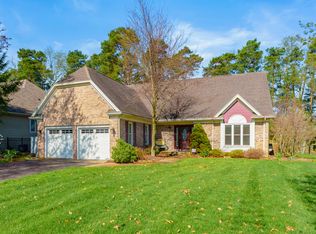
 MLS ID #26020371, Kathy A Smith, Chuck Jaqua, REALTOR. MichRIC
 - $500,0003 bd2 ba1.8k sqft10543 Wildwood Cir, Richland, MI 49083For Sale
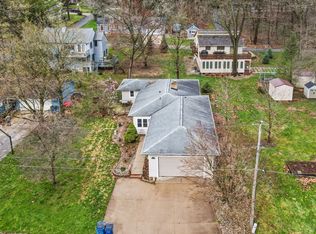 MLS ID #26015414, Bill Sikkema, Berkshire Hathaway HomeServices MI. MichRIC
 - $450,0003 bd3 ba2.1k sqft2910 N 5th St, Kalamazoo, MI 49009For Sale
 MLS ID #26037567, Amanda V Morgan, Lakes & Country Real Estate Inc. MichRIC
 - $425,0003 bd4 ba2.3k sqft135 Golfview Dr, Plainwell, MI 49080For Sale
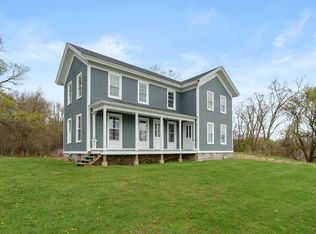 MLS ID #26017266, Amy L Hamilton, Jaqua, REALTORS. MichRIC
 - $370,0003 bd2 ba1.6k sqft8218 N 37th St, Richland, MI 49083For SaleMLS ID #26013483, Rhea Terburg, Jaqua, REALTORS. MichRIC
- $465,0003 bd2 ba1.9k sqft11681 Scott Park Rd, Delton, MI 49046For SaleMLS ID #26025992, Molly C LaBelle, Five Star Real Estate, Battle Creek. MichRIC
- $434,0003 bd2 ba1.7k sqft501 E Stoneridge Dr, Plainwell, MI 49080For SaleMLS ID #26033562, Sarah M Grammatico, Amplified Real Estate. MichRIC
- $465,0003 bd2 ba2.4k sqft520 E Groat Rd, Dowling, MI 49050For SaleMLS ID #26013131, Carson T Williams, eXp Realty LLC. MichRIC
- $349,9003 bd3 ba2k sqft7666 Stermer Dr, Kalamazoo, MI 49048For SaleMLS ID #26037784, Greg S Miller, Berkshire Hathaway HomeServices MI. MichRIC
- $350,0004 bd2 ba1.8k sqft8397 N Riverview Dr, Kalamazoo, MI 49004For SaleMLS ID #26013774, Tracy Hageman, RE/MAX Advantage. MichRIC
- $385,0004 bd2 ba1.8k sqft722 Golden Ave, Battle Creek, MI 49014For SaleMLS ID #26037580, Bethany Boyce, eXp Realty. MichRIC
- $495,0003 bd2 ba1.3k sqft10574 Tomkinson Dr, Scotts, MI 49088For SaleMLS ID #26036903, Bill Evenboer, Evenboer Walton, REALTORS. MichRIC
- $478,0002 bd3 ba1.9k sqft8362 River Rd E, Battle Creek, MI 49014For SaleMLS ID #26014823, Rahjah Stahlhood, Coldwell Banker Morehart Realty. MichRIC
- $477,7003 bd2 ba2.1k sqft106 Buckingham, Battle Creek, MI 49017For SaleMLS ID #26034278, Talia M Champlin, RE/MAX Perrett Associates. MichRIC
- $380,5003 bd3 ba1.7k sqft3992 Marietta Cir, Kalamazoo, MI 49009For SaleMLS ID #26038056, Parker Gray, Graystone Real Estate. MichRIC
- $525,0003 bd3 ba1.4k sqft7928 Spring Hvn, Kalamazoo, MI 49009For SaleMLS ID #26037603, Chris T Adrian, Adrian Real Estate. MichRIC
- $435,0003 bd3 ba2.1k sqft12679 Goldenrod Ct, Wayland, MI 49348For SaleMLS ID #26027568, Patricia L Koval, Greenridge Realty (Wayland). MichRIC
- $479,0003 bd3 ba2.1k sqft9064 Nature Way, Kalamazoo, MI 49009For SaleMLS ID #26035437, Dawn Spencer, Chuck Jaqua, REALTOR. MichRIC
- $285,0004 bd2 ba2k sqft220 S Anderson St, Plainwell, MI 49080For SaleMLS ID #26038120, Amy L Hamilton, Jaqua, REALTORS. MichRIC
- $450,0004 bd2 ba1.5k sqft2865 S Patterson Rd, Wayland, MI 49348For SaleMLS ID #26025890, Sandra L Johnson, Greenridge Realty (Caledonia). MichRIC
