Modern. Move-in ready. This beautifully maintained 2020 ranch features cathedral ceilings, granite countertops, an inviting open-concept layout, a spacious primary suite with a whirlpool tub, and an attached 3-car garage. Built with a Superior Walls foundation system, this home offers quality construction and lasting peace of mind. The unfinished lower level provides endless possibilities, ready to become a home gym, media room, guest suite, home office, or additional living space to fit your needs. Throughout the main living areas, you'll appreciate the beauty and durability of easy-care waterproof luxury vinyl plank flooring. Conveniently located near area lakes, golf courses, and just a short drive to Grand Rapids, this home offers the perfect balance of peaceful living, modern comfort, and everyday convenience. Schedule your private showing today!
Active
Price cut: $5K (7/29)
$429,000
501 E Stoneridge Dr, Plainwell, MI 49080
3beds
1,735sqft
Single Family Residence
Built in 2021
0.42 Acres Lot
$424,600 Zestimate®
$247/sqft
$58/mo HOA
What's special
Inviting open-concept layoutCathedral ceilingsGranite countertops
- 47 days |
- 724 |
- 20 |
Zillow last checked:
Listing updated:
Listed by:
Sarah M Grammatico 269-680-7069,
Amplified Real Estate 269-509-2254
Source: MichRIC,MLS#: 26033562
Facts & features
Interior
Bedrooms & bathrooms
- Bedrooms: 3
- Bathrooms: 2
- Full bathrooms: 2
- Main level bedrooms: 3
Heating
- Forced Air
Cooling
- Central Air
Appliances
- Included: Dishwasher, Oven, Range, Refrigerator
- Laundry: Main Level
Features
- Ceiling Fan(s), Eat-in Kitchen, Pantry
- Flooring: Carpet, Vinyl
- Windows: Screens, Insulated Windows
- Basement: Full
- Number of fireplaces: 1
- Fireplace features: Living Room
Interior area
- Total structure area: 1,735
- Total interior livable area: 1,735 sqft
- Finished area below ground: 0
Property
Parking
- Total spaces: 3
- Parking features: Attached
- Garage spaces: 3
Features
- Stories: 1
Lot
- Size: 0.42 Acres
- Dimensions: 105 x 180
- Features: Level, Site Condo
Details
- Parcel number: 0841500400
- Zoning description: R-3
Construction
Type & style
- Home type: SingleFamily
- Architectural style: Ranch
- Property subtype: Single Family Residence
Materials
- Brick, Vinyl Siding
- Roof: Shingle
Condition
- New construction: No
- Year built: 2021
Utilities & green energy
- Sewer: Septic Tank
- Water: Public
- Utilities for property: Phone Available, Cable Available, Natural Gas Connected
Community & HOA
Community
- Security: Carbon Monoxide Detector(s), Other, Smoke Detector(s)
- Subdivision: Pine Meadows
HOA
- Has HOA: Yes
- Amenities included: Baseball Diamond, Playground
- Services included: Snow Removal
- HOA fee: $350 semi-annually
Location
- Region: Plainwell
Financial & listing details
- Price per square foot: $247/sqft
- Tax assessed value: $170,387
- Annual tax amount: $6,054
- Date on market: 7/2/2026
- Listing terms: Cash,FHA,VA Loan,USDA Loan,MSHDA,Conventional
- Road surface type: Paved
Estimated market value
$424,600
$403,000 - $446,000
$2,415/mo
Price history
| Date | Event | Price |
|---|---|---|
| 7/29/2026 | Price change | $429,000-1.2%$247/sqft |
Source:  MichRIC #26033562 Report a problem MichRIC #26033562 Report a problem | ||
| 7/2/2026 | Listed for sale | $434,000$250/sqft |
Source: MichRIC #26033562 Report a problem | ||
| 6/29/2026 | Listing removed | -- |
Source: Owner Report a problem | ||
| 6/6/2026 | Price change | $434,000-1.1%$250/sqft |
Source: Owner Report a problem | ||
| 4/7/2026 | Listed for sale | $439,000+3276.9%$253/sqft |
Source: Owner Report a problem | ||
| 11/12/2019 | Sold | $13,000$7/sqft |
Source: Public Record Report a problem | ||
Public tax history
| Year | Property taxes | Tax assessment |
|---|---|---|
| 2025 | $5,901 +6.6% | $199,600 +19% |
| 2024 | $5,536 | $167,800 +4.9% |
| 2023 | -- | $160,000 +6.7% |
| 2022 | -- | $149,900 -25.2% |
| 2021 | -- | $200,400 +1045.1% |
| 2020 | -- | $17,500 |
| 2019 | -- | $17,500 |
| 2018 | -- | $17,500 |
| 2017 | -- | $17,500 +12.2% |
| 2016 | -- | $15,600 |
| 2015 | -- | $15,600 |
| 2014 | $59 | $15,600 +6.1% |
| 2013 | $59 | $14,700 +14.8% |
| 2012 | -- | $12,800 -14.7% |
| 2011 | -- | $15,000 +2.7% |
| 2010 | -- | $14,600 -17% |
| 2009 | -- | $17,600 +1.7% |
| 2008 | -- | $17,300 +0.6% |
| 2007 | -- | $17,200 +3% |
| 2006 | -- | $16,700 +5.7% |
| 2005 | -- | $15,800 +3.3% |
| 2004 | -- | $15,300 +2% |
| 2003 | -- | $15,000 |
Find assessor info on the county website
Monthly payment
Est. payment
Payment breakdown
Explore the cost of this home by adjusting the details. Changes won't be saved.Climate risks
Neighborhood: 49080
Nearby schools
GreatSchools rating
- 7/10Starr Elementary SchoolGrades: PK-5Distance: 1.4 mi
- 6/10Plainwell Middle SchoolGrades: 6-8Distance: 1.5 mi
- 7/10Plainwell High SchoolGrades: 9-12Distance: 1.6 mi
- $241,8000.49 acres497 E Stoneridge Dr, Plainwell, MI 49080Off Market
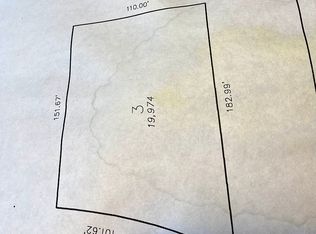
- $265,500-- bd-- ba-- sqft505 E Stoneridge Dr, Plainwell, MI 49080Off Market
- $496,0003 bd2 ba2.2k sqft500 E Stoneridge Dr, Plainwell, MI 49080Off Market
- $388,0003 bd2 ba1.5k sqft1017 N Stoneridge Dr, Plainwell, MI 49080Off Market
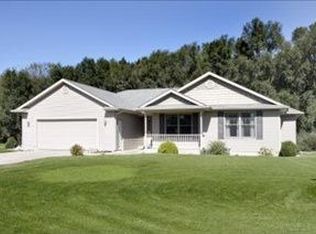
- $483,900-- bd2 ba2k sqft496 E Stoneridge Dr, Plainwell, MI 49080Off Market
- $225,600-- bd2 ba1.5k sqft489 E Stoneridge Dr, Plainwell, MI 49080Off Market
- $322,600-- bd-- ba-- sqft489 E Stoneridge Dr, Plainwell, MI 49080Off Market
- $352,5004 bd2 ba2.3k sqft1021 N Stoneridge Dr, Plainwell, MI 49080Off Market
A local agent can set up tours, give advice and negotiate with sellers.
A local lender can help you make sure your offer is ready when you are.
Similar homes
- $375,0003 bd3 ba2.2k sqft676 N 10th St, Plainwell, MI 49080For Sale
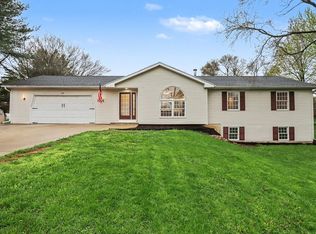
 MLS ID #26042029, Jashan Singh, CENTURY 21 C. Howard. MichRIC
 - $299,0003 bd2 ba2k sqft120 Hicks Ave, Plainwell, MI 49080For Sale
 MLS ID #26040002, Amanda V Morgan, Lakes & Country Real Estate Inc. MichRIC
 - $430,0004 bd3 ba2.3k sqft932 Lincoln Rd, Otsego, MI 49078For Sale
 MLS ID #26039714, Casey Dupuie, Five Star Real Estate (Eastown). MichRIC
 - $349,9004 bd3 ba1.9k sqft280 Doster Rd #A, Plainwell, MI 49080For Sale
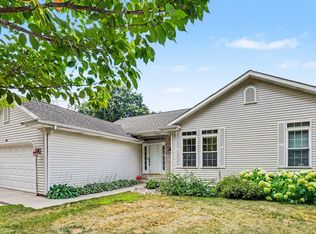 MLS ID #26038811, Eric Young, Berkshire Hathaway HomeServices MI. MichRIC
 - $430,0003 bd2 ba1.6k sqft10465 N 32nd St, Richland, MI 49083For SaleMLS ID #26027258, Dawn Spencer, Chuck Jaqua, REALTOR. MichRIC
- $385,0004 bd2 ba2k sqft4183 Monroe Rd, Allegan, MI 49010For SaleMLS ID #26042844, Steven Revor, Five Star Real Estate. MichRIC
- $355,0003 bd2 ba2.5k sqft597 Winter Slope, Kalamazoo, MI 49009For SaleMLS ID #26043544, Theresa A Page, Jaqua, REALTORS. MichRIC
- $409,0004 bd3 ba2k sqft11482 Schultz Dr, Delton, MI 49046For SaleMLS ID #26038415, Tess Knobloch, Knobloch, REALTORS. MichRIC
- $449,0003 bd3 ba2.1k sqft9064 Nature Way, Kalamazoo, MI 49009For SaleMLS ID #26035437, Dawn Spencer, Chuck Jaqua, REALTOR. MichRIC
- $435,9002 bd1 ba1.1k sqft4135 W Joy Rd, Shelbyville, MI 49344For SaleMLS ID #26043055, Amy L Hamilton, Jaqua, REALTORS. MichRIC
- $349,9004 bd3 ba1.8k sqft1656 Aspen Trails, Otsego, MI 49078New ConstructionMichRIC
- $398,5003 bd3 ba2k sqft3348 Rothwell Ct, Kalamazoo, MI 49009For SaleMLS ID #26031329, Katharine Werme Hermsen, Chuck Jaqua, REALTOR. MichRIC
- $393,0004 bd2 ba2.3k sqft5370 N 24th St, Kalamazoo, MI 49004For SaleMLS ID #26039114, Ursula M Marchand, Jaqua, REALTORS. MichRIC
- $424,9003 bd3 ba2.3k sqft3848 Wetherington Pointe, Kalamazoo, MI 49006For SaleMLS ID #26034628, Shelly J Worden, Jaqua, REALTORS. MichRIC
- $450,0004 bd4 ba2.5k sqft6700 N Sprinkle Rd, Kalamazoo, MI 49004For SaleMLS ID #26019918, Greg S Miller, Berkshire Hathaway HomeServices MI. MichRIC
- $449,0003 bd4 ba2.5k sqft5229 Stapleton Dr, Kalamazoo, MI 49009For SaleMLS ID #26038143, Gloria Royal, ERA Reardon Realty. MichRIC
- $389,9003 bd2 ba1.3k sqft7642 Cinnamon Woods Trl, Kalamazoo, MI 49004New ConstructionMLS ID #26033106, Matthew W Watts, Berkshire Hathaway HomeServices MI. MichRIC
- $374,9005 bd3 ba2.5k sqft7657 Cottonwood St, Richland, MI 49083For SaleMLS ID #26031640, Justin M Lennon, Elite Realty Group. MichRIC
- $334,5003 bd2 ba1.6k sqft1126 N Vista Ln, Allegan, MI 49010For SaleMLS ID #26040524, Shanna Ax, Greenridge Realty South Haven. MichRIC
- $380,5003 bd3 ba1.7k sqft3992 Marietta Cir, Kalamazoo, MI 49009For SaleMLS ID #26038056, Parker Gray, Graystone Real Estate. MichRIC
