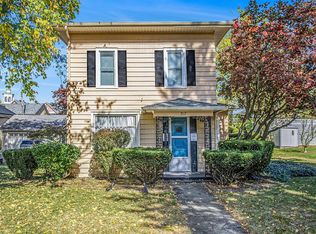
Beautifully cared for, historicly charming home has been meticulously kept. Home offers tall ceilings, sun filled rooms, and an inviting layout. Step in through the mudroom to a beautifully updated kitchen with newer appliances, a breakfast nook, and a convenient half bath. The dining room opens to a newer slider and deck, perfect for enjoying the extra large corner lot with a mix of sun and shade. Original hardwood floors are well protected under the carpet, and the main floor bedroom includes a cozy sun porch. Upstairs features two generous bedrooms and a recently remodeled full bath. Major updates include newer appliances, roof approx. 10 years old, newer furnace, and brand new A/C. Covered parking adds convenience, and the quiet, safe neighborhood sits within the Plainwell Historic District, known for being easy to work with and offering tax incentives for thoughtful upkeep. A truly clean, well loved home where historic character meets modern living.
Pending
$279,000
120 Hicks Ave, Plainwell, MI 49080
3beds
2,005sqft
Single Family Residence
Built in 1908
9,147 Square Feet Lot
$-- Zestimate®
$139/sqft
$-- HOA
What's special
Tall ceilingsSun filled roomsExtra large corner lotCozy sun porchBreakfast nookBeautifully updated kitchenConvenient half bath
- 27 days
- 1,075
- 67
Zillow last checked:
Listing updated:
Listed by:
Amanda V Morgan 616-308-0021,
Lakes & Country Real Estate Inc 269-657-7653
Source: MichRIC,MLS#: 26051517
Facts & features
Interior
Bedrooms & bathrooms
- Bedrooms: 3
- Bathrooms: 2
- Full bathrooms: 1
- 1/2 bathrooms: 1
- Main level bedrooms: 1
Primary bedroom
- Level: Main
- Area: 195.3
- Dimensions: 12.60 x 15.50
Bedroom 2
- Level: Upper
- Area: 156.24
- Dimensions: 12.60 x 12.40
Bedroom 3
- Level: Upper
- Area: 201.24
- Dimensions: 15.60 x 12.90
Bathroom 1
- Level: Main
- Area: 13.5
- Dimensions: 2.70 x 5.00
Bathroom 2
- Level: Upper
- Area: 61.06
- Dimensions: 8.60 x 7.10
Dining room
- Level: Main
- Area: 230
- Dimensions: 12.50 x 18.40
Living room
- Level: Main
- Area: 449.28
- Dimensions: 15.60 x 28.80
Heating
- Forced Air
Cooling
- Central Air
Appliances
- Included: Dryer, Oven, Range, Refrigerator, Washer, Water Softener Owned
- Laundry: In Basement, Lower Level, Sink
Features
- Ceiling Fan(s)
- Flooring: Carpet, Tile, Wood
- Windows: Replacement, Window Treatments
- Basement: Full,Michigan Basement
- Has fireplace: No
Interior area
- Total structure area: 2,005
- Total interior livable area: 2,005 sqft
- Finished area below ground: 0
Property
Parking
- Parking features: Detached, Carport
- Has carport: Yes
Features
- Stories: 2
Lot
- Size: 9,147 Square Feet
- Dimensions: 69 x 132
- Features: Corner Lot, Level, Sidewalk
Details
- Parcel number: 5541008200
- Zoning description: RES
Construction
Type & style
- Home type: SingleFamily
- Architectural style: Historic,Traditional,Victorian
- Property subtype: Single Family Residence
Materials
- Stone, Wood Siding
- Roof: Composition,Shingle
Condition
- New construction: No
- Year built: 1908
Utilities & green energy
- Sewer: Public Sewer
- Water: Public
- Utilities for property: Natural Gas Connected
Community & HOA
Community
- Security: Smoke Detector(s)
Location
- Region: Plainwell
Financial & listing details
- Price per square foot: $139/sqft
- Tax assessed value: $60,553
- Annual tax amount: $2,788
- Date on market: 9/28/2026
- Listing terms: Cash,VA Loan,MSHDA,Conventional
- Road surface type: Paved
Estimated market value
Not available
Estimated sales range
Not available
Not available
Price history
| Date | Event | Price |
|---|---|---|
| 10/12/2026 | Pending sale | $279,000$139/sqft |
Source:  MichRIC #26051517 Report a problem MichRIC #26051517 Report a problem | ||
| 9/28/2026 | Listed for sale | $279,000-3.5%$139/sqft |
Source: MichRIC #26051517 Report a problem | ||
| 9/25/2026 | Listing removed | $289,000$144/sqft |
Source: MichRIC #26040002 Report a problem | ||
| 8/24/2026 | Price change | $289,000-3.3%$144/sqft |
Source: MichRIC #26040002 Report a problem | ||
| 8/1/2026 | Listed for sale | $299,000$149/sqft |
Source: MichRIC #26040002 Report a problem | ||
Public tax history
| Year | Property taxes | Tax assessment |
|---|---|---|
| 2025 | $2,729 +6.3% | $114,200 +9.1% |
| 2024 | $2,569 | $104,700 +18.3% |
| 2023 | -- | $88,500 +13.2% |
| 2022 | -- | $78,200 +8.8% |
| 2021 | -- | $71,900 +5.4% |
| 2020 | -- | $68,200 +11.1% |
| 2019 | $2,124 | $61,400 +6.6% |
| 2018 | -- | $57,600 +1.1% |
| 2017 | -- | $57,000 +7.5% |
| 2016 | -- | $53,000 |
| 2015 | -- | $53,000 +16% |
| 2014 | -- | $45,700 +2.7% |
| 2013 | -- | $44,500 -5.5% |
| 2012 | -- | $47,100 -4.1% |
| 2011 | -- | $49,100 +2.7% |
| 2010 | -- | $47,800 -9.1% |
| 2009 | -- | $52,600 |
| 2008 | -- | $52,600 +0.4% |
| 2007 | -- | $52,400 +1.9% |
| 2006 | -- | $51,400 -6.5% |
| 2005 | -- | $55,000 +0.5% |
| 2004 | -- | $54,700 +12.8% |
| 2003 | -- | $48,500 +1.9% |
| 2002 | -- | $47,600 +3.5% |
| 2001 | -- | $46,000 |
Find assessor info on the county website
Monthly payment
Est. payment
Payment breakdown
Explore the cost of this home by adjusting the details. Changes won't be saved.Climate risks
Neighborhood: 49080
Similar homes
- $260,0002 bd3 ba2k sqft267 Fairway Ct Unit A, Plainwell, MI 49080For Sale
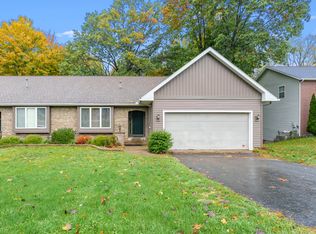
 MLS ID #26055610, Rob Evenboer, Evenboer Walton, REALTORS. MichRIC
 - $259,9003 bd2 ba2k sqft531 S Farmer St, Otsego, MI 49078For Sale
 MLS ID #26055820, Chuck E Kinnane, Berkshire Hathaway HomeServices MI. MichRIC
 - $260,0002 bd4 ba1.9k sqft271 Fairway Ct Unit B, Plainwell, MI 49080For Sale
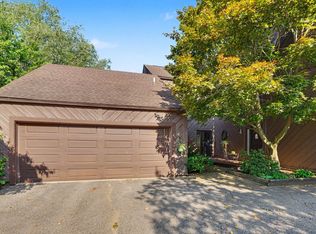 MLS ID #26044495, Cheri S Schulz, Berkshire Hathaway HomeServices MI. MichRIC
 - $299,9004 bd2 ba1.8k sqft1746 104th Ave, Otsego, MI 49078For Sale
 MLS ID #26042785, Kyle J McMaster, Five Star Real Estate-Portage. MichRIC
 - $275,0003 bd2 ba2k sqft2224 La Cross St, Kalamazoo, MI 49006For SaleMLS ID #26055097, Jessica Smith, Michigan Lifestyle Properties. MichRIC
- $415,0004 bd3 ba1.4k sqft11175 S Enzian Rd, Plainwell, MI 49080For SaleMLS ID #26056612, Rob Evenboer, Evenboer Walton, REALTORS. MichRIC
- $289,0003 bd3 ba2.3k sqft2909 Crestview Ave, Kalamazoo, MI 49006For SaleMLS ID #26049612, Mary S Licavoli, Jaqua, REALTORS. MichRIC
- $267,0003 bd2 ba1k sqft558 Academy St, Allegan, MI 49010For SaleMLS ID #26055807, Tanya D Powell-May, Keller Williams GR North. MichRIC
- $297,9003 bd2 ba1.9k sqft4231 S 12th St, Kalamazoo, MI 49009For SaleMLS ID #26049983, Rebecca Bilodeau, Berkshire Hathaway HomeServices MI. MichRIC
- $324,9004 bd3 ba2.2k sqft7423 Ravine Rd, Kalamazoo, MI 49009For SaleMLS ID #26054228, Jeanie M Finney, Evenboer Walton, REALTORS. MichRIC
- $285,0003 bd1 ba2.6k sqft7963 Gull Rd, Richland, MI 49083For SaleMLS ID #26046909, Jordyn J Muffley, BHG Connections-Lawton. MichRIC
- $299,0004 bd3 ba2.3k sqft9050 Almena Dr, Kalamazoo, MI 49009For SaleMLS ID #26051764, Kawika Singson, Real Broker LLC. MichRIC
- $255,0003 bd2 ba1.5k sqft209 Cherry Hill St, Kalamazoo, MI 49006For SaleMLS ID #26053299, Gloria Royal, ERA Reardon Realty. MichRIC
- $284,9004 bd2 ba1.9k sqft7324 Quail St, Portage, MI 49024For SaleMLS ID #26054453, John H Schlundt-Bodien, Greenridge Realty (Summit). MichRIC
- $249,8003 bd1 ba1.1k sqft8900 W Kl Ave, Kalamazoo, MI 49009For SaleMLS ID #26052174, Drake Johnson, Legacy Real Estate Partners. MichRIC
- $290,0004 bd2 ba1.9k sqft7081 E N Ave, Kalamazoo, MI 49048For SaleMLS ID #26048368, Leah L Dekema, Strong Properties, LLC. MichRIC
- $279,9003 bd2 ba1.7k sqft514 W Melody Ave, Portage, MI 49024For SaleMLS ID #26019290, David Howard, CENTURY 21 C. Howard. MichRIC
- $265,0003 bd1 ba1.4k sqft3024 Darmo St, Kalamazoo, MI 49008For SaleMLS ID #26047501, Astrid L Horton, CENTURY 21 Affiliated. MichRIC
- $314,9003 bd3 ba1.5k sqft604 Jenks Blvd, Kalamazoo, MI 49006For SaleMLS ID #26049610, Jason Reicherts, Evenboer Walton, REALTORS. MichRIC
- $340,0004 bd3 ba2.3k sqft2619 Barkwood Ln, Kalamazoo, MI 49004For SaleMLS ID #26052898, Jorene L Morrow, Jaqua, REALTORS. MichRIC
