Welcome to 11175 S Enzian Rd, offering privacy, space, and versatility on 5 beautiful wooded acres with rolling hills and abundant wildlife. The home features an estimated 2,456 sq ft of finished living space, with the main level featuring an updated kitchen with eat in area and snack bar, dining area with walkout to a private concrete patio, spacious living room, large primary suite, 2 additional bedrooms, and a 2nd full bath. The partially finished walk out lower level offers a 4th bedroom, 3rd full bath, additional living space, hidden storage room (check behind the bookshelf!), and is even rough plumbed for a kitchenette. Outside, enjoy the 30'x30' barn/garage with room for 2+ vehicles and all your outdoor toys. Updates include new house and garage roofs (2026), water heater (2024), newer water softener and well pump, basement French drain (2025), and updated kitchen counter and appliances. Great location with close to Yankee Springs, multiple lakes, and plenty of outdoor fun! Home is heated by forced air LP furnace and also has a wood burner in the basement that is connected into the forced air system.
Active
Price cut: $15.4K (10/2)
$434,500
11175 S Enzian Rd, Plainwell, MI 49080
4beds
1,456sqft
Single Family Residence
Built in 1997
5 Acres Lot
$-- Zestimate®
$298/sqft
$-- HOA
What's special
- 11 days
- 862
- 58
Zillow last checked:
Listing updated:
Listed by:
Rob Evenboer 269-377-4913,
Evenboer Walton, REALTORS 269-324-4852,
Bill Evenboer 269-324-4852,
Evenboer Walton, REALTORS
Source: MichRIC,MLS#: 26052639
Facts & features
Interior
Bedrooms & bathrooms
- Bedrooms: 4
- Bathrooms: 3
- Full bathrooms: 3
- Main level bedrooms: 3
Heating
- Forced Air, Wood
Cooling
- Central Air
Appliances
- Included: Dishwasher, Dryer, Microwave, Oven, Range, Refrigerator, Washer, Water Softener Owned
- Laundry: In Basement
Features
- Ceiling Fan(s), Eat-in Kitchen
- Flooring: Laminate, Tile, Wood
- Basement: Full,Walk-Out Access
- Has fireplace: No
Interior area
- Total structure area: 1,456
- Total interior livable area: 1,456 sqft
Property
Parking
- Total spaces: 2
- Parking features: Detached
- Garage spaces: 2
Features
- Stories: 1
Lot
- Size: 5 Acres
- Dimensions: 331 x 662
- Features: Wooded, Rolling Hills
Details
- Additional structures: Pole Barn
- Parcel number: 1200900719
Construction
Type & style
- Home type: SingleFamily
- Architectural style: Ranch
- Property subtype: Single Family Residence
Materials
- Vinyl Siding
- Roof: Composition,Shingle
Condition
- New construction: No
- Year built: 1997
Utilities & green energy
- Sewer: Septic Tank
- Water: Well
Community & HOA
Location
- Region: Plainwell
Financial & listing details
- Price per square foot: $298/sqft
- Tax assessed value: $100,564
- Annual tax amount: $2,377
- Date on market: 10/2/2026
- Listing terms: Cash,FHA,VA Loan,Conventional
- Road surface type: Paved
Estimated market value
Not available
Estimated sales range
Not available
Not available
Price history
| Date | Event | Price |
|---|---|---|
| 10/2/2026 | Price change | $434,500-3.4%$298/sqft |
Source:  MichRIC #26052639 Report a problem MichRIC #26052639 Report a problem | ||
| 8/26/2026 | Listed for sale | $449,900$309/sqft |
Source: MichRIC #26045151 Report a problem | ||
Public tax history
Tax history is unavailable.
Monthly payment
Est. payment
Payment breakdown
Explore the cost of this home by adjusting the details. Changes won't be saved.Climate risks
Neighborhood: 49080
Similar homes

- $455,0004 bd3 ba1.6k sqft5752 Windsong Dr, Delton, MI 49046For Sale

 MLS ID #26046633, Jenna Corson, Bellabay Realty (Middleville). MichRIC
 - $407,9004 bd3 ba2k sqft11482 Schultz Dr, Delton, MI 49046For Sale
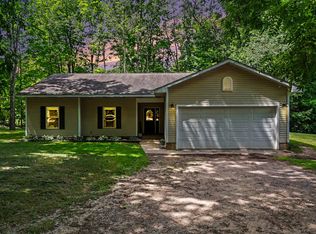 MLS ID #26038415, Tess Knobloch, Knobloch, REALTORS. MichRIC
 - $500,0002 bd1 ba1.2k sqft11915 Lakeway Dr, Plainwell, MI 49080For Sale
 MLS ID #26050287, Salvatore Cucinella, Bellabay Realty LLC. MichRIC
 - $369,0003 bd3 ba1.3k sqft676 N 10th St, Plainwell, MI 49080For Sale
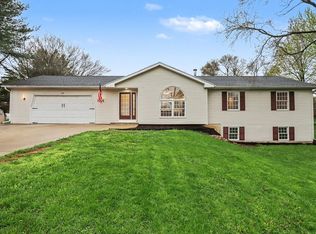 MLS ID #26052385, Jashan Singh, CENTURY 21 C. Howard. MichRIC
 - $499,9002 bd1 ba1.3k sqft12831 Sycamore Point Dr, Plainwell, MI 49080For SaleMLS ID #26052220, Amy L Hamilton, Jaqua, REALTORS. MichRIC
- $379,9004 bd3 ba1.2k sqft8329 W Kl Ave, Kalamazoo, MI 49009For SaleMLS ID #26053316, Joseph Lukeman, Lukeman Group LLC. MichRIC
- $444,7004 bd2 ba1.7k sqft4132 Stoney Hill Dr, Kalamazoo, MI 49009For SaleMLS ID #26052567, Lori Knoll Ambs, Five Star Real Estate-W Q Ave. MichRIC
- $310,0003 bd2 ba1.7k sqft17 4th St, Plainwell, MI 49080For SaleMLS ID #26040218, Raquel A Owens, Berkshire Hathaway HomeServices MI. MichRIC
- $429,9002 bd1 ba1.1k sqft4135 W Joy Rd, Shelbyville, MI 49344For SaleMLS ID #26054099, Laurie Ann Zwiers, West Edge Real Estate LLC. MichRIC
- $415,0002 bd1 ba1k sqft11334 E Shore Dr, Delton, MI 49046For SaleMLS ID #26047375, Michael Carl, Five Star Real Estate. MichRIC
- $350,0002 bd1 ba1.1k sqft10861 Long Point Dr, Plainwell, MI 49080For SaleMLS ID #26045778, Jodi Noble, Jaqua, REALTORS. MichRIC
- $344,9004 bd2 ba1.2k sqft751 Riverview Dr, Plainwell, MI 49080For SaleMLS ID #26047086, Kelly A Stein-Lloyd, Greenridge Realty (Caledonia). MichRIC
- $599,0003 bd1 ba1.2k sqft11603 Spring Point Dr, Plainwell, MI 49080For SaleMLS ID #26045436, Jorene L Morrow, Jaqua, REALTORS. MichRIC
- $465,0003 bd2 ba1.9k sqft11681 Scott Park Rd, Delton, MI 49046For SaleMLS ID #26025992, Molly C LaBelle, Five Star Real Estate, Battle Creek. MichRIC
- $575,0003 bd2 ba1.8k sqft12015 Oakridge Rd, Plainwell, MI 49080For SaleMLS ID #26019286, Julie Hribar, Berkshire Hathaway HomeServices MI. MichRIC
- $395,0004 bd2 ba1.8k sqft8198 N 37th St, Richland, MI 49083For SaleMLS ID #26048437, Jenny Doan, Berkshire Hathaway HomeServices MI. MichRIC
- $569,9005 bd3 ba1.8k sqft10790 Stoney Point Dr, Delton, MI 49046For SaleMLS ID #26044976, Mark A Vickery, Chuck Jaqua, REALTOR. MichRIC
- $440,0004 bd2 ba1.5k sqft2865 S Patterson Rd, Wayland, MI 49348For SaleMLS ID #26025890, Sandra L Johnson, Greenridge Realty (Caledonia). MichRIC
- $349,9004 bd3 ba1.7k sqft8804 Gull Rd, Richland, MI 49083For SaleMLS ID #26047990, Brad Guarisco, Strong Properties, LLC. MichRIC
- $234,9992 bd1 ba1.6k sqft736 S Grove St, Delton, MI 49046For SaleMLS ID #25048782, Rhea Terburg, Jaqua, REALTORS. MichRIC
