Discover the opportunity at 8198 N 37th St, offering over 1,800 sq ft of finished living space plus an impressive 1,300+ sq ft basement ready for your vision. With a primary ensuite featuring 2 walk in closets and an additional 3 bedrooms, and 1 full bath, a 2-car attached garage, and all appliances included, this home offers space, function, and tremendous potential. The home is mechanically sound and ready for its next chapter. This home provides the perfect opportunity to cosmetically personalize and build equity. Best of all, enjoy DEEDED GULL LAKE ACCESS through Indian Point Plat, including a community access area—bringing lake life within reach without the waterfront price tag. A rare opportunity to create the home you've envisioned in a sought-after lake community!
Active
Price cut: $5.1K (10/21)
$389,900
8198 N 37th St, Richland, MI 49083
4beds
1,800sqft
Single Family Residence
Built in 1977
0.33 Acres Lot
$-- Zestimate®
$217/sqft
$-- HOA
What's special
Primary ensuiteAll appliances included
- 45 days
- 557
- 24
Zillow last checked:
Listing updated:
Listed by:
Jenny Doan,
Berkshire Hathaway HomeServices MI 269-629-7653,
Katie A Soens 269-317-6137,
Berkshire Hathaway HomeServices MI
Source: MichRIC,MLS#: 26048437
Facts & features
Interior
Bedrooms & bathrooms
- Bedrooms: 4
- Bathrooms: 2
- Full bathrooms: 2
- Main level bedrooms: 4
Heating
- Forced Air
Cooling
- Central Air
Appliances
- Included: Dishwasher, Dryer, Microwave, Oven, Range, Refrigerator, Washer, Water Softener Owned
- Laundry: In Kitchen, Main Level
Features
- Basement: Crawl Space,Full
- Number of fireplaces: 1
- Fireplace features: Formal Dining, Gas Log
Interior area
- Total structure area: 1,800
- Total interior livable area: 1,800 sqft
- Finished area below ground: 0
Property
Parking
- Total spaces: 2
- Parking features: Garage Faces Front, Garage Door Opener, Attached
- Garage spaces: 2
Features
- Stories: 1
- Waterfront features: Lake
- Body of water: Gull Lake
Lot
- Size: 0.33 Acres
- Dimensions: 99 x 145
Details
- Additional structures: Shed(s)
- Parcel number: 0418410040
Construction
Type & style
- Home type: SingleFamily
- Architectural style: Ranch
- Property subtype: Single Family Residence
Materials
- Vinyl Siding
Condition
- New construction: No
- Year built: 1977
Utilities & green energy
- Sewer: Public Sewer
- Water: Well
Community & HOA
HOA
- Amenities included: Other
- Services included: None
Location
- Region: Richland
Financial & listing details
- Price per square foot: $217/sqft
- Tax assessed value: $93,271
- Annual tax amount: $3,173
- Date on market: 9/11/2026
- Listing terms: Cash,FHA,VA Loan,USDA Loan,MSHDA,Conventional
Estimated market value
Not available
Estimated sales range
Not available
Not available
Price history
| Date | Event | Price |
|---|---|---|
| 10/21/2026 | Price change | $389,900-1.3%$217/sqft |
Source:  MichRIC #26048437 Report a problem MichRIC #26048437 Report a problem | ||
| 9/23/2026 | Price change | $395,000-1.2%$219/sqft |
Source: MichRIC #26048437 Report a problem | ||
| 9/11/2026 | Listed for sale | $399,900$222/sqft |
Source: MichRIC #26048437 Report a problem | ||
Public tax history
| Year | Property taxes | Tax assessment |
|---|---|---|
| 2026 | $3,173 +2.6% | $160,100 +6.2% |
| 2025 | $3,092 +4.1% | $150,800 -4.3% |
| 2024 | $2,970 | $157,600 +14.2% |
| 2023 | -- | $138,000 +11.2% |
| 2022 | -- | $124,100 +4.1% |
| 2021 | -- | $119,200 +3.6% |
| 2020 | -- | $115,100 +12.5% |
| 2018 | -- | $102,300 +2.9% |
| 2017 | -- | $99,400 +0.9% |
| 2016 | -- | $98,500 +1.7% |
| 2015 | -- | $96,900 +0.4% |
| 2014 | -- | $96,500 +11.2% |
| 2013 | -- | $86,800 +6.9% |
| 2012 | -- | $81,200 -3.1% |
| 2011 | -- | $83,800 -2.4% |
| 2010 | -- | $85,900 -17.6% |
| 2009 | -- | $104,200 -0.9% |
| 2008 | -- | $105,100 +27.2% |
| 2004 | -- | $82,600 +9.7% |
| 2003 | -- | $75,300 +7.6% |
| 2002 | -- | $70,000 +3.9% |
| 2001 | -- | $67,400 |
Find assessor info on the county website
Monthly payment
Est. payment
Payment breakdown
Explore the cost of this home by adjusting the details. Changes won't be saved.Climate risks
Neighborhood: 49083
Similar homes
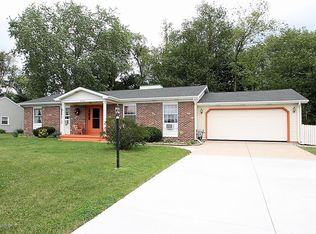
- $370,0003 bd2 ba1.6k sqft8218 N 37th St, Richland, MI 49083For Sale
 MLS ID #26013483, Rhea Terburg, Jaqua, REALTORS. MichRIC
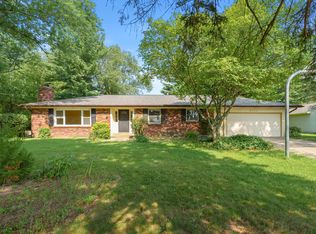
 - $425,0004 bd4 ba2.4k sqft9170 Richland Woods Dr, Richland, MI 49083For Sale
 MLS ID #26054069, Chuck Clancy, Berkshire Hathaway HomeServices MI. MichRIC
 - $399,0003 bd3 ba2.6k sqft8127 Robinbrook St, Richland, MI 49083For Sale
 MLS ID #26051944, Michael Carl, Five Star Real Estate. MichRIC
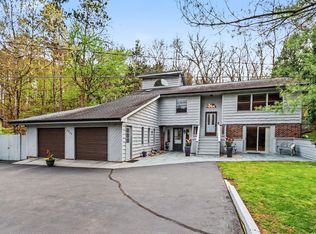
 - $400,0004 bd4 ba2.5k sqft6700 N Sprinkle Rd, Kalamazoo, MI 49004For Sale
 MLS ID #26019918, Greg S Miller, Berkshire Hathaway HomeServices MI. MichRIC
 - $400,0003 bd2 ba2.5k sqft8204 N 24th St, Kalamazoo, MI 49004For SaleMLS ID #26055550, Michael Carl, Five Star Real Estate. MichRIC
- $477,0003 bd2 ba1.8k sqft10543 Wildwood Cir, Richland, MI 49083For SaleMLS ID #26015414, Bill Sikkema, Berkshire Hathaway HomeServices MI. MichRIC
- $285,0003 bd1 ba2.6k sqft7963 Gull Rd, Richland, MI 49083For SaleMLS ID #26046909, Jordyn J Muffley, BHG Connections-Lawton. MichRIC
- $385,0004 bd3 ba2.6k sqft6725 Pleasantview Dr, Portage, MI 49024For SaleMLS ID #26055733, Ashley L Lilley, Evenboer Walton, REALTORS. MichRIC
- $348,0004 bd3 ba2.2k sqft123 Old Lantern Trl, Battle Creek, MI 49017For SaleMLS ID #26045822, Ryan C Rarick, Kalamazoo Realty. MichRIC
- $399,9003 bd2 ba1.6k sqft2940 Bramble Dr, Kalamazoo, MI 49009For SaleMLS ID #26054038, Maureen H Kelly, Berkshire Hathaway HomeServices MI. MichRIC
- $444,7004 bd2 ba1.7k sqft4132 Stoney Hill Dr, Kalamazoo, MI 49009For SaleMLS ID #26052567, Lori Knoll Ambs, Five Star Real Estate-W Q Ave. MichRIC
- $369,9004 bd3 ba1.2k sqft8329 W Kl Ave, Kalamazoo, MI 49009For SaleMLS ID #26053316, Joseph Lukeman, Lukeman Group LLC. MichRIC
- $340,0004 bd2 ba2.1k sqft4250 Beckley Rd, Battle Creek, MI 49015For SaleMLS ID #26053180, Tom Clancy, Berkshire Hathaway HomeServices MI. MichRIC
- $425,0004 bd3 ba2.4k sqft2140 Austin Shores Ave, Portage, MI 49002For SaleMLS ID #26055886, Kim Williams, Five Star Real Estate. MichRIC
- $359,0003 bd2 ba1.8k sqft5185 S 11th St, Kalamazoo, MI 49009For SaleMLS ID #26048924, Paul A Valentin, Jaqua, REALTORS. MichRIC
- $365,0003 bd3 ba1.3k sqft676 N 10th St, Plainwell, MI 49080For SaleMLS ID #26052385, Jashan Singh, CENTURY 21 C. Howard. MichRIC
- $350,0003 bd2 ba1.3k sqft506 Houston Rd, Parchment, MI 49004For SaleMLS ID #26052620, DeAnna M Phillips, eXp Realty LLC. MichRIC
- $344,9004 bd2 ba1.6k sqft4309 Sunnybrook Dr, Kalamazoo, MI 49008For SaleMLS ID #26052511, Tim Brent, eXp Realty LLC. MichRIC
- $329,9003 bd3 ba1.8k sqft386 Morhouse Dr, Galesburg, MI 49053For SaleMLS ID #26049347, Dan Berryman, Chuck Jaqua, REALTOR. MichRIC
- $374,9003 bd2 ba1.6k sqft8716 S Westnedge Ave, Portage, MI 49002For SaleMLS ID #26040997, Shane A Wesseldyk, Berkshire Hathaway HomeServices MI. MichRIC
