NEW, NEW, NEW! This 3 bed, 3 bath Richland Condo boasts the largest floorplan in the neighborhood and has been UPDATED and UPGRADED throughout for comfort, style, and peace of mind. As you enter, you'll love the completely updated kitchen featuring new quartz countertops, an island, new soft close cabinets and drawers, new appliances, and brand new luxury flooring. The new flooring has recently been extended throughout, with new paint and trimwork as well. The living room features plenty of space to entertain, a gas log fireplace, and slider doors to the sunroom. The primary suite is the perfect space to relax and the updated primary bath has new flooring, new granite counters, new lighting, and more. The main level is rounded out by 2 more large bedrooms, another full bath, a laundry room, and a 3-season porch overlooking the yard. The basement features a family room, a bar area, another bathroom, plenty of storage, and updated mechanicals. HOA covers lawn care and snow removal.
Active
$399,000
8127 Robinbrook St, Richland, MI 49083
3beds
2,646sqft
Condominium
Built in 1998
-- sqft lot
$387,000 Zestimate®
$151/sqft
$165/mo HOA
What's special
Gas log fireplacePlenty of storageNew quartz countertopsBrand new luxury flooringBar areaNew paint and trimworkCompletely updated kitchen
- 16 days
- 513
- 28
Zillow last checked:
Listing updated:
Listed by:
Michael Carl 269-806-9339,
Five Star Real Estate 269-459-7898
Source: MichRIC,MLS#: 26051944
Facts & features
Interior
Bedrooms & bathrooms
- Bedrooms: 3
- Bathrooms: 3
- Full bathrooms: 3
- Main level bedrooms: 3
Heating
- Forced Air
Cooling
- Central Air
Appliances
- Included: Dishwasher, Dryer, Microwave, Range, Refrigerator, Washer, Water Softener Owned
- Laundry: Laundry Room, Main Level, Sink
Features
- Ceiling Fan(s), Center Island, Eat-in Kitchen, Pantry
- Flooring: Carpet, Tile, Vinyl, Wood
- Windows: Screens, Insulated Windows, Garden Window
- Basement: Daylight,Full
- Number of fireplaces: 1
- Fireplace features: Gas Log, Living Room
Interior area
- Total structure area: 2,166
- Total interior livable area: 2,646 sqft
- Finished area below ground: 480
Property
Parking
- Total spaces: 2
- Parking features: Garage Faces Front, Attached, Garage Door Opener
- Garage spaces: 2
Accessibility
- Accessibility features: Accessible Mn Flr Full Bath
Features
- Stories: 1
Lot
- Size: 8,712 Square Feet
- Dimensions: 69' x 126' x 70' x 125'
- Features: Level, Wooded, Ground Cover, Shrubs/Hedges
Details
- Parcel number: 0314390026
Construction
Type & style
- Home type: Condo
- Architectural style: Ranch
- Property subtype: Condominium
Materials
- Brick, Vinyl Siding
- Roof: Composition,Shingle
Condition
- New construction: No
- Year built: 1998
Utilities & green energy
- Sewer: Public Sewer
- Water: Public
- Utilities for property: Phone Available, Natural Gas Available, Electricity Available, Cable Available, Natural Gas Connected, Cable Connected
Community & HOA
Community
- Subdivision: Gull Lake Condominiums
HOA
- Has HOA: Yes
- Services included: Trash, Snow Removal, Maintenance Grounds
- HOA fee: $165 monthly
Location
- Region: Richland
Financial & listing details
- Price per square foot: $151/sqft
- Tax assessed value: $144,925
- Annual tax amount: $3,015
- Date on market: 9/30/2026
- Listing terms: Cash,FHA,VA Loan,Conventional
- Electric utility on property: Yes
- Road surface type: Paved
Estimated market value
$387,000
$368,000 - $406,000
$2,796/mo
Price history
| Date | Event | Price |
|---|---|---|
| 9/30/2026 | Listed for sale | $399,000-3.9%$151/sqft |
Source:  MichRIC #26051944 Report a problem MichRIC #26051944 Report a problem | ||
| 9/29/2026 | Listing removed | -- |
Source: Owner Report a problem | ||
| 9/3/2026 | Listed for sale | $415,000+4%$157/sqft |
Source: Owner Report a problem | ||
| 7/25/2026 | Listing removed | $399,000$151/sqft |
Source: MichRIC #26008447 Report a problem | ||
| 6/5/2026 | Price change | $399,000-1.5%$151/sqft |
Source: MichRIC #26008447 Report a problem | ||
| 5/14/2026 | Price change | $405,000-5.6%$153/sqft |
Source: MichRIC #26008447 Report a problem | ||
| 3/6/2026 | Listed for sale | $429,000+65.6%$162/sqft |
Source: MichRIC #26008447 Report a problem | ||
| 5/17/2019 | Sold | $259,000$98/sqft |
Source: MichRIC #19013617 Report a problem | ||
| 4/10/2019 | Listed for sale | $259,000$98/sqft |
Source: Chuck Jaqua, REALTOR, Inc. #19013617 Report a problem | ||
Public tax history
| Year | Property taxes | Tax assessment |
|---|---|---|
| 2026 | $6,353 +4.5% | $181,800 +5.5% |
| 2025 | $6,078 +4.5% | $172,300 +2.7% |
| 2024 | $5,818 | $167,700 +11.4% |
| 2023 | -- | $150,500 +18% |
| 2022 | -- | $127,500 +2.7% |
| 2021 | -- | $124,100 +1.1% |
| 2020 | -- | $122,700 +4.6% |
| 2018 | -- | $117,300 +2.3% |
| 2017 | -- | $114,700 +4.5% |
| 2016 | -- | $109,800 +3.8% |
| 2015 | -- | $105,800 +4.2% |
| 2014 | -- | $101,500 +3.5% |
| 2013 | -- | $98,100 -1.7% |
| 2012 | -- | $99,800 -6.1% |
| 2011 | -- | $106,300 -5.8% |
| 2010 | -- | $112,900 -2.8% |
| 2009 | -- | $116,200 -4.5% |
| 2008 | -- | $121,700 +23.2% |
| 2004 | -- | $98,800 +1.8% |
| 2003 | -- | $97,100 +0.9% |
| 2002 | -- | $96,200 +4.3% |
| 2001 | -- | $92,200 |
Find assessor info on the county website
Monthly payment
Est. payment
Payment breakdown
Explore the cost of this home by adjusting the details. Changes won't be saved.Climate risks
Neighborhood: 49083
Similar homes
- $425,0004 bd4 ba2.4k sqft9170 Richland Woods Dr, Richland, MI 49083For Sale

 MLS ID #26054069, Chuck Clancy, Berkshire Hathaway HomeServices MI. MichRIC
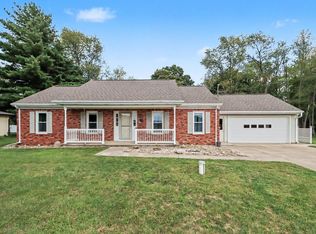
 - $395,0004 bd2 ba1.8k sqft8198 N 37th St, Richland, MI 49083For Sale
 MLS ID #26048437, Jenny Doan, Berkshire Hathaway HomeServices MI. MichRIC
 - $450,0004 bd3 ba3.1k sqft5643 E C Ave, Richland, MI 49083For Sale
 MLS ID #26042549, Patrick L McCullough, RE/MAX Advantage. MichRIC
 - $400,0004 bd4 ba2.5k sqft6700 N Sprinkle Rd, Kalamazoo, MI 49004For Sale
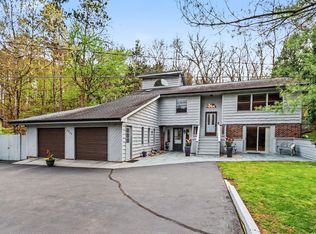 MLS ID #26019918, Greg S Miller, Berkshire Hathaway HomeServices MI. MichRIC
 - $499,0003 bd4 ba3.3k sqft11104 Littlefield, Richland, MI 49083For SaleMLS ID #26049132, Bill Sikkema, Berkshire Hathaway HomeServices MI. MichRIC
- $419,9004 bd4 ba2.9k sqft1244 Merry Brook Dr, Kalamazoo, MI 49048For SaleMLS ID #26046596, Thomas A Serio, Real Estate West. MichRIC
- $434,5004 bd3 ba1.4k sqft11175 S Enzian Rd, Plainwell, MI 49080For SaleMLS ID #26052639, Rob Evenboer, Evenboer Walton, REALTORS. MichRIC
- $419,0004 bd3 ba2.9k sqft2963 Valley Glenn Cir, Kalamazoo, MI 49004For SaleMLS ID #26050682, Elisha I Dryden, eXp Realty LLC. MichRIC
- $369,0003 bd3 ba1.3k sqft676 N 10th St, Plainwell, MI 49080For SaleMLS ID #26052385, Jashan Singh, CENTURY 21 C. Howard. MichRIC
- $407,9004 bd3 ba2k sqft11482 Schultz Dr, Delton, MI 49046For SaleMLS ID #26038415, Tess Knobloch, Knobloch, REALTORS. MichRIC
- $464,8005 bd4 ba3.2k sqft4053 Lavender Cir, Galesburg, MI 49053For SaleMLS ID #26039091, Andrew S Bigelow, Bellabay Realty (North). MichRIC
- $375,0003 bd3 ba1.9k sqft3273 White Heron Ln, Battle Creek, MI 49015For SaleMLS ID #26044468, Gavin A Homer, eXp Realty LLC. MichRIC
- $345,0004 bd3 ba2.2k sqft238 Watkins Ln, Battle Creek, MI 49015For SaleMLS ID #26054455, Cassie Scramlin, KW Ascent. MichRIC
- $354,0004 bd4 ba1.8k sqft132 Kensington Ct, Battle Creek, MI 49015For SaleMLS ID #26054920, Raymond Yager, eXp Realty. MichRIC
- $399,9002 bd3 ba1.9k sqft8362 River Rd E, Battle Creek, MI 49014For SaleMLS ID #26051924, Rahjah Stahlhood, Coldwell Banker Morehart Realty. MichRIC
- $449,0003 bd2 ba2k sqft4554 S 4th St, Kalamazoo, MI 49009For SaleMLS ID #26055029, Emily Parfet, Berkshire Hathaway HomeServices MI. MichRIC
- $445,0004 bd3 ba2k sqft2333 Watkins Rd, Battle Creek, MI 49015For SaleMLS ID #26053045, Laura Reinstein, Pearse Realty, Inc.. MichRIC
- $379,9003 bd3 ba2.2k sqft4630 Blacktail Ave, Portage, MI 49002For SaleMLS ID #26048702, Paula Nicolich-Kizer, Chuck Jaqua, REALTOR. MichRIC
- $344,9005 bd3 ba2.2k sqft1863 Crystal Ln, Allegan, MI 49010For SaleMLS ID #26054200, Ahmed ''Ali'' Khalil, Real Broker, LLC. MichRIC
