Skip main navigation
Pending
  • $332,000

    8135 Robinbrook St, Richland, MI 49083

    2beds
    1,570sqft
    : 
    Loading
    Get pre-qualified
    Condominium
    Built in 1998
    -- sqft lot
    $322,700 Zestimate®
    $211/sqft
    $165/mo HOA

    What's special

    Fully finished lower-levelSpacious recreation areaUpdated flooringRemodeled bathTwo-car garageBright open main levelRefined main-floor living
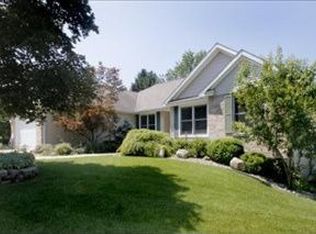
    Thoughtfully updated ranch offering refined main-floor living with fully finished lower-level. The bright, open main level features updated flooring, a remodeled bath, main-floor laundry, and a functional kitchen with large island that flows seamlessly into the living, dining and sun room. The fully finished daylight lower level expands the home's versatility with a spacious recreation area, fireplace, full bath, and kitchenette--ideal for entertaining, guests, or extended living needs. Add an additional bedroom if you need it. And a perfect space to work from home or crafting. Enjoy the expansive deck overlooking a private wooded backdrop. Major improvements include newer windows, roof (2025), furnace (2021), water heater, gutter guards, and bath updates--providing comfort and peace of mind. Complete with a two-car garage and additional hobby/work space. These opportunities don't happen offten. Don't miss your chance to live in this desirable neighborhood on a cul-de-sac with LOW HOA HOA covers Snow, Lawn, and Garbage
    127 days
    |
    74
    |
    0
    |

    Zillow last checked:

    Listing updated:

    Listed by:

    DeAnna M Phillips 269-492-8505,

    eXp Realty LLC 269-600-4397

    Source: MichRIC,MLS#: 26007718MLS Logo

      Facts & features

      Interior

      Bedrooms & bathrooms
      • Bedrooms: 2
      • Bathrooms: 3
      • Full bathrooms: 3
      • Main level bedrooms: 2
      Dining room
      • Description: Formal
      Heating
      • Forced Air
      Cooling
      • Central Air
      Appliances
      • Included: Dishwasher, Dryer, Microwave, Range, Refrigerator, Washer
      • Laundry: Main Level
      Features
      • Ceiling Fan(s), Center Island, Eat-in Kitchen, Pantry
      • Flooring: Carpet, Ceramic Tile, Wood
      • Windows: Insulated Windows, Window Treatments
      • Basement: Daylight,Full
      • Number of fireplaces: 1
      • Fireplace features: Gas Log, Living Room
      Interior area
      • Total structure area: 1,570
      • Total interior livable area: 1,570 sqft
      • Finished area below ground: 1,400

      Property

      Parking
      • Total spaces: 2
      • Parking features: Attached, Garage Door Opener
      • Garage spaces: 2
      Features
      • Stories: 1
      Lot
      • Size: 8,712 Square Feet
      • Features: Cul-De-Sac, Shrubs/Hedges
      Details
      • Parcel number: 0314390028

      Construction

      Type & style
      • Home type: Condo
      • Architectural style: Ranch
      • Property subtype: Condominium
      Materials
      • Vinyl Siding
      • Roof: Composition
      Condition
      • New construction: No
      • Year built: 1998

      Utilities & green energy

      • Sewer: Public Sewer
      • Water: Public
      • Utilities for property: Phone Connected, Natural Gas Connected, Cable Connected

      Community & HOA

      Community
      • Security: Security System
      HOA
      • Has HOA: Yes
      • Services included: Trash, Snow Removal, Maintenance Grounds
      • HOA fee: $165 monthly
      Location
      • Region: Richland

      Financial & listing details

      • Price per square foot: $211/sqft
      • Tax assessed value: $108,082
      • Date on market: 3/3/2026
      • Listing terms: Cash,FHA,VA Loan,USDA Loan,MSHDA,Conventional
      • Road surface type: Paved

        Estimated market value

        $322,700

        $307,000 - $339,000

        $2,009/mo

        Price history

        DateEventPrice
        6/9/2026Pending sale$332,000$211/sqft
        Source: MichRIC #26007718 Report a problem
        4/6/2026Price change$332,000-5.1%$211/sqft
        Source: MichRIC #26007718 Report a problem
        3/3/2026Listed for sale$350,000+70.7%$223/sqft
        Source: MichRIC #26007718 Report a problem
        6/13/2017Sold$205,000$131/sqft
        Source: MichRIC #17015995 Report a problem
        4/18/2017Pending sale$205,000$131/sqft
        Source: RE/MAX of Kalamazoo #17015995 Report a problem
        4/14/2017Listed for sale$205,000$131/sqft
        Source: RE/MAX of Kalamazoo #17015995 Report a problem

        Public tax history

        YearProperty taxesTax assessment
        2025-- $132,100 +3.2%
        2024-- $128,000 +12.8%
        2023-- $113,500 +17.6%
        2022-- $96,500 +1.7%
        2021-- $94,900 +2.8%
        2020-- $92,300 +6.1%
        2018-- $87,000 +3.9%
        2017-- $83,700 +4.2%
        2016-- $80,300 +0.2%
        2015-- $80,100 +4%
        2014-- $77,000 +3.4%
        2013-- $74,500 -1.6%
        2012-- $75,700 -5.8%
        2011-- $80,400 -5.6%
        2010-- $85,200 -2.6%
        2009-- $87,500 -4.4%
        2008-- $91,500 +10.4%
        2004-- $82,900 +1.7%
        2003-- $81,500 +2.1%
        2002-- $79,800 +4.3%
        2001-- $76,500

        Find assessor info on the county website

        Monthly payment

        Est. payment

        Payment breakdown

        Explore the cost of this home by adjusting the details. Changes won't be saved.
        All calculations are estimates and provided by Zillow, Inc. for informational purposes only. Actual amounts may vary.
        HOA fees may include property taxes on listings classified as Co-Ops. Contact the listing agent and/or owner for fee details.
        Mortgage interest rates are dependent on a number of factors, including credit score, down payment, and repayment length. Interest rate data provided by Zillow Group Marketplace, Inc. as of 1/1/1970 from various mortgage lenders with which we have lead or other similar arrangements; the Estimated Payment is an average of those rates.
        See how much you could borrow to make a competitive offer.

        Climate risks

        Neighborhood: 49083

        Getting around

        28 / 100
        Car-Dependent
        32 / 100
        Somewhat Bikeable

        Nearby schools

        GreatSchools rating

        A local agent can set up tours, give advice and negotiate with sellers.

        Browse local experts

        Similar homes

        Skip to the end of the carouselSkip to the beginning of the carousel