Beautifully updated, this light and bright home is situated on a spacious lot with mature trees, just five minutes from the Gull Lake School complex. Offering 3 bedrooms with the potential for a 4th, this move-in-ready home features a flexible floor plan with generous spaces for everyday living and entertaining. The main level showcases a new kitchen with center island and eating area, a bright dining room, spacious living room with a beautiful cut-stone gas fireplace, and a family room with built-ins. Cathedral ceilings, large windows, and abundant natural light create an open and airy feel throughout. Upstairs you'll find a spacious primary suite, two additional bedrooms, and another full bath. The finished walkout lower level adds even more living space with a wet bar, full bath, and plenty of room for recreation, a home office, guests, or an easy 4th bedroom conversion. Outside, enjoy two decks, a patio, large yard, mature trees, a circle driveway, and plenty of space to enjoy.
Active
Price cut: $11K (9/15)
$499,000
11104 Littlefield, Richland, MI 49083
3beds
3,376sqft
Single Family Residence
Built in 1978
0.29 Acres Lot
$475,300 Zestimate®
$148/sqft
$-- HOA
What's special
- 31 days
- 862
- 43
Zillow last checked:
Listing updated:
Listed by:
Bill Sikkema 269-207-7270,
Berkshire Hathaway HomeServices MI 269-629-7653,
Betsy Ulbrich 269-312-5731,
Berkshire Hathaway HomeServices MI
Source: MichRIC,MLS#: 26049132
Facts & features
Interior
Bedrooms & bathrooms
- Bedrooms: 3
- Bathrooms: 4
- Full bathrooms: 3
- 1/2 bathrooms: 1
Dining room
- Description: Formal
- Level: Main
- Area: 156
- Dimensions: 13.00 x 12.00
Heating
- Forced Air
Cooling
- Central Air
Appliances
- Included: Iron Water FIlter, Dishwasher, Dryer, Microwave, Oven, Refrigerator, Washer, Water Softener Owned
- Laundry: In Kitchen, Laundry Closet, Main Level
Features
- Wet Bar, Center Island, Eat-in Kitchen, Pantry
- Flooring: Ceramic Tile, Wood
- Windows: Skylight(s), Replacement, Insulated Windows, Window Treatments
- Basement: Full,Walk-Out Access
- Number of fireplaces: 1
- Fireplace features: Gas Log, Living Room
Interior area
- Total structure area: 2,353
- Total interior livable area: 3,376 sqft
- Finished area below ground: 0
Property
Parking
- Total spaces: 2
- Parking features: Garage Faces Front, Garage Door Opener, Attached
- Garage spaces: 2
Features
- Stories: 2
Lot
- Size: 0.29 Acres
- Dimensions: 125 x 200
- Features: Wooded
Details
- Parcel number: 0418165250
Construction
Type & style
- Home type: SingleFamily
- Architectural style: Contemporary
- Property subtype: Single Family Residence
Materials
- Wood Siding
- Roof: Composition,Shingle
Condition
- New construction: No
- Year built: 1978
Utilities & green energy
- Sewer: Septic Tank
- Water: Well
- Utilities for property: Natural Gas Connected, Cable Connected
Community & HOA
Community
- Subdivision: Gull Vista Plat
Location
- Region: Richland
Financial & listing details
- Price per square foot: $148/sqft
- Tax assessed value: $165,807
- Annual tax amount: $5,484
- Date on market: 9/15/2026
- Listing terms: Cash,FHA,VA Loan,MSHDA,Conventional
- Road surface type: Paved
Estimated market value
$475,300
$452,000 - $499,000
$3,124/mo
Price history
| Date | Event | Price |
|---|---|---|
| 9/15/2026 | Price change | $499,000-2.2%$148/sqft |
Source:  MichRIC #26049132 Report a problem MichRIC #26049132 Report a problem | ||
| 8/31/2026 | Price change | $510,000-4.7%$151/sqft |
Source: MichRIC #26044540 Report a problem | ||
| 8/23/2026 | Listed for sale | $535,000+106.6%$158/sqft |
Source: MichRIC #26044540 Report a problem | ||
| 8/25/2016 | Sold | $259,000-4%$77/sqft |
Source: MichRIC #16019989 Report a problem | ||
| 6/1/2016 | Price change | $269,900-3.6%$80/sqft |
Source: United Country Lake to Lake Realty #16019989 Report a problem | ||
| 5/2/2016 | Listed for sale | $279,900+20.6%$83/sqft |
Source: United Country Lake to Lake Realty #16019989 Report a problem | ||
| 8/25/2004 | Sold | $232,000$69/sqft |
Source: Public Record Report a problem | ||
Public tax history
| Year | Property taxes | Tax assessment |
|---|---|---|
| 2026 | $5,484 +2.8% | $224,700 +5.8% |
| 2025 | $5,336 +4.3% | $212,300 +3.4% |
| 2024 | $5,114 | $205,400 +14.3% |
| 2023 | -- | $179,700 +11.7% |
| 2022 | -- | $160,900 +4.3% |
| 2021 | -- | $154,300 +3.1% |
| 2020 | -- | $149,600 +15.7% |
| 2018 | -- | $129,300 +3% |
| 2017 | -- | $125,500 +1% |
| 2016 | -- | $124,200 +1.9% |
| 2015 | -- | $121,900 +0.6% |
| 2014 | -- | $121,200 +11.6% |
| 2013 | -- | $108,600 -0.1% |
| 2012 | -- | $108,700 -10.2% |
| 2011 | -- | $121,000 -2.5% |
| 2010 | -- | $124,100 -10.1% |
| 2009 | -- | $138,000 -0.9% |
| 2008 | -- | $139,200 +19.6% |
| 2004 | -- | $116,400 |
| 2003 | -- | $116,400 +2.2% |
| 2002 | -- | $113,900 +4.4% |
| 2001 | -- | $109,100 |
Find assessor info on the county website
Monthly payment
Est. payment
Payment breakdown
Explore the cost of this home by adjusting the details. Changes won't be saved.Climate risks
Neighborhood: 49083
Nearby schools
Schools provided by the listing agent
- Elementary: Richland Elementary School
- Middle: Thomas M Ryan Intermediate School
- High: Gull Lake High School
Source: MichRIC. This data may not be complete. We recommend contacting the local school district to confirm school assignments for this home.
Similar homes
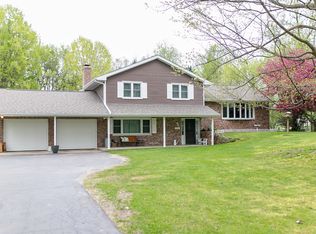
- $395,0004 bd2 ba1.8k sqft8198 N 37th St, Richland, MI 49083For Sale
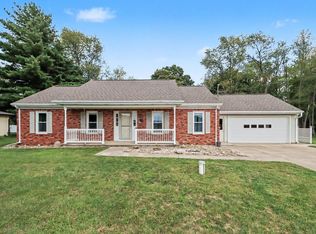
 MLS ID #26048437, Jenny Doan, Berkshire Hathaway HomeServices MI. MichRIC
 - $450,0004 bd3 ba3.1k sqft5643 E C Ave, Richland, MI 49083For Sale
 MLS ID #26042549, Patrick L McCullough, RE/MAX Advantage. MichRIC
 - $425,0004 bd4 ba2.4k sqft9170 Richland Woods Dr, Richland, MI 49083For Sale
 MLS ID #26054069, Chuck Clancy, Berkshire Hathaway HomeServices MI. MichRIC
 - $544,0004 bd3 ba3.8k sqft9370 Alex Dr, Richland, MI 49083For Sale
 Berkshire Hathaway HomeServices Michigan and Northern Indiana Real Estate
 - $477,0003 bd2 ba1.8k sqft10543 Wildwood Cir, Richland, MI 49083For SaleMLS ID #26015414, Bill Sikkema, Berkshire Hathaway HomeServices MI. MichRIC
- $499,9004 bd3 ba2.6k sqft10464 E Ml Ave, Galesburg, MI 49053For SaleMLS ID #26053236, Shauna N Knight-Major, RE/MAX Advantage. MichRIC
- $399,0003 bd3 ba2.6k sqft8127 Robinbrook St, Richland, MI 49083For SaleMLS ID #26051944, Michael Carl, Five Star Real Estate. MichRIC
- $625,0004 bd5 ba4k sqft6251 Bethany Cir, Richland, MI 49083For SaleMLS ID #26043135, Jodi Noble, Jaqua, REALTORS. MichRIC
- $499,0083 bd3 ba2.7k sqft5303 W R Ave, Schoolcraft, MI 49087For SaleMLS ID #26052960, Kevan Hess, Jaqua, REALTORS. MichRIC
- $479,5003 bd4 ba2.6k sqft4961 Beechwood Dr, Delton, MI 49046For SaleMLS ID #26039314, Kevin Lee, eXp Realty, LLC. MichRIC
- $565,0004 bd4 ba4.2k sqft9095 Marsh Creek Cir, Galesburg, MI 49053For SaleMLS ID #26048855, Kelli Stierle, RE/MAX Perrett Associates. MichRIC
- $465,0004 bd2 ba3.4k sqft23905 Capital Ave NE, Battle Creek, MI 49017For SaleMLS ID #26053475, Benny B Wesley, CENTURY 21 Affiliated. MichRIC
- $699,0004 bd4 ba3.2k sqft5947 Hidden Oak Ave, Richland, MI 49083For SaleMLS ID #26045134, Greg S Miller, Berkshire Hathaway HomeServices MI. MichRIC
- $485,0003 bd2 ba3.1k sqft12915 Cassidy Rd, Bellevue, MI 49021For SaleMLS ID #26048196, Kenneth R Taylor, Bellabay Realty (Middleville). MichRIC
- $449,0003 bd2 ba2k sqft4554 S 4th St, Kalamazoo, MI 49009For SaleMLS ID #26055029, Emily Parfet, Berkshire Hathaway HomeServices MI. MichRIC
- $400,0004 bd4 ba2.5k sqft6700 N Sprinkle Rd, Kalamazoo, MI 49004For SaleMLS ID #26019918, Greg S Miller, Berkshire Hathaway HomeServices MI. MichRIC
- $525,0005 bd3 ba3k sqft12531 Sprinkle Rd, Vicksburg, MI 49097For SaleMLS ID #26052547, Kathy A Smith, Chuck Jaqua, REALTOR. MichRIC
- $473,9004 bd4 ba3k sqft2146 Treehaven Dr, Kalamazoo, MI 49008For SaleMLS ID #26051674, Dan R Walker, Jaqua, REALTORS. MichRIC
- $489,9004 bd3 ba3.3k sqft5315 Angling Rd, Portage, MI 49024For SaleMLS ID #26045678, Jane M Pennings, Chuck Jaqua, REALTOR. MichRIC
- $490,0004 bd3 ba3.4k sqft351 W Ridge Cir, Kalamazoo, MI 49009For SaleMLS ID #26039649, JoAnne Potts, Chuck Jaqua, REALTOR. MichRIC
