Pine Lake #4 -- Summer-ready lakefront retreat with panoramic water views
Just in time for summer! This inviting lakefront home sits on a nicely landscaped lot with stunning views of Pine Lake #4 and multiple outdoor spaces for entertaining and relaxing: tiered deck, covered patio and fire-pit area. Inside, an open floor plan features vaulted ceilings, recessed lighting and abundant natural light. The kitchen offers a center island with snack bar and flows to the living and dining areas; sliders from both the living room and main-floor primary bedroom open to the deck. The walkout lower level includes a second bedroom, laundry and ample workshop or storage space. Enjoy tranquil lake living and easy summer weekends with family and friends.
The 2 car garage has a loft , a lean to on the side for extra storage, and a covered patio lakeside so you can enjoy the amazing views.
Active
Price cut: $10.1K (7/10)
$599,900
11915 Lakeway Dr, Plainwell, MI 49080
2beds
965sqft
Single Family Residence
Built in 1950
0.25 Acres Lot
$570,000 Zestimate®
$621/sqft
$-- HOA
What's special
Open floor planLakefront homeWalkout lower levelAbundant natural lightCovered patioTiered deckNicely landscaped lot
- 112 days |
- 643 |
- 15 |
Zillow last checked:
Listing updated:
Listed by:
Denise M Atwood 269-207-5271,
Five Star Real Estate 269-377-4589,
Amanda M Atwood 269-267-1848,
Five Star Real Estate
Source: MichRIC,MLS#: 26018117
Facts & features
Interior
Bedrooms & bathrooms
- Bedrooms: 2
- Bathrooms: 1
- Full bathrooms: 1
- Main level bedrooms: 1
Heating
- Forced Air
Cooling
- Central Air
Appliances
- Included: Dryer, Microwave, Range, Refrigerator, Washer
- Laundry: Lower Level
Features
- Ceiling Fan(s), Center Island
- Flooring: Carpet, Laminate
- Basement: Crawl Space,Partial,Walk-Out Access
- Has fireplace: No
Interior area
- Total structure area: 762
- Total interior livable area: 965.50 sqft
- Finished area below ground: 0
Property
Parking
- Total spaces: 2
- Parking features: Garage Faces Side, Garage Door Opener, Detached
- Garage spaces: 2
Features
- Stories: 1
- On waterfront: Yes
- Waterfront features: Lake
- Body of water: Pine Lake #4
Lot
- Size: 0.25 Acres
- Dimensions: 127.6 x 113.6 x 79.1 x 94
- Features: Level, Rolling Hills, Ground Cover
Details
- Additional structures: Shed(s)
- Parcel number: 1254001400
Construction
Type & style
- Home type: SingleFamily
- Architectural style: Ranch
- Property subtype: Single Family Residence
Materials
- Vinyl Siding
- Roof: Metal
Condition
- New construction: No
- Year built: 1950
Utilities & green energy
- Sewer: Public Sewer, Septic Tank
- Water: Well
- Utilities for property: Phone Available, Natural Gas Available, Electricity Available, Natural Gas Connected
Community & HOA
Location
- Region: Plainwell
Financial & listing details
- Price per square foot: $621/sqft
- Tax assessed value: $90,923
- Annual tax amount: $2,303
- Date on market: 4/27/2026
- Listing terms: Cash,Conventional
- Electric utility on property: Yes
Estimated market value
$570,000
$542,000 - $599,000
$1,520/mo
Price history
| Date | Event | Price |
|---|---|---|
| 7/10/2026 | Price change | $599,900-1.7%$621/sqft |
Source:  MichRIC #26018117 Report a problem MichRIC #26018117 Report a problem | ||
| 6/29/2026 | Price change | $610,000-2.4%$632/sqft |
Source: MichRIC #26018117 Report a problem | ||
| 6/2/2026 | Price change | $625,000-3.7%$647/sqft |
Source: MichRIC #26018117 Report a problem | ||
| 5/31/2026 | Price change | $649,000-1.7%$672/sqft |
Source: MichRIC #26018117 Report a problem | ||
| 4/27/2026 | Listed for sale | $660,000$684/sqft |
Source: MichRIC #26018117 Report a problem | ||
Public tax history
| Year | Property taxes | Tax assessment |
|---|---|---|
| 2025 | -- | $205,700 +13.2% |
| 2024 | -- | $181,700 +5.8% |
| 2023 | -- | $171,800 +17.8% |
| 2022 | -- | $145,900 +2.3% |
| 2021 | -- | $142,600 |
| 2020 | -- | $142,600 +5.3% |
| 2019 | $1,867 | $135,400 +9.5% |
| 2018 | -- | $123,600 -15.9% |
| 2017 | -- | $146,900 +22.1% |
| 2016 | -- | $120,300 -0.7% |
| 2015 | -- | $121,200 |
| 2014 | -- | $121,200 +3.2% |
| 2012 | -- | $117,400 +10.2% |
| 2011 | -- | $106,500 -7.5% |
| 2010 | -- | $115,140 |
| 2009 | -- | $115,140 |
| 2008 | -- | $115,140 +3.2% |
| 2007 | -- | $111,585 +3.5% |
| 2006 | -- | $107,770 +5.8% |
| 2005 | -- | $101,876 |
| 2004 | -- | $101,876 +92.3% |
| 2003 | -- | $52,990 |
Find assessor info on the county website
Monthly payment
Est. payment
Payment breakdown
Explore the cost of this home by adjusting the details. Changes won't be saved.Climate risks
Neighborhood: 49080
Nearby schools
GreatSchools rating
- 6/10Delton-Kellogg Middle SchoolGrades: 5-8Distance: 5.7 mi
- 8/10Delton-Kellogg High SchoolGrades: 9-12Distance: 5.6 mi
- 5/10Delton Kellogg Elem. SchoolGrades: PK-4Distance: 5.8 mi
- $412,600-- bd2 ba924 sqft11927 Lakeway Dr, Plainwell, MI 49080Off Market
- $375,0002 bd2 ba1.3k sqft11909 Lakeway Dr, Plainwell, MI 49080Sold
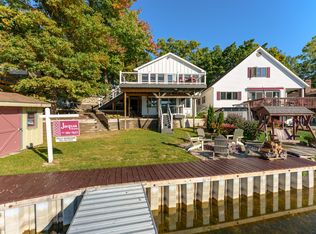
- $262,600-- bd1 ba440 sqft11930 Lakeway Dr, Plainwell, MI 49080Off Market
- $340,9003 bd2 ba1.5k sqft11901 Lakeway Dr, Plainwell, MI 49080Off Market
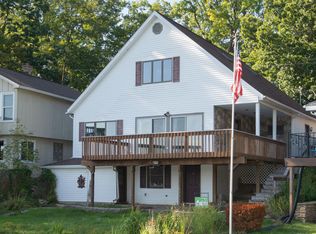
- $404,900-- bd1 ba1k sqft11920 Lakeway Dr, Plainwell, MI 49080Off Market
- $369,3002 bd1 ba1.1k sqft11938 Lakeway Dr, Plainwell, MI 49080Off Market
- $497,900-- bd1 ba1.2k sqft11955 Lakeway Dr, Plainwell, MI 49080Off Market
- $610,8003 bd4 ba2.2k sqft11946 Lakeway Dr, Plainwell, MI 49080Off Market
A local agent can set up tours, give advice and negotiate with sellers.
A local lender can help you make sure your offer is ready when you are.
Similar homes
- $429,0002 bd1 ba1k sqft11334 E Shore Dr, Delton, MI 49046For Sale
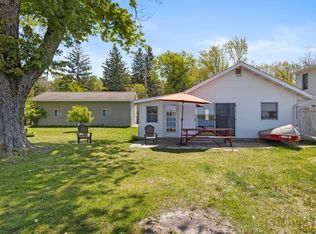
 MLS ID #26042948, Harry Goddard, Epique Realty. MichRIC
 - $435,9002 bd1 ba1.1k sqft4135 W Joy Rd, Shelbyville, MI 49344For Sale
 MLS ID #26043055, Amy L Hamilton, Jaqua, REALTORS. MichRIC
 - $440,0002 bd1 ba900 sqft731 Beechwood Dr, Delton, MI 49046For Sale
 MLS ID #26039685, Nate Bedecs, Berkshire Hathaway HomeServices MI. MichRIC
 - $599,9002 bd2 ba1.2k sqft12932 Hazel Dr, Wayland, MI 49348For Sale
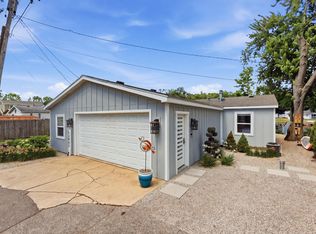 MLS ID #26039907, Ruth A Seif, Great Lakes Realty. MichRIC
 - $529,0002 bd1 ba936 sqft2375 Patterson Rd, Shelbyville, MI 49344For SaleMLS ID #26019895, Tammy Jo Budzynski, Keller Williams GR North. MichRIC
- $619,9004 bd1 ba1.1k sqft4537 Cordes Rd, Delton, MI 49046For SaleMLS ID #26033245, Matthew W Watts, Berkshire Hathaway HomeServices MI. MichRIC
- $574,9002 bd2 ba963 sqft1980 Parker Dr, Wayland, MI 49348For SaleMLS ID #26010176, Bradley Landman, Keller Williams GR East. MichRIC
- $474,9002 bd2 ba1.2k sqft1153 Wall Lake Dr, Delton, MI 49046For SaleMLS ID #26031921, Amy L Hamilton, Jaqua, REALTORS. MichRIC
- $312,9002 bd1 ba1.2k sqft11736 E D Ave, Richland, MI 49083For SaleMLS ID #26038688, Joy L Brown, Jaqua REALTORS. MichRIC
- $520,0003 bd3 ba1.4k sqft7928 Spring Hvn, Kalamazoo, MI 49009For SaleMLS ID #26037603, Chris T Adrian, Adrian Real Estate. MichRIC
- $300,0003 bd2 ba1.1k sqft2851 Nordic Ave, Kalamazoo, MI 49004For SaleMLS ID #26042257, Pamela S Merriman, 616 Realty LLC. MichRIC
- $410,0002 bd2 ba1.3k sqft2665 S Geneva Lake Dr, Shelbyville, MI 49344For Sale
 MLS ID #20261062045, Olivia Raynal, Realty Executives Home Towne. Realcomp II
 - $335,5002 bd1 ba960 sqft1707 W Bristol Rd, Delton, MI 49046For SaleMLS ID #25060661, Lisa J Warner, Jaqua, REALTORS. MichRIC
- $849,0003 bd2 ba1k sqft1306 122nd Ave, Hopkins, MI 49328For SaleMLS ID #26040631, Kevin Doyle, Hayden Outdoors. MichRIC
- $389,9002 bd1 ba1.2k sqft4356 Lynden Rd, Shelbyville, MI 49344For SaleMLS ID #26022624, David P Kooistra, Apex Realty Group. MichRIC
- $329,9003 bd2 ba1.4k sqft8076 Lausen Ln, Richland, MI 49083For SaleMLS ID #26039522, Charlie A Bradford, Chuck Jaqua, REALTOR. MichRIC
- $300,0002 bd1 ba772 sqft14133 North Ave, Bellevue, MI 49021For SaleMLS ID #26037759, Brock Fletcher, KELLER WILLIAMS LANSING. MichRIC
- $329,9003 bd2 ba1.2k sqft12768 Valley Dr, Wayland, MI 49348For SaleMLS ID #26022481, James VanOtteren, Five Star Real Estate (M6). MichRIC
- $324,9002 bd2 ba1.2k sqft3124 Weicks Dr, Hopkins, MI 49328For SaleMLS ID #26034578, Brett A Sloan, JBS Realty Group. MichRIC
- $485,0003 bd2 ba1.2k sqft4595.5 E Shore Dr, Caledonia, MI 49316For Sale By Owner
