OPEN HOUSE SUNDAY August 23 1-3pm
Welcome to your year-round waterfront home on beautiful all-sports Geneva Lake! This charming 2-bedroom, 2-bathroom ranch offers 150 feet of private lake frontage and the perfect combination of everyday comfort and lakeside living in all seasons.
Recent updates include a new furnace, renovated bathroom, and brand-new dock, making this home truly move-in ready for year-round use. Inside, you’ll find a spacious kitchen with dining area, main-floor laundry, and a bright, inviting living space designed for comfortable daily living. The attached garage features doors on both ends, providing excellent functionality for storage, hobbies, and easy access to the backyard in any season.
Enjoy the expansive deck overlooking the lake, perfect for relaxing year-round while taking in peaceful water views. With opportunities for boating, fishing, swimming, and stunning sunsets in the warmer months—and cozy lakeside living throughout the winter—this property is designed to be enjoyed every day of the year.
For sale
Price cut: $11K (8/27)
$399,000
2665 S Geneva Lake Dr, Shelbyville, MI 49344
2beds
1,356sqft
Single Family Residence
Built in 1970
0.45 Acres Lot
$385,100 Zestimate®
$294/sqft
$-- HOA
What's special
- 26 days
- 1,924
- 50
Likely to sell faster than
Zillow last checked:
Listing updated:
Listed by:
Olivia Raynal 586-943-5116,
Realty Executives Home Towne 810-982-1400
Source: Realcomp II,MLS#: 20261062045
Facts & features
Interior
Bedrooms & bathrooms
- Bedrooms: 2
- Bathrooms: 2
- Full bathrooms: 2
Primary bedroom
- Level: Entry
- Area: 156
- Dimensions: 13 X 12
Bedroom
- Level: Entry
- Area: 110
- Dimensions: 11 X 10
Other
- Level: Entry
- Area: 48
- Dimensions: 8 X 6
Other
- Level: Entry
- Area: 35
- Dimensions: 7 X 5
Dining room
- Level: Entry
- Area: 99
- Dimensions: 11 X 9
Kitchen
- Level: Entry
- Area: 143
- Dimensions: 13 X 11
Heating
- Forced Air, Propane
Features
- Basement: Finished,Walk Out Access
- Has fireplace: No
Interior area
- Total interior livable area: 1,356 sqft
- Finished area above ground: 1,200
- Finished area below ground: 156
Property
Parking
- Total spaces: 2
- Parking features: Two Car Garage, Attached
- Attached garage spaces: 2
Features
- Levels: One
- Stories: 1
- Entry location: GroundLevel
- Pool features: None
Lot
- Size: 0.45 Acres
- Dimensions: 150 x 130
Details
- Parcel number: 2450500800
- Special conditions: Short Sale No,Standard
Construction
Type & style
- Home type: SingleFamily
- Architectural style: Ranch
- Property subtype: Single Family Residence
Materials
- Vinyl Siding
- Foundation: Basement, Poured
Condition
- New construction: No
- Year built: 1970
Utilities & green energy
- Sewer: Septic Tank
- Water: Well
Community & HOA
Community
- Subdivision: RDJ ENTERPRISE ASSRS 2
HOA
- Has HOA: No
Location
- Region: Shelbyville
Financial & listing details
- Price per square foot: $294/sqft
- Tax assessed value: $153,600
- Annual tax amount: $5,013
- Date on market: 8/6/2026
- Cumulative days on market: 26 days
- Listing agreement: Exclusive Right To Sell
- Listing terms: Cash,Conventional,FHA
Estimated market value
$385,100
$366,000 - $404,000
$1,836/mo
Price history
| Date | Event | Price |
|---|---|---|
| 8/27/2026 | Price change | $399,000-2.7%$294/sqft |
Source:  Realcomp II #20261062045 Report a problem Realcomp II #20261062045 Report a problem | ||
| 8/6/2026 | Listed for sale | $410,000+45.1%$302/sqft |
Source: Realcomp II #20261062045 Report a problem | ||
| 7/11/2023 | Sold | $282,500-4.2%$208/sqft |
Source:  MichRIC #23015636 Report a problem MichRIC #23015636 Report a problem | ||
| 6/15/2023 | Pending sale | $295,000$218/sqft |
Source: MichRIC #23015636 Report a problem | ||
| 5/30/2023 | Price change | $295,000-1.6%$218/sqft |
Source: MichRIC #23015636 Report a problem | ||
| 5/15/2023 | Listed for sale | $299,900+149.9%$221/sqft |
Source: MichRIC #23015636 Report a problem | ||
| 2/3/2017 | Sold | $120,000$88/sqft |
Source: Public Record Report a problem | ||
| 6/30/2016 | Sold | $120,000+40.1%$88/sqft |
Source: Agent Provided Report a problem | ||
| 12/12/2007 | Sold | $85,667$63/sqft |
Source: Public Record Report a problem | ||
Public tax history
| Year | Property taxes | Tax assessment |
|---|---|---|
| 2025 | $4,759 +68.5% | $151,600 +3.7% |
| 2024 | $2,825 | $146,200 +16.6% |
| 2023 | -- | $125,400 +29.5% |
| 2022 | -- | $96,800 +0.2% |
| 2021 | -- | $96,600 +6.4% |
| 2020 | -- | $90,800 +14.2% |
| 2019 | $2,524 +165.4% | $79,500 +14.1% |
| 2018 | $951 | $69,700 +11.7% |
| 2017 | -- | $62,400 +16.4% |
| 2016 | -- | $53,600 |
| 2015 | -- | $53,600 +2.7% |
| 2014 | -- | $52,200 +2% |
| 2013 | -- | $51,200 +0.4% |
| 2012 | -- | $51,000 -9.9% |
| 2011 | -- | $56,600 -5% |
| 2010 | -- | $59,600 -7.3% |
| 2009 | -- | $64,300 -0.6% |
| 2008 | -- | $64,700 +51.5% |
| 2007 | -- | $42,700 +10.1% |
| 2006 | -- | $38,800 +10.2% |
| 2005 | -- | $35,200 |
| 2004 | -- | $35,200 +10% |
| 2003 | -- | $32,000 |
Find assessor info on the county website
Monthly payment
Est. payment
Payment breakdown
Explore the cost of this home by adjusting the details. Changes won't be saved.Climate risks
Neighborhood: 49344
- $275,0002 bd1 ba546 sqft2681 S Geneva Lake Dr, Shelbyville, MI 49344For Sale
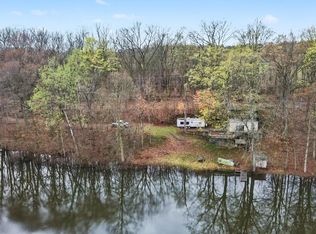
- $278,200-- bd1 ba1k sqft2648 W Geneva Lake Dr, Shelbyville, MI 49344Off Market
- $31,9710.31 acres2644 W Geneva Lake Dr, Shelbyville, MI 49344Off Market
- $143,100-- bd-- ba-- sqft2644 W Geneva Lake Dr, Shelbyville, MI 49344Off Market
Similar homes
- $379,9003 bd3 ba1.9k sqft378 124th Ave, Shelbyville, MI 49344For Sale

 MLS ID #26041288, Kelly J Idema, Bellabay Realty LLC. MichRIC
 - $389,9002 bd1 ba1.2k sqft4356 Lynden Rd, Shelbyville, MI 49344For Sale
 MLS ID #26022624, David P Kooistra, Apex Realty Group. MichRIC
 - $435,9002 bd1 ba1.1k sqft4135 W Joy Rd, Shelbyville, MI 49344For Sale
 MLS ID #26043055, Amy L Hamilton, Jaqua, REALTORS. MichRIC
 - $399,9003 bd1 ba1.6k sqft9031 Adams Rd, Middleville, MI 49333For Sale
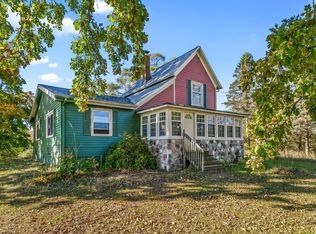 MLS ID #26041988, Brian Timm, Best Homes of Michigan Allegan. MichRIC
 - $365,0003 bd3 ba1.6k sqft3034 Springbrook Dr, Kalamazoo, MI 49004For SaleMLS ID #26045628, Nic S Losiewski, eXp Realty LLC. MichRIC
- $440,0004 bd2 ba1.5k sqft2865 S Patterson Rd, Wayland, MI 49348For SaleMLS ID #26025890, Sandra L Johnson, Greenridge Realty (Caledonia). MichRIC
- $375,0003 bd2 ba1.2k sqft3914 Arrowhead Trl, Allegan, MI 49010For SaleMLS ID #26045159, Brennan Bohman, Jaqua Realtors. MichRIC
- $449,9004 bd3 ba1.4k sqft11175 S Enzian Rd, Plainwell, MI 49080For SaleMLS ID #26045151, Rob Evenboer, Evenboer Walton, REALTORS. MichRIC
- $529,0002 bd1 ba936 sqft2375 Patterson Rd, Shelbyville, MI 49344For SaleMLS ID #26019895, Tammy Jo Budzynski, Keller Williams GR North. MichRIC
- $384,9904 bd2 ba1.8k sqft6545 M 89 Hwy, Richland, MI 49083For SaleMLS ID #26040166, Dan Thornton, Advanced Realty Global. MichRIC
- $385,0004 bd2 ba2k sqft4183 Monroe Rd, Allegan, MI 49010For SaleMLS ID #26042844, Steven Revor, Five Star Real Estate. MichRIC
- $425,0003 bd2 ba1.7k sqft501 E Stoneridge Dr, Plainwell, MI 49080For SaleMLS ID #26033562, Sarah M Grammatico, Amplified Real Estate. MichRIC
- $299,0003 bd2 ba1.6k sqft1628 Bridle Creek St SE, Grand Rapids, MI 49508For SaleMLS ID #26046278, Vung L Mang, VJ Real Estate. MichRIC
- $384,9003 bd2 ba1.9k sqft2238 52nd St SW, Wyoming, MI 49519For SaleMLS ID #26039946, Eyddy Conde, Lake Michigan Realty Mgmt. MichRIC
- $349,9004 bd2 ba1.4k sqft385 92nd St SW, Byron Center, MI 49315For SaleMLS ID #26040693, Steven Koleno, Beycome Brokerage Realty LLC. MichRIC
- $325,0004 bd2 ba1.6k sqft12945 Saddler Rd, Plainwell, MI 49080For SaleMLS ID #26041422, Jenna Corson, Bellabay Realty (Middleville). MichRIC
- $400,0004 bd3 ba1.8k sqft467 Oak View Dr, Middleville, MI 49333For SaleMLS ID #26025568, Filloreta Balaj-Elezi, EXP Realty LLC. MichRIC
- $440,0002 bd1 ba900 sqft731 Beechwood Dr, Delton, MI 49046For SaleMLS ID #26039685, Nate Bedecs, Berkshire Hathaway HomeServices MI. MichRIC
- $382,5003 bd2 ba1.8k sqft428 Sunbrook St SE, Grand Rapids, MI 49508For SaleMLS ID #26023894, Corey D Worrall, BP Realty. MichRIC
- $300,0005 bd1 ba1.9k sqft2004 101st Ave, Otsego, MI 49078For SaleMLS ID #26045279, Edward D Cullivan, West Urban Realty LLC. MichRIC
