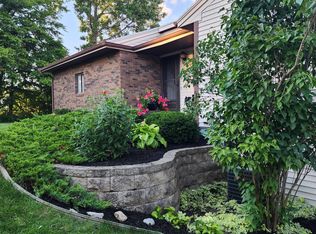
Back on the market!!! A RARE FIND!! Enjoy country living with everyday convenience! Nestled along a beautiful country road, this exceptionally clean, move in ready home sits on a lovely 3/4 acre lot with a natural wooded setting, offering privacy and charm while remaining conveniently located near shopping and major highways. This property has so much to offer! Features include and oversized 2 car garage, a convenient pull through driveway with Additional parking, a front entrance ramp for accessibility , and even chicken coops for those dreaming of fresh farm eggs. Inside refinished hardwood floors in the living room and a basement featuring a spacious recreation area and additional storage rooms. Recent improvements include a redone deck and porch along with newer wood fencing in the front yard. The upstairs laundry room offers additional flexibility and could be converted back into a bedroom by relocating the washer and dryer into the basement. Also USDA financing eligible. The central air does not work but the piping is there.
Active
$349,900
385 92nd St SW, Byron Center, MI 49315
3beds
1,463sqft
Single Family Residence
Built in 1951
0.73 Acres Lot
$346,100 Zestimate®
$239/sqft
$-- HOA
What's special
Additional storage roomsChicken coopsRedone deck and porchBeautiful country road
- 12 hours
- 228
- 4
Zillow last checked:
Listing updated:
Listed by:
Carol L Yearack 616-292-4393,
616 Realty LLC 616-272-3707
Source: MichRIC,MLS#: 26054803
Facts & features
Interior
Bedrooms & bathrooms
- Bedrooms: 3
- Bathrooms: 2
- Full bathrooms: 1
- 1/2 bathrooms: 1
- Main level bedrooms: 3
Primary bedroom
- Level: Main
- Area: 290
- Dimensions: 29.00 x 10.00
Bedroom 2
- Level: Main
- Area: 120
- Dimensions: 10.00 x 12.00
Bedroom 3
- Level: Main
- Area: 120
- Dimensions: 10.00 x 12.00
Primary bathroom
- Level: Main
- Area: 50
- Dimensions: 10.00 x 5.00
Kitchen
- Level: Main
- Area: 112
- Dimensions: 14.00 x 8.00
Laundry
- Level: Main
- Area: 100
- Dimensions: 10.00 x 10.00
Living room
- Level: Main
- Area: 280
- Dimensions: 20.00 x 14.00
Recreation
- Level: Basement
- Area: 456
- Dimensions: 24.00 x 19.00
Heating
- Forced Air, Hot Water, Space Heater
Cooling
- Window Unit(s)
Appliances
- Included: Cooktop, Dishwasher, Dryer, Freezer, Microwave, Oven, Range, Refrigerator, Washer, Water Softener Owned
- Laundry: Electric Dryer Hookup, In Basement, Laundry Room, Lower Level, Main Level, See Remarks, Washer Hookup
Features
- Ceiling Fan(s), Eat-in Kitchen, Pantry
- Flooring: Linoleum, Vinyl, Wood
- Windows: Screens, Insulated Windows
- Basement: Full,Other
- Number of fireplaces: 1
- Fireplace features: Master Bedroom, Other
Interior area
- Total structure area: 1,463
- Total interior livable area: 1,463 sqft
- Finished area below ground: 0
Property
Parking
- Total spaces: 2
- Parking features: Garage Faces Front, Garage Door Opener, Attached
- Garage spaces: 2
Accessibility
- Accessibility features: Accessible Approach with Ramp, 36 Inch Entrance Door, Accessible Electric Controls, Accessible Mn Flr Full Bath, Grab Bar Mn Flr Bath, Lever Door Handles
Features
- Stories: 1
- Fencing: Front Yard,Other,Privacy
Lot
- Size: 0.73 Acres
- Dimensions: 235 x 135
- Features: Wooded, Shrubs/Hedges
Details
- Parcel number: 412124451002
- Zoning description: Rural ag
Construction
Type & style
- Home type: SingleFamily
- Architectural style: Ranch,Traditional
- Property subtype: Single Family Residence
Materials
- Vinyl Siding
- Roof: Asphalt
Condition
- New construction: No
- Year built: 1951
Utilities & green energy
- Sewer: Septic Tank
- Water: Well
Community & HOA
Community
- Security: Carbon Monoxide Detector(s), Smoke Detector(s)
Location
- Region: Byron Center
Financial & listing details
- Price per square foot: $239/sqft
- Tax assessed value: $106,847
- Annual tax amount: $2,251
- Date on market: 10/14/2026
- Listing terms: Cash,FHA,VA Loan,USDA Loan,Conventional
- Road surface type: Paved
Estimated market value
$346,100
$329,000 - $363,000
$2,363/mo
Price history
| Date | Event | Price |
|---|---|---|
| 10/14/2026 | Listed for sale | $349,900$239/sqft |
Source:  MichRIC #26054803 Report a problem MichRIC #26054803 Report a problem | ||
| 10/6/2026 | Listing removed | $349,900$239/sqft |
Source: MichRIC #26040693 Report a problem | ||
| 9/24/2026 | Listed for sale | $349,900$239/sqft |
Source: MichRIC #26040693 Report a problem | ||
| 9/22/2026 | Pending sale | $349,900$239/sqft |
Source: MichRIC #26040693 Report a problem | ||
| 8/26/2026 | Price change | $349,900-1.4%$239/sqft |
Source: MichRIC #26040693 Report a problem | ||
| 8/5/2026 | Listed for sale | $354,900$243/sqft |
Source: MichRIC #26040693 Report a problem | ||
| 7/21/2026 | Listing removed | -- |
Source: Owner Report a problem | ||
| 7/10/2026 | Price change | $354,900-1.1%$243/sqft |
Source: MichRIC #26032733 Report a problem | ||
| 6/29/2026 | Price change | $359,000-0.3%$245/sqft |
Source: MichRIC #26032733 Report a problem | ||
| 6/26/2026 | Listed for sale | $360,000+67.4%$246/sqft |
Source: Owner Report a problem | ||
| 12/23/2023 | Listing removed | -- |
Source:  Realcomp II #65021112021 Report a problem Realcomp II #65021112021 Report a problem | ||
| 12/22/2021 | Sold | $215,000-2.2%$147/sqft |
Source: MichRIC #21112021 Report a problem | ||
| 11/13/2021 | Pending sale | $219,900$150/sqft |
Source: MichRIC #21112021 Report a problem | ||
| 11/1/2021 | Price change | $219,900-4.3%$150/sqft |
Source: MichRIC #21112021 Report a problem | ||
| 10/25/2021 | Price change | $229,900-4.2%$157/sqft |
Source: MichRIC #21112021 Report a problem | ||
| 10/22/2021 | Listed for sale | $239,900+199.9%$164/sqft |
Source: MichRIC #21112021 Report a problem | ||
| 10/24/2011 | Sold | $80,000-5.8%$55/sqft |
Source: Public Record Report a problem | ||
| 6/18/2011 | Listing removed | $84,900$58/sqft |
Source: RE/MAX Lifestyles #11002581 Report a problem | ||
| 5/14/2011 | Price change | $84,900-5.6%$58/sqft |
Source: RE/MAX Lifestyles #11002581 Report a problem | ||
| 4/23/2011 | Price change | $89,900-5.3%$61/sqft |
Source: RE/MAX Lifestyles #11002581 Report a problem | ||
| 3/16/2011 | Price change | $94,900-5%$65/sqft |
Source: RE/MAX Lifestyles #11002581 Report a problem | ||
| 12/1/2010 | Price change | $99,900-4.8%$68/sqft |
Source: RE/MAX Lifestyles #10047509 Report a problem | ||
| 10/30/2010 | Price change | $104,900-4.5%$72/sqft |
Source: RE/MAX Lifestyles #10047509 Report a problem | ||
| 10/2/2010 | Listed for sale | $109,900$75/sqft |
Source: RE/MAX Lifestyles #10047509 Report a problem | ||
Public tax history
| Year | Property taxes | Tax assessment |
|---|---|---|
| 2026 | $3,268 +3.6% | $147,200 -0.7% |
| 2025 | $3,154 | $148,200 +9.7% |
| 2024 | -- | $135,100 +49.9% |
| 2021 | $2,083 | $90,100 -4.6% |
| 2020 | $2,083 +2.1% | $94,400 +5.9% |
| 2019 | $2,041 | $89,100 +6.1% |
| 2018 | -- | $84,000 +11% |
| 2017 | $1,914 | $75,700 +6% |
| 2016 | $1,914 | $71,400 |
| 2015 | $1,914 +1.7% | $71,400 +15.5% |
| 2013 | $1,881 | $61,800 +0.3% |
| 2011 | -- | $61,600 -1.4% |
| 2010 | -- | $62,500 -8.1% |
| 2009 | -- | $68,000 -1.2% |
| 2007 | -- | $68,800 +27.9% |
| 2006 | -- | $53,779 +3.7% |
| 2005 | -- | $51,861 +3.3% |
| 2004 | -- | $50,205 +6.2% |
| 2002 | -- | $47,266 |
Find assessor info on the county website
Monthly payment
Est. payment
Payment breakdown
Explore the cost of this home by adjusting the details. Changes won't be saved.Climate risks
Neighborhood: 49315
Nearby schools
Schools provided by the listing agent
- Elementary: Brown Elementary School
- Middle: Byron Center West Middle School
- High: Byron Center High School
Source: MichRIC. This data may not be complete. We recommend contacting the local school district to confirm school assignments for this home.
Similar homes
- $349,9003 bd3 ba1.8k sqft1136 Bayshore Dr SW, Byron Center, MI 49315For Sale
 MLS ID #26046373, Thomas Wiseman, DeBartolo Realty. MichRIC
 - $345,0003 bd2 ba2.1k sqft1684 Selly Oak Ave, Dorr, MI 49323For Sale
 MLS ID #26053108, Doug F Takens, Independence Realty (Main). MichRIC
 - $350,0003 bd2 ba1.2k sqft2141 Apple Ave NW, Grand Rapids, MI 49504For Sale
 MLS ID #26054081, Scott Grondman, Bellabay Realty (SW). MichRIC
 - $415,0003 bd2 ba1.7k sqft9560 Bailey Dr NE, Ada, MI 49301For Sale
 MLS ID #26054526, Joice R Smith, Country Hills Realty. MichRIC
 - $339,0003 bd1 ba1.4k sqft3860 Ivanrest Ave SW, Grandville, MI 49418For SaleMLS ID #26047238, Cathy Nyboer, Five Star Real Estate (Grandv). MichRIC
- $335,0004 bd2 ba2k sqft3895 Burlingame Ave SW, Wyoming, MI 49509For SaleMLS ID #26047936, Marisleysis Alfonso Nieves, Lake Michigan Realty Mgmt. MichRIC
- $289,9003 bd1 ba1.5k sqft924 Ariebill St SW, Wyoming, MI 49509For SaleMLS ID #26052808, Wendy M Katerberg, Five Star Real Estate (Grandv). MichRIC
- $300,0004 bd2 ba1.6k sqft629 W Maple St, Wayland, MI 49348For SaleMLS ID #26053297, Greg A Smith, Five Star Real Estate (M6). MichRIC
- $329,9003 bd2 ba1.6k sqft3134 Englehurst Ave SW, Wyoming, MI 49548For SaleMLS ID #26049416, Melissa A Gross, City2Shore Real Estate Inc.. MichRIC
- $317,5003 bd2 ba1.7k sqft5738 Blaine Ave SE, Kentwood, MI 49508For SaleMLS ID #26042529, Rachel R Major, Keller Williams Realty Rivertown. MichRIC
- $355,0006 bd2 ba1.8k sqft3036 Perry Ave SW, Wyoming, MI 49519For SaleMLS ID #26036997, Zakia C Staten, Success Realty West Michigan. MichRIC
- $340,0003 bd2 ba1.5k sqft2535 Powers Ave NW, Grand Rapids, MI 49544For SaleMLS ID #26048874, Don Phelan, Five Star Real Estate (Main). MichRIC
- $235,0003 bd2 ba1.9k sqft1457 N Saxony Dr SE #14, Grand Rapids, MI 49508For SaleMLS ID #26054314, Michael J Mooney, DeVos Realty LLC. MichRIC
- $345,9005 bd2 ba1.6k sqft1975 32nd St SE, Grand Rapids, MI 49508For SaleMLS ID #26048032, David J DeBruyn, Greenridge Realty (Kentwood). MichRIC
- $350,0004 bd2 ba1.6k sqft2831 Lee St SW, Grandville, MI 49418For SaleMLS ID #26047489, JJ Lozano, Coldwell Banker Woodland Schmidt. MichRIC
- $324,0003 bd2 ba1.7k sqft5562 Osborne Ave SE, Kentwood, MI 49548For SaleMLS ID #26040366, Kevin R Southwick, Coldwell Banker Schmidt Realtors. MichRIC
- $368,9003 bd2 ba1.1k sqft6525 McCords Ave SE, Alto, MI 49302For SaleMLS ID #26042042, Chad Christin, Christin Homes LLC. MichRIC
- $323,7003 bd2 ba1.7k sqft11674 8th Ave NW, Grand Rapids, MI 49534For SaleMLS ID #26042564, Nancy Rottier, Coldwell Banker Schmidt Fremont. MichRIC
- $364,9003 bd2 ba1.6k sqft2463 Kinney Ave NW, Grand Rapids, MI 49534For SaleMLS ID #26035583, Javier Rodriguez, Lake Michigan Realty Mgmt. MichRIC
- $329,9003 bd2 ba1.4k sqft725 Parkway Dr NE, Grand Rapids, MI 49525For SaleMLS ID #26052333, Jennifer Holzwarth, Blue Owl Properties. MichRIC
