Wouldn't it be nice to live in the country? This could be the one for you. Three bedrooms, 2 full baths on 1 full acre. Then add the 28 x 40 pole barn with heater and other extras. The 2nd barn would be great for crafts or antiques. No association, or bylaws. The home has been totally redone with all new kitchen and top quality appliances. Big Pantry will even hold those crock pots and frypans. Original wood floors all refinished. New recessed lighting in the big beautiful living room. New windows through out. Natural Gas, New AC and hookups for generator. But all the time the character and charm has been preserved. Open Houses Wed. & Thur. 4-6, Sat 1-4. Hope to see you there. Sat. Open Canceled with pending sale.
Pending
$415,000
9560 Bailey Dr NE, Ada, MI 49301
3beds
1,774sqft
Single Family Residence
Built in 1930
1 Acres Lot
$420,200 Zestimate®
$234/sqft
$-- HOA
What's special
Big pantryNew acNew windows throughoutAll new kitchenThree bedroomsNatural gasTop quality appliances
- 10 days
- 1,574
- 89
Likely to sell faster than
Zillow last checked:
Listing updated:
Listed by:
Joice R Smith 616-293-0980,
Country Hills Realty 616-293-0980
Source: MichRIC,MLS#: 26054526
Facts & features
Interior
Bedrooms & bathrooms
- Bedrooms: 3
- Bathrooms: 2
- Full bathrooms: 2
- Main level bedrooms: 2
Primary bedroom
- Level: Main
- Area: 164.72
- Dimensions: 14.20 x 11.60
Bedroom 2
- Level: Main
- Area: 113.68
- Dimensions: 9.80 x 11.60
Bedroom 3
- Level: Upper
- Area: 217.32
- Dimensions: 18.11 x 12.00
Primary bathroom
- Level: Main
- Area: 63.99
- Dimensions: 8.10 x 7.90
Bathroom 2
- Level: Main
- Area: 40
- Dimensions: 5.00 x 8.00
Bonus room
- Description: Office/Play Area
- Level: Upper
- Area: 156
- Dimensions: 13.00 x 12.00
Dining area
- Level: Main
- Area: 180
- Dimensions: 12.00 x 15.00
Kitchen
- Level: Main
- Area: 107.06
- Dimensions: 10.10 x 10.60
Laundry
- Level: Main
- Area: 47.37
- Dimensions: 5.20 x 9.11
Living room
- Description: Includes Dining Area
- Level: Main
- Area: 371.27
- Dimensions: 27.10 x 13.70
Other
- Description: Pole Barn
- Level: Main
- Area: 1120
- Dimensions: 28.00 x 40.00
Other
- Description: Tandem Garage
- Level: Main
- Area: 492
- Dimensions: 12.00 x 41.00
Other
- Description: Foyer
- Level: Main
- Area: 20
- Dimensions: 4.00 x 5.00
Other
- Description: Crawl Space
- Level: Basement
- Area: 480
- Dimensions: 24.00 x 20.00
Utility room
- Level: Basement
- Area: 576
- Dimensions: 24.00 x 24.00
Heating
- Forced Air
Cooling
- Central Air
Appliances
- Included: Dishwasher, Microwave, Range, Refrigerator, Water Softener Owned
- Laundry: Main Level
Features
- Eat-in Kitchen
- Flooring: Vinyl, Wood
- Basement: Full
- Has fireplace: No
Interior area
- Total structure area: 1,774
- Total interior livable area: 1,774 sqft
- Finished area below ground: 0
Property
Parking
- Total spaces: 2
- Parking features: Garage Faces Front, Detached
- Garage spaces: 2
Features
- Stories: 2
Lot
- Size: 1 Acres
- Dimensions: 132 x 330
- Features: Level, Wooded, Shrubs/Hedges
Details
- Additional structures: Second Garage, Pole Barn
- Parcel number: 411525200006
- Zoning description: RP-1
Construction
Type & style
- Home type: SingleFamily
- Architectural style: Cape Cod
- Property subtype: Single Family Residence
Materials
- Aluminum Siding
- Roof: Composition
Condition
- New construction: No
- Year built: 1930
Details
- Builder name: Anderson Homes and Restoration
Utilities & green energy
- Sewer: Septic Tank
- Water: Well
Community & HOA
Location
- Region: Ada
Financial & listing details
- Price per square foot: $234/sqft
- Tax assessed value: $62,653
- Annual tax amount: $1,932
- Date on market: 10/13/2026
- Listing terms: Cash,Conventional
- Road surface type: Paved
Estimated market value
$420,200
$399,000 - $441,000
$3,024/mo
Price history
| Date | Event | Price |
|---|---|---|
| 10/17/2026 | Pending sale | $415,000$234/sqft |
Source:  MichRIC #26054526 Report a problem | ||
| 10/13/2026 | Listed for sale | $415,000+176.7%$234/sqft |
Source: MichRIC #26054526 Report a problem | ||
| 6/12/2026 | Sold | $150,000-58.9%$85/sqft |
Source: Public Record Report a problem | ||
| 9/27/2025 | Listing removed | $365,000$206/sqft |
Source: MichRIC #25035671 Report a problem | ||
| 9/18/2025 | Price change | $365,000-5.2%$206/sqft |
Source: MichRIC #25035671 Report a problem | ||
| 9/8/2025 | Price change | $384,900-1.1%$217/sqft |
Source: MichRIC #25035671 Report a problem | ||
| 9/3/2025 | Price change | $389,000-2.5%$219/sqft |
Source: MichRIC #25035671 Report a problem | ||
| 8/20/2025 | Price change | $399,000-3.9%$225/sqft |
Source: MichRIC #25035671 Report a problem | ||
| 8/12/2025 | Price change | $415,000-3.5%$234/sqft |
Source: MichRIC #25035671 Report a problem | ||
| 7/18/2025 | Listed for sale | $429,900$242/sqft |
Source: MichRIC #25035671 Report a problem | ||
Public tax history
| Year | Property taxes | Tax assessment |
|---|---|---|
| 2026 | $2,031 +2.6% | $132,800 -4.1% |
| 2025 | $1,980 | $138,500 +23.8% |
| 2024 | -- | $111,900 +26.9% |
| 2021 | -- | $88,200 +14.5% |
| 2020 | -- | $77,000 +0.5% |
| 2019 | -- | $76,600 +5.4% |
| 2018 | -- | $72,700 +20% |
| 2017 | $1,505 | $60,600 +2.2% |
| 2016 | $1,505 | $59,300 |
| 2015 | $1,505 | $59,300 +2.1% |
| 2013 | -- | $58,100 +3% |
| 2011 | -- | $56,400 -4.6% |
| 2010 | -- | $59,100 +2.2% |
| 2009 | -- | $57,800 -6.2% |
| 2007 | -- | $61,600 +48.3% |
| 2006 | -- | $41,524 +3.7% |
| 2005 | -- | $40,043 +3.3% |
| 2004 | -- | $38,764 +6.2% |
| 2002 | -- | $36,495 +3.2% |
| 2001 | -- | $35,364 |
Find assessor info on the county website
Monthly payment
Est. payment
Payment breakdown
Explore the cost of this home by adjusting the details. Changes won't be saved.Climate risks
Neighborhood: 49301

Similar homes
- $410,0003 bd2 ba1.8k sqft4621 Whitneyville Ave SE, Ada, MI 49301For Sale

 MLS ID #26047570, Kagiso Motaung, Five Star Real Estate (Grandv). MichRIC
- $459,9003 bd2 ba1.7k sqft2560 Knapp St NE, Grand Rapids, MI 49505For Sale
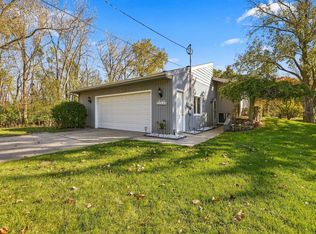 MLS ID #26055721, Dan Farkas, 1st Advantage Realty. MichRIC
- $389,9003 bd2 ba1.6k sqft8579 Keiser Drive Se, Alto, MI 49302For Sale
 MLS ID #26053603, Joni Stiling, Smallegan Real Estate. MichRIC
- $359,9005 bd2 ba1.9k sqft6676 Naontah Trl NE, Rockford, MI 49341For Sale
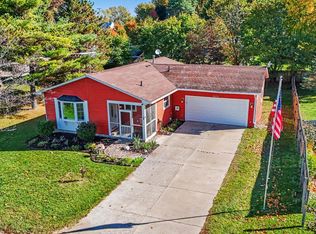 MLS ID #26055639, Cherie Larva, Realiant Real Estate. MichRIC
- $384,9003 bd2 ba2.1k sqft2451 Northville Dr NE, Grand Rapids, MI 49525For SaleMLS ID #26055676, Jacob Hills, Smallegan Real Estate. MichRIC
- $429,0003 bd3 ba2k sqft6069 Stout Creek Ave NE, Belmont, MI 49306For SaleMLS ID #26037861, Charles Mahar Jr., Greenridge Realty (Greenvl). MichRIC
- $398,5003 bd2 ba1.8k sqft4372 Hunsberger Ave NE, Grand Rapids, MI 49525For SaleMLS ID #26040792, Darryl A Matthews Jr, Keller Williams GR East. MichRIC
- $385,0003 bd2 ba1.9k sqft13921 Old 14 Mile Rd NE, Greenville, MI 48838For SaleMLS ID #26047575, Arturo Cantu, Epique Realty. MichRIC
- $368,9003 bd2 ba1.1k sqft6525 McCords Ave SE, Alto, MI 49302For SaleMLS ID #26042042, Chad Christin, Christin Homes LLC. MichRIC
- $415,0003 bd2 ba2k sqft1573 E Terrace St NE, Grand Rapids, MI 49503For SaleMLS ID #26052981, Tyler VanWingen, Greenridge Realty (EGR). MichRIC
- $385,0003 bd2 ba2k sqft3157 Locke Ave SW, Grandville, MI 49418For SaleMLS ID #26045326, Sheila R Kyllonen, Greenridge Realty (Cascade). MichRIC
- $435,0004 bd3 ba2.3k sqft2085 Jamestown Dr SE, Kentwood, MI 49508For SaleMLS ID #26055150, Lindsay J VanDuinen-Scully, RE/MAX of Grand Rapids (Grandville). MichRIC
- $475,0003 bd1 ba2.2k sqft11645 W Bluewater Hwy, Lowell, MI 49331For SaleMLS ID #26034514, Andrew S Bigelow, Bellabay Realty (North). MichRIC
- $365,0003 bd2 ba1.8k sqft890 Gabrielle Ct NE, Grand Rapids, MI 49505For SaleMLS ID #26049696, Christian J Huyge, Polaris Real Estate LLC. MichRIC
- $525,0003 bd3 ba2.1k sqft7284 Grachen Dr SE, Grand Rapids, MI 49546For SaleMLS ID #26040908, Steven A Elder, Coldwell Banker Schmidt Realtors. MichRIC
- $385,0003 bd3 ba2.1k sqft102 Hunters Trail Ct, Middleville, MI 49333For SaleMLS ID #26052659, Marilyn K Wagner, RE/MAX of Grand Rapids (FH). MichRIC
- $419,9003 bd2 ba2k sqft1820 Coit Ave NE, Grand Rapids, MI 49505For SaleMLS ID #26052750, Michelle L Coulier, 616 Realty LLC. MichRIC
- $389,9003 bd2 ba1.8k sqft1860 Sandrel Dr NE, Grand Rapids, MI 49505For SaleMLS ID #26052651, Douglas Zain, ERA Reardon Realty Great Lakes. MichRIC
