Welcome home to this beautiful 5-bedroom, 2-full bath home with deeded access to all-sports Bostwick Lake! Nestled in the award-winning Rockford School District, this home offers a comfortable layout with newer triple-pane windows, a spacious living room, dining area & large kitchen with stainless steel appliances, brand new flooring, newer cabinetry, & reverse osmosis system. The main level boasts a primary suite featuring an ensuite bath & walk-in shower, 2 additional bedrooms, & full bath with a dual sink vanity. Appreciate extra living space downstairs highlighting two extra bedrooms, recreation room, newer whirlpool washer & dryer, & plenty of storage space. Attached 2 stall garage with brand new door, amazing workshop area, & abundant overhead storage. Take in the lake views relaxing on the cozy screened in porch, or take a short stroll to the nearby bakery, restaurant, parks, & trails. Deeded lake access is just steps away to enjoy paddleboarding, kayaking, fishing & more! Possession negotiable - schedule your private showing today & move in before summer ends!
Active
Price cut: $24.9K (7/16)
$375,000
6676 Naontah Trl NE, Rockford, MI 49341
5beds
1,961sqft
:
Get pre-qualified$2,453/mo
Single Family Residence
Built in 1985
0.28 Acres Lot
$370,900 Zestimate®
$191/sqft
$-- HOA
What's special
Abundant overhead storageRecreation roomAmazing workshop areaExtra living space downstairsPlenty of storage spaceBrand new flooringDining area
- 29 days |
- 2,576 |
- 117 |
Zillow last checked:
Listing updated:
Listed by:
Cherie Larva 616-915-7707,
Realiant Real Estate 616-677-5285
Source: MichRIC,MLS#: 26034580
Facts & features
Interior
Bedrooms & bathrooms
- Bedrooms: 5
- Bathrooms: 2
- Full bathrooms: 2
- Main level bedrooms: 3
Heating
- Forced Air
Cooling
- Central Air
Appliances
- Included: Humidifier, Iron Water FIlter, Dishwasher, Disposal, Dryer, Microwave, Range, Refrigerator, Washer, Water Softener Owned
- Laundry: Electric Dryer Hookup, In Basement, Sink
Features
- Ceiling Fan(s), Pantry
- Flooring: Carpet, Laminate, Vinyl
- Windows: Screens, Insulated Windows, Bay/Bow
- Basement: Daylight
- Has fireplace: No
Interior area
- Total structure area: 1,247
- Total interior livable area: 1,961 sqft
- Finished area below ground: 714
Property
Parking
- Total spaces: 2
- Parking features: Garage Door Opener, Attached
- Garage spaces: 2
Features
- Stories: 1
- Patio & porch: Scrn Porch
- Waterfront features: Lake
- Body of water: Lake
Lot
- Size: 0.28 Acres
- Dimensions: 128 x 78 x 135 x 109
- Features: Corner Lot, Ground Cover, Shrubs/Hedges
Details
- Parcel number: 411114229005
- Zoning description: Residential
Construction
Type & style
- Home type: SingleFamily
- Architectural style: Ranch
- Property subtype: Single Family Residence
Materials
- Aluminum Siding
- Roof: Composition
Condition
- New construction: No
- Year built: 1985
Utilities & green energy
- Sewer: Public Sewer
- Water: Well
- Utilities for property: Phone Available, Natural Gas Available, Electricity Available, Cable Available, Phone Connected, Natural Gas Connected, Cable Connected
Community & HOA
Community
- Security: Smoke Detector(s)
Location
- Region: Rockford
Financial & listing details
- Price per square foot: $191/sqft
- Tax assessed value: $93,581
- Annual tax amount: $4,517
- Date on market: 7/8/2026
- Listing terms: Cash,FHA,VA Loan,MSHDA,Conventional
- Electric utility on property: Yes
- Road surface type: Paved
Estimated market value
$370,900
$352,000 - $389,000
$2,895/mo
Price history
| Date | Event | Price |
|---|---|---|
| 7/16/2026 | Price change | $375,000-6.2%$191/sqft |
Source:  MichRIC #26034580 Report a problem MichRIC #26034580 Report a problem | ||
| 7/8/2026 | Listed for sale | $399,900+128.5%$204/sqft |
Source: MichRIC #26034580 Report a problem | ||
| 3/24/2021 | Listing removed | -- |
Source: Owner Report a problem | ||
| 3/24/2011 | Listing removed | $175,000$89/sqft |
Source: Owner Report a problem | ||
| 8/28/2008 | Listed for sale | $175,000+43.6%$89/sqft |
Source: Owner Report a problem | ||
| 5/14/1999 | Sold | $121,900$62/sqft |
Source: Agent Provided Report a problem | ||
Public tax history
| Year | Property taxes | Tax assessment |
|---|---|---|
| 2025 | $2,763 | $159,800 +8% |
| 2024 | -- | $147,900 +36.1% |
| 2021 | $2,425 | $108,700 +10.9% |
| 2020 | $2,425 -1.4% | $98,000 +8.4% |
| 2019 | $2,459 +3.3% | $90,400 +8.9% |
| 2018 | $2,381 +3.8% | $83,000 +16.6% |
| 2017 | $2,294 | $71,200 -8.7% |
| 2016 | $2,294 | $78,000 |
| 2015 | $2,294 | $78,000 +12.9% |
| 2013 | -- | $69,100 -0.3% |
| 2011 | -- | $69,300 +1.8% |
| 2010 | -- | $68,100 -4.9% |
| 2009 | -- | $71,600 -11.5% |
| 2007 | -- | $80,900 +23.6% |
| 2006 | -- | $65,437 +3.7% |
| 2005 | -- | $63,103 +3.3% |
| 2004 | -- | $61,088 +6.2% |
| 2002 | -- | $57,511 +3.2% |
| 2001 | -- | $55,728 |
Find assessor info on the county website
Monthly payment
Est. payment
Payment breakdown
Explore the cost of this home by adjusting the details. Changes won't be saved.Climate risks
Neighborhood: 49341
Nearby schools
GreatSchools rating
- 10/10Cannonsburg Elementary SchoolGrades: K-5Distance: 2.4 mi
- 9/10East Rockford Middle SchoolGrades: 6-8Distance: 1.4 mi
- NARockford H.S. Freshman CenterGrades: 9Distance: 5.3 mi
Schools provided by the listing agent
- Elementary: Cannonsburg Elementary School
- Middle: East Rockford Middle School
- High: Rockford High School
Source: MichRIC. This data may not be complete. We recommend contacting the local school district to confirm school assignments for this home.
- $299,1003 bd1 ba-- sqft6664 Naontah Trl NE, Rockford, MI 49341Off Market
- $301,5003 bd1 ba-- sqft6681 Echo Ave NE, Rockford, MI 49341Off Market
- $365,0003 bd2 ba1.8k sqft8650 Belding Rd NE, Rockford, MI 49341Sold

- $368,2004 bd2 ba1.9k sqft6665 Echo Ave NE, Rockford, MI 49341Off Market

- $296,4003 bd1 ba-- sqft8665 Merry Dr NE, Rockford, MI 49341Off Market
- $187,4002 bd1 ba776 sqft8667 Old Belding Rd NE, Rockford, MI 49341Off Market
- $386,1004 bd2 ba1.9k sqft6665 Echo Dr NE, Rockford, MI 49341Off Market
- $210,9002 bd1 ba-- sqft8675 Old Belding Rd NE, Rockford, MI 49341Off Market
A local agent can set up tours, give advice and negotiate with sellers.
Similar homes
- $400,0005 bd2 ba2.2k sqft6935 Brow Myer Dr NE, Rockford, MI 49341For Sale
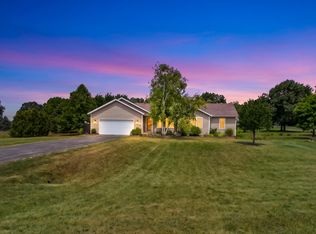
 MLS ID #26037829, Dustin J Anderson, Five Star Real Estate (Ada). MichRIC
 - $355,0003 bd2 ba1.8k sqft8364 Atlanta Dr NE, Rockford, MI 49341For Sale
 MLS ID #26040001, Karen A Metchikoff, Berkshire Hathaway HomeServices Michigan Real Estate (Rock). MichRIC
 - $369,9993 bd2 ba1.4k sqft11660 Maggie Ct NE, Rockford, MI 49341For Sale
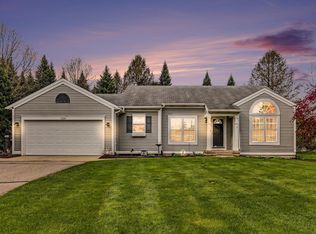 MLS ID #26024459, Austin M Hilyer, Five Star Real Estate (Courtland). MichRIC
 - $500,0004 bd3 ba2.5k sqft5075 Bonasa Dr NE, Rockford, MI 49341For Sale
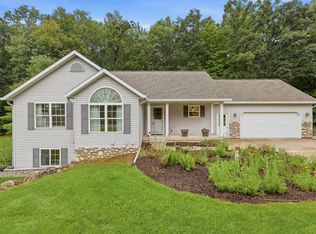 MLS ID #26040923, Steven A Elder, Coldwell Banker Schmidt Realtors. MichRIC
 - $419,5004 bd3 ba2.8k sqft6971 Pinehurst Ln NE, Rockford, MI 49341For SaleMLS ID #26039029, Julie L Rossio, Keller Williams GR East. MichRIC
- $474,9004 bd4 ba2.6k sqft6892 Petersen Valley Dr NE, Rockford, MI 49341For SaleMLS ID #26037717, Cherie Larva, Realiant Real Estate. MichRIC
- $365,0005 bd3 ba2.1k sqft14627 Ivorystone Dr NE, Cedar Springs, MI 49319For SaleMLS ID #26039751, Robert Way, Landmark Real Estate Group. MichRIC
- $304,0003 bd2 ba1.1k sqft8324 Je Ne Be Dr NE, Rockford, MI 49341For SaleMLS ID #26009431, Cassie L Uccello, Bellabay Realty (North). MichRIC
- $539,9004 bd4 ba2.4k sqft6630 Cannon Farms Dr NE, Rockford, MI 49341For SaleMLS ID #26028969, Jerome D Broderick, Greenridge Realty (Cascade). MichRIC
- $409,9003 bd2 ba1.8k sqft4372 Hunsberger Ave NE, Grand Rapids, MI 49525For SaleMLS ID #26040792, Darryl A Matthews Jr, Keller Williams GR East. MichRIC
- $439,9003 bd3 ba2k sqft6069 Stout Creek Ave NE, Belmont, MI 49306For SaleMLS ID #26037861, Charles Mahar Jr., Greenridge Realty (Greenvl). MichRIC
- $420,0003 bd2 ba1.5k sqft15150 Hanna Ave NE, Cedar Springs, MI 49319For SaleMLS ID #26040549, Steven Venlet, Five Star Real Estate (Grandv). MichRIC
- $349,9004 bd2 ba1.8k sqft3501 Newcastle Dr SE, Grand Rapids, MI 49508For SaleMLS ID #26040438, Andrea L Zoet, Epique Realty. MichRIC
- $399,0003 bd2 ba2k sqft5410 Riverlook Dr NE, Comstock Park, MI 49321For SaleMLS ID #1948286, Gabe Paterson. NGLRMLS
- $364,9004 bd2 ba1.5k sqft700 Mulford Dr SE, Grand Rapids, MI 49507For SaleMLS ID #26040894, Mary Siemer, Greenridge Realty White Lake. MichRIC
- $349,9906 bd2 ba2.3k sqft3346 Dean Lake Ave NE, Grand Rapids, MI 49525For SaleMLS ID #26034530, Kevin R Southwick, Coldwell Banker Schmidt Realtors. MichRIC
- $399,9004 bd2 ba1.7k sqft6878 Lake Bluff Dr NE, Comstock Park, MI 49321For SaleMLS ID #26030533, Susan Shively, Five Star Real Estate (Main). MichRIC
- $399,9005 bd2 ba2.6k sqft2658 N Amble Rd, Coral, MI 49322For SaleMLS ID #26039596, Teresa L VandenBosch, Childress Associates Realty. MichRIC
- $375,0003 bd2 ba2.3k sqft4734 Larkwood Dr SE, Kentwood, MI 49508For SaleMLS ID #26039504, Angela J Worth, Bellabay Realty (North). MichRIC
- $350,0004 bd2 ba1.7k sqft421 Macomb Ave NW, Grand Rapids, MI 49534For SaleMLS ID #26040531, Jeffrey M Blahnik, Five Star Real Estate (Main). MichRIC
