Located in the beautiful Scott Lake Woods neighborhood, this gorgeous 4 br / 2 full bath home is just waiting for you to make it yours! Unique custom details throughout add functionality and flair, as intricate tile work welcomes you into the home. Vaulted ceilings and lovely natural light abound the fantastic open floor plan that's perfect for entertaining. Get ready for the WOW factor inside the home! The expansive, completely custom lower level full bath features a jetted tub (plumbed for shower) gorgeous marble and tile flooring with in-floor heat (a must have in the winter months!) double vanity and motorized storage cabinet overhead. 2 additional bedrooms and laundry room can be found in the lower level. Dreaming of an outdoor space to entertain? The amazing custom built pizza oven, including prep space and grill are just waiting for the next chefs to try new recipes! Enjoy dining al fresco on the beautiful deck, where the grapes are growing, and after dinner take a stroll down to Scott Lake. Enjoy the beautiful nature trail leading down to the private lake. What a perfect way to end the day! Additionally, new roof was intalled 2023, as well as newer hot water heater. Be sure to set up your private showing, this is one home you won't want to miss!
Active
Price cut: $10.9K (8/31)
$389,000
6878 Lake Bluff Dr NE, Comstock Park, MI 49321
4beds
1,770sqft
Single Family Residence
Built in 2003
0.35 Acres Lot
$384,700 Zestimate®
$220/sqft
$6/mo HOA
What's special
Unique custom details throughoutLovely natural lightVaulted ceilingsMotorized storage cabinet overheadDouble vanityJetted tub
- 73 days
- 953
- 30
Zillow last checked:
Listing updated:
Listed by:
Susan Shively 616-293-2674,
Five Star Real Estate (Main) 616-791-1500
Source: MichRIC,MLS#: 26030533
Facts & features
Interior
Bedrooms & bathrooms
- Bedrooms: 4
- Bathrooms: 2
- Full bathrooms: 2
- Main level bedrooms: 2
Primary bedroom
- Level: Upper
Bedroom 2
- Level: Upper
Bedroom 3
- Level: Main
Bedroom 4
- Level: Main
Bathroom 1
- Level: Upper
Bathroom 2
- Level: Main
Dining area
- Level: Upper
Great room
- Level: Upper
Kitchen
- Level: Upper
Laundry
- Level: Main
Heating
- Forced Air
Cooling
- Central Air
Appliances
- Included: Dishwasher, Disposal, Dryer, Microwave, Oven, Range, Refrigerator, Washer
- Laundry: Laundry Room, Main Level
Features
- Ceiling Fan(s), Pantry
- Flooring: Carpet, Ceramic Tile, Laminate, Tile, Wood
- Windows: Insulated Windows, Window Treatments
- Basement: Other
- Has fireplace: Yes
Interior area
- Total structure area: 1,770
- Total interior livable area: 1,770 sqft
Property
Parking
- Total spaces: 2
- Parking features: Garage Faces Front, Attached, Garage Door Opener
- Garage spaces: 2
Features
- Stories: 2
- Exterior features: Other
- Waterfront features: Lake
- Body of water: Scott Lake
Lot
- Size: 0.35 Acres
- Dimensions: 134 x 127 x 73.2 x 140
- Features: Corner Lot, Level, Sidewalk, Tillable, Ground Cover, Shrubs/Hedges
Details
- Additional structures: Shed(s)
- Parcel number: 411008378021
- Zoning description: RES
Construction
Type & style
- Home type: SingleFamily
- Architectural style: Ranch
- Property subtype: Single Family Residence
Materials
- Stone, Vinyl Siding, Wood Siding
- Roof: Composition,Shingle
Condition
- New construction: No
- Year built: 2003
Utilities & green energy
- Sewer: Public Sewer
- Water: Public
- Utilities for property: Natural Gas Connected
Community & HOA
Community
- Security: Smoke Detector(s)
- Subdivision: Scott Lake Woods
HOA
- Has HOA: Yes
- Amenities included: Other
- Services included: Snow Removal
- HOA fee: $75 annually
Location
- Region: Comstock Park
Financial & listing details
- Price per square foot: $220/sqft
- Tax assessed value: $101,856
- Annual tax amount: $3,622
- Date on market: 6/19/2026
- Listing terms: Cash,FHA,VA Loan,Conventional
- Road surface type: Paved
Estimated market value
$384,700
$365,000 - $404,000
$2,612/mo
Price history
| Date | Event | Price |
|---|---|---|
| 8/31/2026 | Price change | $389,000-2.7%$220/sqft |
Source:  MichRIC #26030533 Report a problem MichRIC #26030533 Report a problem | ||
| 8/3/2026 | Price change | $399,900-2.2%$226/sqft |
Source: MichRIC #26030533 Report a problem | ||
| 6/19/2026 | Listed for sale | $409,000-4.7%$231/sqft |
Source: MichRIC #26030533 Report a problem | ||
| 6/19/2026 | Listing removed | $429,000$242/sqft |
Source: MichRIC #26025527 Report a problem | ||
| 5/29/2026 | Listed for sale | $429,000+138.5%$242/sqft |
Source: MichRIC #26025527 Report a problem | ||
| 3/24/2021 | Listing removed | -- |
Source: Owner Report a problem | ||
| 11/7/2008 | Listing removed | $179,900$102/sqft |
Source: Owner Report a problem | ||
| 5/9/2008 | Price change | $179,900-2.2%$102/sqft |
Source: Owner Report a problem | ||
| 3/21/2008 | Listed for sale | $184,000+25.6%$104/sqft |
Source: Owner Report a problem | ||
| 6/9/2003 | Sold | $146,500$83/sqft |
Source: Public Record Report a problem | ||
Public tax history
| Year | Property taxes | Tax assessment |
|---|---|---|
| 2025 | $3,489 | $160,000 +10.7% |
| 2024 | -- | $144,600 +28.6% |
| 2021 | $3,064 | $112,400 +1.4% |
| 2020 | $3,064 +2.1% | $110,900 +10.5% |
| 2019 | $3,001 | $100,400 +10.1% |
| 2018 | -- | $91,200 -0.9% |
| 2017 | $2,831 | $92,000 +7% |
| 2016 | $2,831 | $86,000 |
| 2015 | $2,831 +0.1% | $86,000 +11.8% |
| 2013 | $2,827 | $76,900 -6% |
| 2011 | -- | $81,800 -0.5% |
| 2010 | -- | $82,200 -0.6% |
| 2009 | -- | $82,700 -3.9% |
| 2007 | -- | $86,100 -0.6% |
| 2006 | -- | $86,600 +3.1% |
| 2005 | -- | $83,981 +17.8% |
| 2004 | -- | $71,303 +821.2% |
| 2002 | -- | $7,740 +3.2% |
| 2001 | -- | $7,500 |
Find assessor info on the county website
Monthly payment
Est. payment
Payment breakdown
Explore the cost of this home by adjusting the details. Changes won't be saved.Climate risks
Neighborhood: 49321
- $425,7004 bd3 ba2.2k sqft6886 Lake Bluff Dr NE, Comstock Park, MI 49321Off Market

- $413,1004 bd2 ba2.1k sqft1173 Windemere Dr NE, Comstock Park, MI 49321Off Market

- $395,8764 bd3 ba2.4k sqft6892 Lake Bluff Dr NE, Comstock Park, MI 49321Sold

- $523,5003 bd4 ba3k sqft6850 Lake Bluff Dr NE, Comstock Park, MI 49321Off Market

Similar homes
- $389,0003 bd2 ba2k sqft5410 Riverlook Dr NE, Comstock Park, MI 49321For Sale
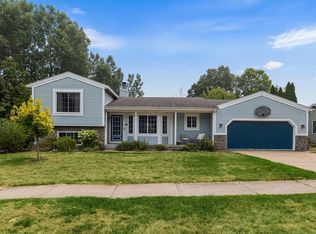 MLS ID #1948286, Gabe Paterson. NGLRMLS
 - $395,0003 bd2 ba2.1k sqft7246 Rezen Dr NE, Rockford, MI 49341For Sale

 MLS ID #26045136, Mandy Green, Five Star Real Estate (E. Division). MichRIC
 - $495,0003 bd3 ba2.2k sqft101 Chicory St NE, Comstock Park, MI 49321For Sale
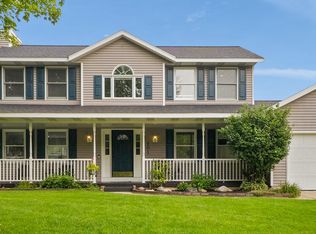 MLS ID #26042830, Jason R Carpenter, Keller Williams GR East. MichRIC
 - $400,0003 bd2 ba1.8k sqft4372 Hunsberger Ave NE, Grand Rapids, MI 49525For Sale
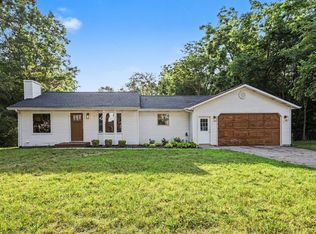 MLS ID #26040792, Darryl A Matthews Jr, Keller Williams GR East. MichRIC
 - $385,0003 bd2 ba2k sqft3157 Locke Ave SW, Grandville, MI 49418For SaleMLS ID #26045326, Sheila R Kyllonen, Greenridge Realty (Cascade). MichRIC
- $409,9004 bd2 ba2k sqft2950 Windy Wood St SE, Kentwood, MI 49512For SaleMLS ID #26044884, Man Gurung, City2Shore Real Estate Foundations. MichRIC
- $389,0004 bd3 ba2.2k sqft2046 Acton Rd NW, Grand Rapids, MI 49504For SaleMLS ID #26039608, Mark A DeSatterlee, Icon Realty Group LLC. MichRIC
- $364,9005 bd2 ba1.9k sqft6676 Naontah Trl NE, Rockford, MI 49341For SaleMLS ID #26034580, Cherie Larva, Realiant Real Estate. MichRIC
- $379,9004 bd2 ba2k sqft1860 Boston St SE, Grand Rapids, MI 49506For SaleMLS ID #26042473, Justin W Moorehead, Five Star Real Estate (Eastown). MichRIC
- $415,0004 bd3 ba1.8k sqft3796 Port Sheldon St, Hudsonville, MI 49426For SaleMLS ID #26045584, Erin E Aardema, Five Star Real Estate (Main). MichRIC
- $325,0003 bd2 ba1.6k sqft16 Dean St NE, Grand Rapids, MI 49505For SaleMLS ID #26045383, Cory Smallegan, Five Star Real Estate (Main). MichRIC
- $350,0003 bd2 ba1.8k sqft8364 Atlanta Dr NE, Rockford, MI 49341For SaleMLS ID #26040001, Karen A Metchikoff, Berkshire Hathaway HomeServices Michigan Real Estate (Rock). MichRIC
- $369,9003 bd2 ba1.6k sqft2463 Kinney Ave NW, Grand Rapids, MI 49534For SaleMLS ID #26035583, Javier Rodriguez, Lake Michigan Realty Mgmt. MichRIC
- $355,0004 bd3 ba1.8k sqft663 Ridgefield Dr, Coopersville, MI 49404For SaleMLS ID #26042496, Stephanie L Allen, Bellabay Realty (North). MichRIC
- $355,0005 bd3 ba2.1k sqft14627 Ivorystone Dr NE, Cedar Springs, MI 49319For SaleMLS ID #26039751, Robert Way, Landmark Real Estate Group. MichRIC
- $349,9003 bd2 ba1.8k sqft1128 Edna St SE, Grand Rapids, MI 49507For SaleMLS ID #26045345, Shaun T Anders, Berkshire Hathaway HomeServices Michigan Real Estate (Main). MichRIC
- $384,0003 bd1 ba1k sqft261-19 Mile Rd NE, Cedar Springs, MI 49319For SaleMLS ID #26033737, Laura E Ensley, Ensley Real Estate. MichRIC
- $314,9002 bd1 ba1.4k sqft2067 Riverbank Ave NE, Grand Rapids, MI 49525For SaleMLS ID #26040595, Ryan M Schafer, Realiant Real Estate. MichRIC
- $410,0004 bd2 ba2k sqft3271 Coit Ave NE, Grand Rapids, MI 49525For SaleMLS ID #26025760, Steven T Fahlen, Five Star Real Estate (Main). MichRIC
- $364,9004 bd2 ba1.5k sqft700 Mulford Dr SE, Grand Rapids, MI 49507For SaleMLS ID #26040894, Mary Siemer, Greenridge Realty White Lake. MichRIC
