Bring your vision to this well-maintained 1961 classic! This 3-bed, 2-bath home boasts a distinct mid-century vibe, highlighted by wood flooring on the upper level. Situated on a generous lot with sidewalks in the sought-after Rockford School District, this home offers the perfect canvas for your own masterpiece. Enjoy lower Cannon Township taxes and access to a neighborhood public pool with membership purchase. A lower level den with walkout includes a cozy fireplace for cooler seasons, Whether you're looking to preserve the charm or modernize the space, this blank slate is packed with potential and ready for its next chapter. New roof and water heater in 2026.
Active
$355,000
8364 Atlanta Dr NE, Rockford, MI 49341
3beds
1,800sqft
:
Get pre-qualified$2,321/mo
Single Family Residence
Built in 1961
10,018 Square Feet Lot
$347,000 Zestimate®
$197/sqft
$-- HOA
What's special
Distinct mid-century vibeGenerous lot with sidewalks
- 8 days |
- 1,667 |
- 68 |
Zillow last checked:
Listing updated:
Listed by:
Karen A Metchikoff 616-881-2055,
Berkshire Hathaway HomeServices Michigan Real Estate (Rock) 616-866-1212
Source: MichRIC,MLS#: 26040001
Facts & features
Interior
Bedrooms & bathrooms
- Bedrooms: 3
- Bathrooms: 2
- Full bathrooms: 1
- 1/2 bathrooms: 1
Heating
- Forced Air
Cooling
- Central Air
Appliances
- Included: Dishwasher, Dryer, Microwave, Range, Refrigerator, Washer
- Laundry: Laundry Room, Lower Level, Sink
Features
- Ceiling Fan(s), Eat-in Kitchen
- Flooring: Carpet, Ceramic Tile, Wood
- Basement: Crawl Space,Daylight,Partial,Walk-Out Access
- Number of fireplaces: 1
- Fireplace features: Den, Gas Log
Interior area
- Total structure area: 1,300
- Total interior livable area: 1,800 sqft
- Finished area below ground: 0
Property
Parking
- Total spaces: 2
- Parking features: Garage Faces Front, Garage Door Opener, Attached
- Garage spaces: 2
Features
- Stories: 3
Lot
- Size: 10,018 Square Feet
- Dimensions: 103' x 119'
- Features: Level, Shrubs/Hedges
Details
- Parcel number: 411106129004
- Zoning description: 401 RES IMPROVE
Construction
Type & style
- Home type: SingleFamily
- Property subtype: Single Family Residence
Materials
- Aluminum Siding
- Roof: Composition
Condition
- New construction: No
- Year built: 1961
Utilities & green energy
- Sewer: Public Sewer
- Water: Public
- Utilities for property: Natural Gas Connected, Cable Connected
Community & HOA
Location
- Region: Rockford
Financial & listing details
- Price per square foot: $197/sqft
- Tax assessed value: $70,226
- Annual tax amount: $2,100
- Date on market: 8/1/2026
- Listing terms: Cash,FHA,VA Loan,Conventional
Estimated market value
$347,000
$330,000 - $364,000
$2,278/mo
Price history
| Date | Event | Price |
|---|---|---|
| 8/1/2026 | Listed for sale | $355,000+144.8%$197/sqft |
Source:  MichRIC #26040001 Report a problem MichRIC #26040001 Report a problem | ||
| 2/24/2005 | Sold | $145,000$81/sqft |
Source: Public Record Report a problem | ||
Public tax history
| Year | Property taxes | Tax assessment |
|---|---|---|
| 2025 | $2,074 | $131,500 +15.9% |
| 2024 | -- | $113,500 +37.7% |
| 2021 | $1,795 | $82,400 +2.5% |
| 2020 | $1,795 -1.2% | $80,400 +9.1% |
| 2019 | $1,816 +2.7% | $73,700 +2.1% |
| 2018 | $1,768 +4.4% | $72,200 +10.1% |
| 2017 | $1,694 | $65,600 +5% |
| 2016 | $1,694 | $62,500 |
| 2015 | $1,694 | $62,500 +14.1% |
| 2013 | -- | $54,800 -6.2% |
| 2011 | -- | $58,400 -3.9% |
| 2010 | -- | $60,800 -6.3% |
| 2009 | -- | $64,900 -2.7% |
| 2007 | -- | $66,700 -0.4% |
| 2006 | -- | $67,000 +0.4% |
| 2005 | -- | $66,700 +14.6% |
| 2004 | -- | $58,207 +6.2% |
| 2002 | -- | $54,799 +3.2% |
| 2001 | -- | $53,100 |
Find assessor info on the county website
Monthly payment
Est. payment
Payment breakdown
Explore the cost of this home by adjusting the details. Changes won't be saved.Climate risks
Neighborhood: 49341
Nearby schools
GreatSchools rating
- 8/10Meadow Ridge Elementary SchoolGrades: PK-5Distance: 0.5 mi
- NARockford H.S. Freshman CenterGrades: 9Distance: 1.8 mi
- 8/10Rockford High SchoolGrades: 9-12Distance: 2.1 mi
- $354,1003 bd2 ba1.9k sqft8360 Atlanta Dr NE, Rockford, MI 49341Off Market

- $372,9004 bd2 ba1.8k sqft8374 Atlanta Dr NE, Rockford, MI 49341Off Market
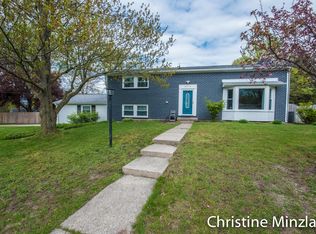
- $356,2004 bd2 ba1.8k sqft8356 Atlanta Dr NE, Rockford, MI 49341Off Market
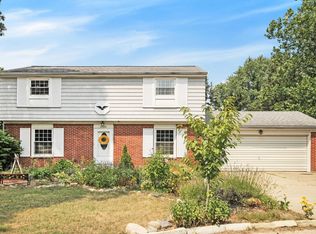
- $430,8003 bd2 ba1.8k sqft5116 Ten Mile Rd NE, Rockford, MI 49341Off Market
- $375,4004 bd3 ba1k sqft8369 Atlanta Dr NE, Rockford, MI 49341Off Market
- $350,0004 bd3 ba2k sqft8343 Atlanta Dr NE, Rockford, MI 49341Sold
- $359,9004 bd2 ba2k sqft8365 Atlanta Dr NE, Rockford, MI 49341Sold
- $393,8004 bd2 ba-- sqft5096 Ten Mile Rd NE, Rockford, MI 49341Off Market
A local agent can set up tours, give advice and negotiate with sellers.
Similar homes
- $400,0005 bd2 ba2.2k sqft6935 Brow Myer Dr NE, Rockford, MI 49341For Sale
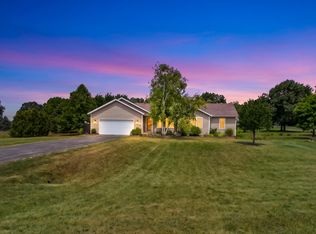
 MLS ID #26037829, Dustin J Anderson, Five Star Real Estate (Ada). MichRIC
 - $500,0004 bd3 ba2.5k sqft5075 Bonasa Dr NE, Rockford, MI 49341For Sale
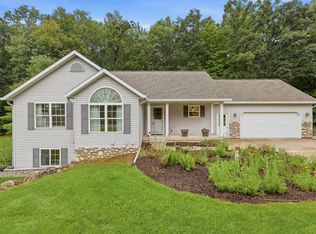 MLS ID #26040923, Steven A Elder, Coldwell Banker Schmidt Realtors. MichRIC
 - $375,0005 bd2 ba1.9k sqft6676 Naontah Trl NE, Rockford, MI 49341For Sale
 MLS ID #26034580, Cherie Larva, Realiant Real Estate. MichRIC
 - $369,9993 bd2 ba1.4k sqft11660 Maggie Ct NE, Rockford, MI 49341For Sale
 MLS ID #26024459, Austin M Hilyer, Five Star Real Estate (Courtland). MichRIC
 - $299,0003 bd2 ba1.1k sqft8324 Je Ne Be Dr NE, Rockford, MI 49341For SaleMLS ID #26009431, Cassie L Uccello, Bellabay Realty (North). MichRIC
- $474,9004 bd4 ba2.6k sqft6892 Petersen Valley Dr NE, Rockford, MI 49341For SaleMLS ID #26037717, Cherie Larva, Realiant Real Estate. MichRIC
- $329,9002 bd1 ba1.4k sqft2067 Riverbank Ave NE, Grand Rapids, MI 49525For SaleMLS ID #26040595, Ryan M Schafer, Realiant Real Estate. MichRIC
- $409,9003 bd2 ba1.8k sqft4372 Hunsberger Ave NE, Grand Rapids, MI 49525For SaleMLS ID #26040792, Darryl A Matthews Jr, Keller Williams GR East. MichRIC
- $349,9004 bd2 ba1.8k sqft3501 Newcastle Dr SE, Grand Rapids, MI 49508For SaleMLS ID #26040438, Andrea L Zoet, Epique Realty. MichRIC
- $365,0005 bd3 ba2.1k sqft14627 Ivorystone Dr NE, Cedar Springs, MI 49319For SaleMLS ID #26039751, Robert Way, Landmark Real Estate Group. MichRIC
- $309,9003 bd2 ba1.5k sqft3729 Grape Ave NE, Grand Rapids, MI 49525For SaleMLS ID #26040650, Cody C Mahaffy, Five Star Real Estate (M6). MichRIC
- $336,0003 bd2 ba1.7k sqft1804 Andrew St SE, Kentwood, MI 49508For SaleMLS ID #26040354, Michelle J Haynes, Bellabay Realty LLC. MichRIC
- $360,0003 bd3 ba2k sqft710 Chary Glen Dr NW, Kent City, MI 49330For SaleMLS ID #26040395, Doug F Takens, Independence Realty (Main). MichRIC
- $339,9003 bd2 ba2.1k sqft1037 Arlington St NE, Grand Rapids, MI 49505For SaleMLS ID #26041144, Sonia Shipe, Epique Realty. MichRIC
- $350,0003 bd2 ba1.4k sqft5773 Sugarberry Dr SE, Kentwood, MI 49512For SaleMLS ID #26040979, Jon Ornee, HomeRealty Holland. MichRIC
- $420,0003 bd2 ba1.5k sqft15150 Hanna Ave NE, Cedar Springs, MI 49319For SaleMLS ID #26040549, Steven Venlet, Five Star Real Estate (Grandv). MichRIC
- $364,9004 bd2 ba1.5k sqft700 Mulford Dr SE, Grand Rapids, MI 49507For SaleMLS ID #26040894, Mary Siemer, Greenridge Realty White Lake. MichRIC
- $325,0003 bd2 ba1.7k sqft2442 De Laat Ave SW, Wyoming, MI 49519For SaleMLS ID #26040639, Jeffrey Glover, Keller Williams Professionals. MichRIC
- $349,9906 bd2 ba2.3k sqft3346 Dean Lake Ave NE, Grand Rapids, MI 49525For SaleMLS ID #26034530, Kevin R Southwick, Coldwell Banker Schmidt Realtors. MichRIC
- $399,0003 bd2 ba2k sqft5410 Riverlook Dr NE, Comstock Park, MI 49321For SaleMLS ID #1948286, Gabe Paterson. NGLRMLS
