Adorable home in Bailey's Grove neighborhood! Inside you'll love the bright living room, kitchen w/ a view, connected dining room w/ walkout to the back deck; Primary bedroom w/ walk-in closet; plus 2 additional bedrooms and 2 full bathrooms; the lower level w/ bonus living room and walkout to the back patio. Plus a workout area in the basement! Outside, you'll love the large back deck and private backyard. And the neighborhood is awesome! Association amenities include a large pool, hot tub, clubhouse, trails, and green spaces/parks. Plus you're less than half a mile from trails and ponds at East Paris Nature Park, and just 1/4 mile from playgrounds and sports fields at Endeavor Elementary School. Come see it in person & fall in love! Contact Listing Agent for a private showing. Open Houses: Thurs, Aug 6 @ 5-7p and Sat, Aug 8 @ Noon-2p. Offer Deadline: Tues, Aug 11 @ Noon.
Pending
$350,000
5773 Sugarberry Dr SE, Kentwood, MI 49512
3beds
1,440sqft
Single Family Residence
Built in 1999
8,276 Square Feet Lot
$350,700 Zestimate®
$243/sqft
$33/mo HOA
What's special
Private backyardLarge back deck
- 10 days |
- 1,616 |
- 112 |
Zillow last checked:
Listing updated:
Listed by:
Jon Ornee 616-510-0826,
HomeRealty Holland 616-796-9696
Source: MichRIC,MLS#: 26040979
Facts & features
Interior
Bedrooms & bathrooms
- Bedrooms: 3
- Bathrooms: 2
- Full bathrooms: 2
Heating
- Forced Air
Cooling
- Central Air
Appliances
- Included: Dishwasher, Dryer, Microwave, Oven, Range, Refrigerator, Washer
- Laundry: In Basement
Features
- Eat-in Kitchen, Pantry
- Basement: Walk-Out Access
- Has fireplace: No
Interior area
- Total structure area: 1,440
- Total interior livable area: 1,440 sqft
- Finished area below ground: 0
Video & virtual tour
Property
Parking
- Total spaces: 2
- Parking features: Attached
- Garage spaces: 2
Features
- Stories: 3
- Pool features: Association
- Spa features: Association
- Waterfront features: Pond, Stream/Creek
- Body of water: 2 Ponds
Lot
- Size: 8,276 Square Feet
- Dimensions: 63 x 129 ft
- Features: Cul-De-Sac
Details
- Parcel number: 411835425008
Construction
Type & style
- Home type: SingleFamily
- Property subtype: Single Family Residence
Materials
- Vinyl Siding
Condition
- New construction: No
- Year built: 1999
Utilities & green energy
- Sewer: Public Sewer
- Water: Public
Community & HOA
HOA
- Has HOA: Yes
- Amenities included: Clubhouse, Pool, Spa/Hot Tub, Trail(s)
- Services included: Other
- HOA fee: $395 annually
Location
- Region: Kentwood
Financial & listing details
- Price per square foot: $243/sqft
- Tax assessed value: $86,081
- Annual tax amount: $3,424
- Date on market: 8/6/2026
- Listing terms: Cash,FHA,VA Loan,MSHDA,Conventional
- Road surface type: Paved
Estimated market value
$350,700
$333,000 - $368,000
$2,225/mo
Price history
| Date | Event | Price |
|---|---|---|
| 8/12/2026 | Pending sale | $350,000$243/sqft |
Source:  MichRIC #26040979 Report a problem MichRIC #26040979 Report a problem | ||
| 8/6/2026 | Listed for sale | $350,000+112.2%$243/sqft |
Source: MichRIC #26040979 Report a problem | ||
| 2/4/2005 | Sold | $164,900$115/sqft |
Source: Public Record Report a problem | ||
Public tax history
| Year | Property taxes | Tax assessment |
|---|---|---|
| 2025 | $3,331 | $155,900 +9.9% |
| 2024 | -- | $141,900 +33.9% |
| 2021 | $2,699 | $106,000 +7.9% |
| 2020 | $2,699 +2.2% | $98,200 +8.9% |
| 2019 | $2,642 | $90,200 +6.9% |
| 2018 | -- | $84,400 +8.2% |
| 2017 | $2,492 | $78,000 +7.7% |
| 2016 | $2,492 | $72,400 |
| 2015 | $2,492 +3.6% | $72,400 +11.9% |
| 2013 | $2,405 | $64,700 -7.4% |
| 2011 | -- | $69,900 -5.2% |
| 2010 | -- | $73,700 -5% |
| 2009 | -- | $77,600 -2% |
| 2007 | -- | $79,200 -3.4% |
| 2006 | -- | $82,000 +0.4% |
| 2005 | -- | $81,700 +3.1% |
| 2004 | -- | $79,222 +9.9% |
| 2002 | -- | $72,101 +3.2% |
| 2001 | -- | $69,866 |
Find assessor info on the county website
Monthly payment
Est. payment
Payment breakdown
Explore the cost of this home by adjusting the details. Changes won't be saved.Climate risks
Neighborhood: 49512
Nearby schools
GreatSchools rating
- 7/10Endeavor ElementaryGrades: K-5Distance: 0.3 mi
- 4/10Pinewood Middle SchoolGrades: 6-8Distance: 2 mi
- NAEast Kentwood Freshman CampusGrades: 9Distance: 2.1 mi
- $399,4003 bd3 ba2.4k sqft5776 Sugarberry Dr SE, Kentwood, MI 49512Off Market

- $372,2003 bd2 ba-- sqft5769 Sugarberry Dr SE, Kentwood, MI 49512Off Market
- $529,9005 bd4 ba3k sqft3693 Maplehurst Dr SE, Kentwood, MI 49512Sold
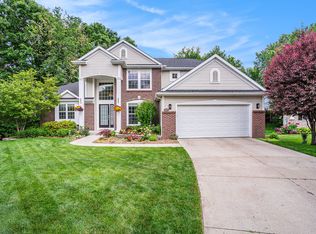
- $354,5003 bd3 ba1.7k sqft5772 Sugarberry Dr SE, Kentwood, MI 49512Off Market
- $377,9003 bd3 ba1.4k sqft5765 Sugarberry Dr SE, Kentwood, MI 49512Off Market
- $434,9004 bd3 ba2k sqft3689 Maplehurst Dr SE, Kentwood, MI 49512Off Market
- $452,2004 bd3 ba2.1k sqft3685 Maplehurst Dr SE, Kentwood, MI 49512Off Market
- $339,4003 bd-- ba-- sqft5768 Sugarberry Dr SE, Kentwood, MI 49512Off Market
A local agent can set up tours, give advice and negotiate with sellers.
Similar homes
- $336,9003 bd2 ba1.4k sqft5705 Gatewood Dr SE, Kentwood, MI 49508For Sale

 MLS ID #26026670, David Bailey, Dream House West Michigan LLC. MichRIC
 - $380,0003 bd2 ba1.1k sqft6525 McCords Ave SE, Alto, MI 49302For Sale
 MLS ID #26042042, Chad Christin, Christin Homes LLC. MichRIC
 - $336,0003 bd2 ba1.7k sqft1804 Andrew St SE, Kentwood, MI 49508For Sale
 MLS ID #26040354, Michelle J Haynes, Bellabay Realty LLC. MichRIC
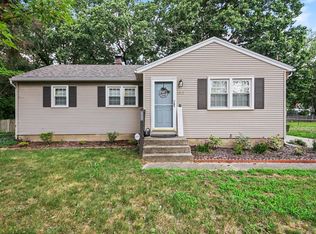
 - $284,9003 bd2 ba1.6k sqft1313 Bowdoin St SE, Kentwood, MI 49508For Sale
 MLS ID #26042580, Jared Francke, Brookstone, REALTORS®. MichRIC
 - $329,9003 bd2 ba1.7k sqft5562 Osborne Ave SE, Kentwood, MI 49548For SaleMLS ID #26040366, Kevin R Southwick, Coldwell Banker Schmidt Realtors. MichRIC
- $330,0003 bd3 ba1.9k sqft1822 Gentian Dr SE, Kentwood, MI 49508For SaleMLS ID #26039201, Laura E Ensley, Ensley Real Estate. MichRIC
- $325,0003 bd2 ba1.6k sqft813 Tierra St SE, Kentwood, MI 49508For SaleMLS ID #26029462, Jason S Lash, Epique Realty. MichRIC
- $319,9003 bd3 ba1.4k sqft4628 Glen Haven Dr, Kentwood, MI 49512For SaleMLS ID #26029337, Mikala J Breen, Bellabay Realty LLC. MichRIC
- $350,0003 bd2 ba1.8k sqft636 Hoyt St SE, Grand Rapids, MI 49507For SaleMLS ID #26042419, Faune Benson-Schuitema, Five Star Real Estate LLC Main Grand Rapi. MichRIC
- $429,9994 bd4 ba2k sqft2444 Sunny Creek St SE, Kentwood, MI 49508For SaleMLS ID #26041579, Daniel Mehney, Greenridge Realty (EGR). MichRIC
- $335,0003 bd2 ba1.5k sqft1657 Loralee St SE, Grand Rapids, MI 49508For SaleMLS ID #26034271, Charles Teunis, Bellabay Realty LLC. MichRIC
- $299,9003 bd2 ba1.4k sqft5134 Heyboer Ave SE, Kentwood, MI 49548For SaleMLS ID #26034846, Pau N Suan, Berkshire Hathaway HomeServices Michigan Real Estate (South). MichRIC
- $339,0004 bd2 ba1.6k sqft5403 36th Ave, Hudsonville, MI 49426For SaleMLS ID #26042236, Chris E Konyndyk, RE/MAX of Grand Rapids (FH). MichRIC
- $335,0004 bd2 ba1.8k sqft1678 Stonewood Dr SE, Lowell, MI 49331For SaleMLS ID #26042094, Amanda Rogers, Rogers Neighborhood Realty. MichRIC
- $369,9003 bd2 ba2k sqft4380 Knickerbocker Ct SW, Wyoming, MI 49519For SaleMLS ID #26037495, Charles Teunis, Bellabay Realty LLC. MichRIC
- $369,9003 bd3 ba1.8k sqft712 Innes St NE, Grand Rapids, MI 49503For SaleMLS ID #26042451, Daniel K Steffee, Green Crown Real Estate LLC. MichRIC
- $329,9003 bd2 ba1.4k sqft11720 E Bear Meadows Dr SE, Alto, MI 49302For SaleMLS ID #26040889, Leigh Lohman, Capstone Real Estate LLC. MichRIC
- $325,0003 bd2 ba1.5k sqft2935 Gerald Ave NE, Grand Rapids, MI 49505For SaleMLS ID #26042140, Bretton C Vredevoogd, Five Star Real Estate (E. Division). MichRIC
- $344,8003 bd3 ba1.5k sqft2559 Foster Ave NE, Grand Rapids, MI 49505For SaleMLS ID #26041597, Charles M Stafford, Five Star Real Estate (Tallmadge). MichRIC
- $399,9004 bd2 ba2k sqft1860 Boston St SE, Grand Rapids, MI 49506For SaleMLS ID #26042473, Justin W Moorehead, Five Star Real Estate (Eastown). MichRIC
