Welcome to this well-appointed 4-bedroom, 3-bathroom single residence in Kentwood, offering 2,049 square feet of finished living space. The generous lot spans 11,108 square feet, providing ample outdoor space for various pursuits. A rare 3-car garage ensures convenient vehicle storage and protection. This thoughtfully designed home delivers comfortable proportions and functional living areas suited for everyday enjoyment and entertaining. The combination of bedrooms, multiple bathrooms, and substantial square footage creates a versatile floor plan adaptable to your needs.
Pending
$429,999
2444 Sunny Creek St SE, Kentwood, MI 49508
4beds
2,049sqft
Single Family Residence
Built in 1990
0.26 Acres Lot
$422,100 Zestimate®
$210/sqft
$-- HOA
What's special
- 20 days
- 2,023
- 132
Zillow last checked:
Listing updated:
Listed by:
Daniel Mehney 616-446-9161,
Greenridge Realty (EGR) 616-458-3655
Source: MichRIC,MLS#: 26041579
Facts & features
Interior
Bedrooms & bathrooms
- Bedrooms: 4
- Bathrooms: 4
- Full bathrooms: 2
- 1/2 bathrooms: 2
Primary bedroom
- Level: Upper
Bedroom 2
- Level: Upper
Bedroom 3
- Level: Main
Bedroom 4
- Level: Upper
Primary bathroom
- Level: Upper
Dining area
- Level: Main
Dining room
- Description: Formal
Family room
- Level: Lower
Kitchen
- Level: Main
Laundry
- Level: Basement
Living room
- Level: Main
Recreation
- Level: Lower
Heating
- Forced Air
Cooling
- Central Air
Appliances
- Included: Dishwasher, Disposal, Dryer, Microwave, Oven, Range, Refrigerator, Washer
- Laundry: Gas Dryer Hookup, In Basement, Sink
Features
- Ceiling Fan(s), Pantry
- Flooring: Carpet, Ceramic Tile, Laminate, Tile, Wood
- Windows: Replacement, Window Treatments
- Basement: Full
- Number of fireplaces: 1
- Fireplace features: Kitchen, Living Room, Wood Burning
Interior area
- Total structure area: 1,464
- Total interior livable area: 2,049 sqft
- Finished area below ground: 640
Property
Parking
- Total spaces: 3
- Parking features: Attached
- Garage spaces: 3
Features
- Stories: 2
- Exterior features: Balcony, Other
- Fencing: Chain Link
Lot
- Size: 0.26 Acres
- Dimensions: 81 x 137
- Features: Sidewalk, Ground Cover, Shrubs/Hedges
Details
- Additional structures: Shed(s)
- Parcel number: 411827352004
- Zoning description: R1-C
Construction
Type & style
- Home type: SingleFamily
- Architectural style: Contemporary,Ranch
- Property subtype: Single Family Residence
Materials
- Stone, Vinyl Siding
- Roof: Composition,Shingle
Condition
- New construction: No
- Year built: 1990
Utilities & green energy
- Sewer: Public Sewer
- Water: Public
- Utilities for property: Cable Connected
Community & HOA
Community
- Security: Fire Sprinkler System, Security System
Location
- Region: Kentwood
Financial & listing details
- Price per square foot: $210/sqft
- Tax assessed value: $117,048
- Annual tax amount: $4,636
- Date on market: 8/10/2026
- Listing terms: Cash,Conventional
- Road surface type: Paved
Estimated market value
$422,100
$401,000 - $443,000
$3,053/mo
Price history
| Date | Event | Price |
|---|---|---|
| 8/29/2026 | Pending sale | $429,999$210/sqft |
Source:  MichRIC #26041579 Report a problem MichRIC #26041579 Report a problem | ||
| 8/10/2026 | Listed for sale | $429,999+111.8%$210/sqft |
Source: MichRIC #26041579 Report a problem | ||
| 10/9/2018 | Sold | $203,000-2.4%$99/sqft |
Source: MichRIC #18044731 Report a problem | ||
| 9/17/2018 | Pending sale | $208,000$102/sqft |
Source: RE/MAX of Grand Rapids #18044731 Report a problem | ||
| 9/10/2018 | Listed for sale | $208,000+43.4%$102/sqft |
Source: RE/MAX of Grand Rapids (Wyomg) #18044731 Report a problem | ||
| 9/20/2011 | Sold | $145,000$71/sqft |
Source: Public Record Report a problem | ||
Public tax history
| Year | Property taxes | Tax assessment |
|---|---|---|
| 2025 | $4,151 | $162,800 +8.6% |
| 2024 | -- | $149,900 +53.3% |
| 2021 | $3,377 | $97,800 +5.7% |
| 2020 | $3,377 +25% | $92,500 +4.6% |
| 2019 | $2,702 | $88,400 +13.6% |
| 2018 | -- | $77,800 +7.3% |
| 2017 | $2,545 | $72,500 +6.3% |
| 2016 | $2,545 | $68,200 |
| 2015 | $2,545 +3.6% | $68,200 +2.9% |
| 2013 | $2,456 | $66,300 +0.9% |
| 2011 | -- | $65,700 -0.3% |
| 2010 | -- | $65,900 -5.6% |
| 2009 | -- | $69,800 -14.7% |
| 2007 | -- | $81,800 +1.4% |
| 2006 | -- | $80,674 +3.7% |
| 2005 | -- | $77,796 +3.3% |
| 2004 | -- | $75,311 +6.2% |
| 2002 | -- | $70,900 +2.2% |
| 2001 | -- | $69,400 |
Find assessor info on the county website
Monthly payment
Est. payment
Payment breakdown
Explore the cost of this home by adjusting the details. Changes won't be saved.Climate risks
Neighborhood: 49508
- $367,0003 bd2 ba-- sqft2430 Sunny Creek St SE, Kentwood, MI 49508Off Market
- $297,5002 bd1 ba-- sqft2456 Sunny Creek St SE, Kentwood, MI 49508Off Market
- $386,3004 bd2 ba-- sqft2468 Sunny Creek St SE, Kentwood, MI 49508Off Market
- $371,2003 bd3 ba-- sqft2418 Sunny Creek St SE, Kentwood, MI 49508Off Market
Similar homes
- $409,9004 bd2 ba2k sqft2950 Windy Wood St SE, Kentwood, MI 49512For Sale
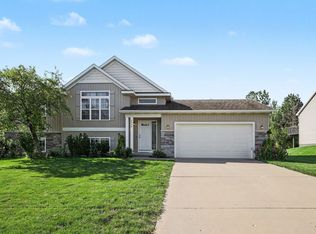
 MLS ID #26044884, Man Gurung, City2Shore Real Estate Foundations. MichRIC
 - $419,9004 bd3 ba1.8k sqft2686 Sanderling Ct SE, Kentwood, MI 49508New Construction
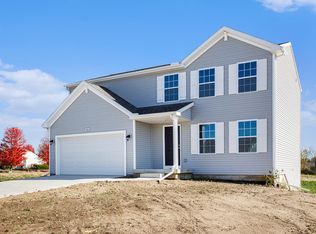 MichRIC
 - $489,9004 bd3 ba2.3k sqft7272 Misty Morning Dr SE, Caledonia, MI 49316For Sale
 MLS ID #26045086, Mark D Gleason, Coldwell Banker Woodland Schmidt Grand Haven. MichRIC
 - $329,0003 bd3 ba1.9k sqft1822 Gentian Dr SE, Kentwood, MI 49508For Sale
 MLS ID #26039201, Laura E Ensley, Ensley Real Estate. MichRIC
 - $359,9003 bd2 ba2k sqft6838 Bonnie Ave SE, Grand Rapids, MI 49508For SaleMLS ID #26041844, Brandi J Harr, Realiant Real Estate. MichRIC
- $345,0004 bd2 ba1.8k sqft3501 Newcastle Dr SE, Grand Rapids, MI 49508For SaleMLS ID #26040438, Andrea L Zoet, Epique Realty. MichRIC
- $495,0004 bd3 ba2.5k sqft1112 Arbor Meadow Dr SE, Byron Center, MI 49315For SaleMLS ID #26045226, Steven Venlet, Five Star Real Estate (Grandv). MichRIC
- $499,9004 bd3 ba2.3k sqft2080 Dunnigan Ave NE, Grand Rapids, MI 49525For SaleMLS ID #26045036, Charles Laufer, Five Star Real Estate (Ada). MichRIC
- $379,9004 bd2 ba2k sqft1860 Boston St SE, Grand Rapids, MI 49506For SaleMLS ID #26042473, Justin W Moorehead, Five Star Real Estate (Eastown). MichRIC
- $439,9004 bd3 ba1.8k sqft6374 Southtown Ln, Byron Center, MI 49315New ConstructionMichRIC
- $323,9004 bd2 ba1.4k sqft6875 Hammond Ave SE, Caledonia, MI 49316For SaleMLS ID #26045019, James K Moore, Independence Realty (JM). MichRIC
- $425,0004 bd3 ba1.7k sqft5871 Hemlock Dr SW, Grandville, MI 49418For SaleMLS ID #26039671, Randy W LeClaire, Five Star Real Estate (Grandv). MichRIC
- $435,0002 bd3 ba2.3k sqft5051 Tanana River Ave SW #53, Grandville, MI 49418For SaleMLS ID #26045219, Steven Venlet, Five Star Real Estate (Grandv). MichRIC
- $399,0003 bd2 ba1k sqft2738 Richards Dr SE, East Grand Rapids, MI 49506For SaleMLS ID #26041671, Kyle Visser, ReSIDE Grand Rapids. MichRIC
- $304,9003 bd2 ba2.1k sqft1105 Hazen St SE, Grand Rapids, MI 49507For SaleMLS ID #26045797, Audrey Mojica, Bellabay Realty LLC. MichRIC
- $449,0003 bd2 ba1.5k sqft7849 High Knoll Dr SE, Byron Center, MI 49315For SaleMLS ID #26040050, Kelly L Hillary, Bellabay Realty (North). MichRIC
- $580,0004 bd4 ba2.5k sqft10731 Eastern Ave SE, Wayland, MI 49348For SaleMLS ID #26044983, Kimberly M Southwick, Five Star Real Estate (Ada). MichRIC
