Tucked away on nearly one acre in the award-winning Forest Hills School District, this meticulously maintained and thoughtfully updated home offers the perfect blend of privacy, convenience, and style. The oversized driveway provides plenty of room for parking and storage, while the lot is surrounded by mature trees and features underground sprinkling and a private, fenced backyard complete with an 18 x 20 barn. It's a setting that feels like your own retreat, yet remains conveniently close to all that Knapp's Corner and Grand Rapids have to offer. Step inside and discover generous living spaces filled with natural light, fresh paint, new trim, and hardwood floors. At the heart of the home, the custom kitchen — designed by the renowned Jean Stoffer — is a home chef's dream, featuring custom cabinetry, high-end appliances, a dedicated custom pantry, and abundant prep and storage space. Off the oversized two-stall garage, a welcoming mudroom offers convenient storage, laundry, and an updated half bath. The main level features three bedrooms, including a serene primary suite nestled among the treetops. The spa-like en suite bath features an enclosed shower, double sinks, and a built-in vanity — perfect for unwinding at the end of the day. The finished walk-out lower level adds even more versatility, with fresh carpet, a generously sized living area centered around a wood-burning fireplace, ample storage, an oversized fourth bedroom, and a full bathroom. Whether hosting guests, creating a playroom, or simply enjoying additional living space, the lower level offers plenty of room to make the home your own. With its peaceful, private setting, thoughtful updates, and convenient location, this Forest Hills retreat offers the best of both worlds: space and serenity without sacrificing accessibility. With a newer roof (2017), gutters (2019), A/C (2025), and water heater (2025), you can truly settle in with peace of mind and enjoy a home meant to be lived in and loved, inside and out, for years to come. **** Offer Deadline ... August 31st at 12 PM****
Active
$499,900
2080 Dunnigan Ave NE, Grand Rapids, MI 49525
4beds
2,355sqft
Single Family Residence
Built in 1976
0.84 Acres Lot
$484,900 Zestimate®
$212/sqft
$-- HOA
What's special
Private fenced backyardSurrounded by mature treesFinished walk-out lower levelNew trimOversized two-stall garageUpdated half bathFresh paint
- 5 days
- 4,041
- 328
Zillow last checked:
Listing updated:
Listed by:
Charles Laufer 616-437-3521,
Five Star Real Estate (Ada) 616-425-7600
Source: MichRIC,MLS#: 26045036
Facts & features
Interior
Bedrooms & bathrooms
- Bedrooms: 4
- Bathrooms: 3
- Full bathrooms: 2
- 1/2 bathrooms: 1
- Main level bedrooms: 3
Heating
- Forced Air
Cooling
- Central Air
Appliances
- Included: Humidifier, Dishwasher, Disposal, Dryer, Microwave, Range, Refrigerator, Washer
- Laundry: Laundry Room, Main Level
Features
- Eat-in Kitchen, Pantry
- Flooring: Carpet, Ceramic Tile, Laminate, Tile, Wood
- Windows: Insulated Windows
- Basement: Daylight,Full,Walk-Out Access
- Number of fireplaces: 1
- Fireplace features: Recreation Room
Interior area
- Total structure area: 1,455
- Total interior livable area: 2,355 sqft
- Finished area below ground: 0
Property
Parking
- Total spaces: 2
- Parking features: Attached, Garage Door Opener
- Garage spaces: 2
Features
- Stories: 1
- Fencing: Chain Link
Lot
- Size: 0.84 Acres
- Dimensions: 130 x 250
- Features: Ground Cover, Shrubs/Hedges
Details
- Additional structures: Barn(s)
- Parcel number: 411411376021
- Zoning description: Residential
Construction
Type & style
- Home type: SingleFamily
- Architectural style: Ranch
- Property subtype: Single Family Residence
Materials
- Aluminum Siding, Brick
- Roof: Asphalt,Shingle
Condition
- New construction: No
- Year built: 1976
Utilities & green energy
- Sewer: Septic Tank
- Water: Public
- Utilities for property: Cable Available, Natural Gas Connected
Community & HOA
Community
- Security: Security System
Location
- Region: Grand Rapids
Financial & listing details
- Price per square foot: $212/sqft
- Tax assessed value: $123,543
- Annual tax amount: $3,540
- Date on market: 8/26/2026
- Listing terms: Cash,FHA,Conventional
- Road surface type: Paved
Estimated market value
$484,900
$461,000 - $509,000
$2,929/mo
Price history
| Date | Event | Price |
|---|---|---|
| 8/26/2026 | Listed for sale | $499,900+117.4%$212/sqft |
Source:  MichRIC #26045036 Report a problem MichRIC #26045036 Report a problem | ||
| 10/24/2016 | Sold | $229,900$98/sqft |
Source: MichRIC #16034167 Report a problem | ||
| 8/23/2016 | Price change | $229,900-2.1%$98/sqft |
Source: Gantos Group LLC #16034167 Report a problem | ||
| 8/22/2016 | Price change | $234,900+2.2%$100/sqft |
Source: Gantos Group LLC #16034167 Report a problem | ||
| 8/15/2016 | Price change | $229,900-2.1%$98/sqft |
Source: Gantos Group LLC #16034167 Report a problem | ||
| 7/6/2016 | Price change | $234,900+3%$100/sqft |
Source: Gantos Group LLC #16034167 Report a problem | ||
| 6/19/2016 | Price change | $228,000+2.2%$97/sqft |
Source: Owner Report a problem | ||
| 5/8/2016 | Listed for sale | $223,000+12.8%$95/sqft |
Source: Owner Report a problem | ||
| 1/19/2006 | Sold | $197,750-12.1%$84/sqft |
Source: Public Record Report a problem | ||
| 4/8/2005 | Sold | $225,000$96/sqft |
Source: Public Record Report a problem | ||
Public tax history
| Year | Property taxes | Tax assessment |
|---|---|---|
| 2025 | $3,450 | $184,500 +4.8% |
| 2024 | -- | $176,100 +43.1% |
| 2021 | $3,069 | $123,100 -0.2% |
| 2020 | $3,069 +1.2% | $123,400 +11.7% |
| 2019 | $3,031 | $110,500 +2.8% |
| 2018 | -- | $107,500 +21.1% |
| 2017 | $2,154 | $88,800 +0.6% |
| 2016 | $2,154 | $88,300 |
| 2015 | $2,154 | $88,300 +27.8% |
| 2013 | -- | $69,100 -1% |
| 2012 | -- | $69,800 -3.1% |
| 2011 | -- | $72,000 -2.4% |
| 2010 | -- | $73,800 -5% |
| 2009 | -- | $77,700 -6.9% |
| 2007 | -- | $83,500 +2% |
| 2006 | -- | $81,900 -18.5% |
| 2005 | -- | $100,500 +34% |
| 2004 | -- | $74,987 +6.2% |
| 2002 | -- | $70,596 +3.2% |
| 2001 | -- | $68,407 |
Find assessor info on the county website
Monthly payment
Est. payment
Payment breakdown
Explore the cost of this home by adjusting the details. Changes won't be saved.Climate risks
Neighborhood: 49525
- $403,4003 bd2 ba-- sqft2066 Dunnigan Ave NE, Grand Rapids, MI 49525Off Market
- $385,0003 bd2 ba1.5k sqft2040 Dunnigan Ave NE, Grand Rapids, MI 49525Sold
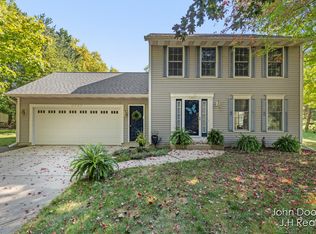
- $395,200-- bd2 ba-- sqft2081 Dunnigan Ave NE, Grand Rapids, MI 49525Off Market
- $408,3003 bd3 ba2k sqft2071 Dunnigan Ave NE, Grand Rapids, MI 49525Off Market

Similar homes
- $529,0005 bd3 ba2.3k sqft3305 Olderidge Dr NE, Grand Rapids, MI 49525For Sale
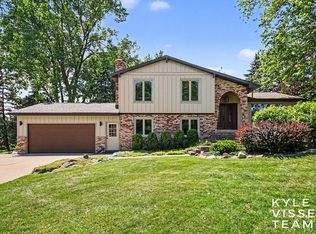
 MLS ID #26031489, Kyle Visser, ReSIDE Grand Rapids. MichRIC
 - $550,0004 bd3 ba2.7k sqft3311 Dorais Dr NE, Grand Rapids, MI 49525For Sale
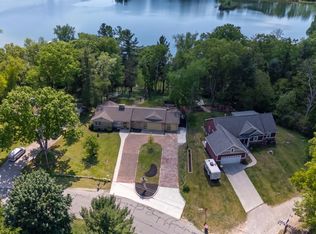 MLS ID #26025772, Jessica M Hart, Keller Williams GR East. MichRIC
 - $499,9004 bd2 ba2.1k sqft4736 Burton St SE, Kentwood, MI 49546For Sale
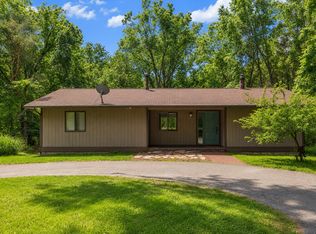 MLS ID #26044037, Kimberly Hensley, RE/MAX United (Main). MichRIC
 - $499,9004 bd2 ba2.6k sqft1215 Lake Dr SE, Grand Rapids, MI 49506For Sale
 MLS ID #26045423, Wyatt Martin, Greenridge Realty (EGR). MichRIC
 - $400,0003 bd2 ba1.8k sqft4372 Hunsberger Ave NE, Grand Rapids, MI 49525For SaleMLS ID #26040792, Darryl A Matthews Jr, Keller Williams GR East. MichRIC
- $495,0003 bd3 ba2.2k sqft101 Chicory St NE, Comstock Park, MI 49321For SaleMLS ID #26042830, Jason R Carpenter, Keller Williams GR East. MichRIC
- $550,0003 bd3 ba2.1k sqft7284 Grachen Dr SE, Grand Rapids, MI 49546For SaleMLS ID #26040908, Steven A Elder, Coldwell Banker Schmidt Realtors. MichRIC
- $539,9005 bd3 ba2.7k sqft6036 Arroyo Vista Dr NE, Rockford, MI 49341For SaleMLS ID #26043248, Donald L Scott, Five Star Real Estate (Main). MichRIC
- $410,0004 bd2 ba2k sqft3271 Coit Ave NE, Grand Rapids, MI 49525For SaleMLS ID #26025760, Steven T Fahlen, Five Star Real Estate (Main). MichRIC
- $599,9004 bd3 ba2.6k sqft5630 Far Hill Dr SE, Grand Rapids, MI 49546For SaleMLS ID #26039684, Abigail Corcoran, Greenridge Realty (EGR). MichRIC
- $389,0004 bd3 ba2.2k sqft2046 Acton Rd NW, Grand Rapids, MI 49504For SaleMLS ID #26039608, Mark A DeSatterlee, Icon Realty Group LLC. MichRIC
- $499,0006 bd4 ba3.2k sqft2331 Pheasant Ave NW, Grand Rapids, MI 49534For SaleMLS ID #26023814, Christian J Huyge, Polaris Real Estate LLC. MichRIC
- $465,0003 bd3 ba2.1k sqft3846 Kate Ave SE, Grand Rapids, MI 49506For SaleMLS ID #26026725, Scott R Moore, Five Star Real Estate (Main). MichRIC
- $585,0004 bd3 ba3.4k sqft26 Flat River Dr SE, Lowell, MI 49331For SaleMLS ID #26045429, Michael E Kooistra, Keller Williams GR East. MichRIC
- $474,9004 bd2 ba2k sqft10390 Lovers Ln NW, Grand Rapids, MI 49534For SaleMLS ID #26040342, Paul Bunce, Paul Bunce Real Estate. MichRIC
- $597,0003 bd3 ba2.5k sqft201 S Monroe St NE, Rockford, MI 49341For SaleMLS ID #26044026, Julie L Rossio, Keller Williams GR East. MichRIC
- $365,0003 bd2 ba1.8k sqft5880 Edajean Ridge Dr NE, Comstock Park, MI 49321For SaleMLS ID #26045070, Jeffrey M Blahnik, Five Star Real Estate (Main). MichRIC
- $489,0004 bd3 ba2.2k sqft12177 Reyburn Dr NE, Sparta, MI 49345For SaleMLS ID #26024236, Pamela Derks, Five Star Real Estate Fremont. MichRIC
- $419,9004 bd2 ba1.6k sqft2630 Oakwood Ave NE, Grand Rapids, MI 49505For SaleMLS ID #26039133, Allyson Warners, EXP Realty (Grand Rapids). MichRIC
- $325,0003 bd2 ba1.6k sqft16 Dean St NE, Grand Rapids, MI 49505For SaleMLS ID #26045383, Cory Smallegan, Five Star Real Estate (Main). MichRIC
