When size matters, and a quiet location at the end of a cul-de-sac gives you peace of mind, this custom home delivers all the feels. Relax and watch the world go by on the covered front porch. Step inside and this 6-bedroom, 3.5-bath home has some original features that stand out, along with updates in all the right places. Relax in the cozy main floor living space with a gorgeous fireplace. The open concept, rolls into the dining area and into the massive kitchen. Tons of cabinetry, and miles of countertop, and the ideal layout for the chefs in the family. Main floor laundry, bedroom, and half bath round out the main level. The upper level holds 4 bedrooms, and 2 baths. The En Suite is massive with huge walk in closet and a large full bath. The lower level offers a 2nd large living space, that includes 2nd fireplace, the 6th bedroom, and 3rd full bath. There is ample storage and the lower level walks out to the great backyard. The large deck is perfect for grilling out, and enjoying the summer. The ground level patio and large backyard are perfect for outdoor play! This home is close to Blandford Nature Center, Meijer biking and walking trails, and the beautiful Richmond park. Come and see this today!
Active
Price cut: $30K (7/15)
$520,000
2331 Pheasant Ave NW, Grand Rapids, MI 49534
6beds
3,206sqft
:
Get pre-qualified$3,512/mo
Single Family Residence
Built in 1991
0.35 Acres Lot
$511,700 Zestimate®
$162/sqft
$-- HOA
What's special
Gorgeous fireplaceCovered front porchAmple storageMiles of countertopMain floor laundryMassive kitchenOpen concept
- 70 days |
- 1,383 |
- 59 |
Zillow last checked:
Listing updated:
Listed by:
Christian J Huyge 616-889-8800,
Polaris Real Estate LLC 616-988-6940
Source: MichRIC,MLS#: 26023814
Facts & features
Interior
Bedrooms & bathrooms
- Bedrooms: 6
- Bathrooms: 4
- Full bathrooms: 3
- 1/2 bathrooms: 1
- Main level bedrooms: 1
Heating
- Forced Air
Cooling
- Central Air
Appliances
- Included: Dishwasher, Disposal, Dryer, Range, Refrigerator, Washer
- Laundry: In Bathroom, Main Level
Features
- Eat-in Kitchen, Pantry
- Windows: Insulated Windows
- Basement: Full
- Number of fireplaces: 2
- Fireplace features: Gas Log, Living Room, Recreation Room
Interior area
- Total structure area: 2,156
- Total interior livable area: 3,206 sqft
- Finished area below ground: 0
Property
Parking
- Total spaces: 2
- Parking features: Garage Faces Front, Attached, Garage Door Opener
- Garage spaces: 2
Features
- Stories: 2
Lot
- Size: 0.35 Acres
- Dimensions: 90 x 167
- Features: Sidewalk, Cul-De-Sac, Shrubs/Hedges
Details
- Parcel number: 411309301006
- Zoning description: Res
Construction
Type & style
- Home type: SingleFamily
- Architectural style: Traditional
- Property subtype: Single Family Residence
Materials
- Vinyl Siding
- Roof: Composition,Shingle
Condition
- New construction: No
- Year built: 1991
Utilities & green energy
- Sewer: Public Sewer
- Water: Public
Community & HOA
Location
- Region: Grand Rapids
Financial & listing details
- Price per square foot: $162/sqft
- Tax assessed value: $211,502
- Annual tax amount: $5,720
- Date on market: 5/21/2026
- Listing terms: Cash,VA Loan,Conventional
Estimated market value
$511,700
$486,000 - $537,000
$3,259/mo
Price history
| Date | Event | Price |
|---|---|---|
| 7/15/2026 | Price change | $520,000-5.5%$162/sqft |
Source:  MichRIC #26023814 Report a problem MichRIC #26023814 Report a problem | ||
| 6/17/2026 | Price change | $550,000-4.3%$172/sqft |
Source: MichRIC #26023814 Report a problem | ||
| 6/4/2026 | Price change | $575,000-4.2%$179/sqft |
Source: MichRIC #26023814 Report a problem | ||
| 5/21/2026 | Listed for sale | $600,000+17.4%$187/sqft |
Source: MichRIC #26023814 Report a problem | ||
| 6/15/2022 | Sold | $511,000+13.6%$159/sqft |
Source: MichRIC #22017606 Report a problem | ||
| 5/18/2022 | Pending sale | $449,900$140/sqft |
Source: MichRIC #22017606 Report a problem | ||
| 5/12/2022 | Listed for sale | $449,900$140/sqft |
Source: MichRIC #22017606 Report a problem | ||
Public tax history
| Year | Property taxes | Tax assessment |
|---|---|---|
| 2025 | $5,578 | $237,500 +9.5% |
| 2024 | -- | $216,800 +40.7% |
| 2021 | $3,099 | $154,100 +4% |
| 2020 | $3,099 | $148,200 +9.9% |
| 2019 | $3,099 -42.5% | $134,900 +4.6% |
| 2018 | $5,389 +86.1% | $129,000 +6.8% |
| 2017 | $2,895 | $120,800 +7.4% |
| 2016 | $2,895 | $112,500 |
| 2015 | $2,895 +5.9% | $112,500 +22.4% |
| 2013 | $2,734 | $91,900 -8% |
| 2011 | -- | $99,900 -5.3% |
| 2010 | -- | $105,500 -6.4% |
| 2009 | -- | $112,700 -3% |
| 2007 | -- | $116,200 +14.2% |
| 2006 | -- | $101,788 +3.7% |
| 2005 | -- | $98,157 +3.3% |
| 2004 | -- | $95,022 +6.2% |
| 2002 | -- | $89,457 +3.2% |
| 2001 | -- | $86,684 |
Find assessor info on the county website
Monthly payment
Est. payment
Payment breakdown
Explore the cost of this home by adjusting the details. Changes won't be saved.Climate risks
Neighborhood: 49534
Nearby schools
GreatSchools rating
- 6/10Kenowa Hills Central Elementary SchoolGrades: K-5Distance: 1.6 mi
- 5/10Kenowa Hills Middle SchoolGrades: 6-8Distance: 2.1 mi
- 5/10Kenowa Hills High SchoolGrades: 9-12Distance: 1.8 mi
- $455,5005 bd3 ba-- sqft2345 Pheasant Ave NW, Grand Rapids, MI 49534Off Market
- $562,8005 bd4 ba3.4k sqft2317 Pheasant Ave NW, Grand Rapids, MI 49534Off Market
- $477,4003 bd3 ba-- sqft2303 Pheasant Ave NW, Grand Rapids, MI 49534Off Market
- $427,8003 bd3 ba-- sqft2359 Pheasant Ave NW, Grand Rapids, MI 49534Off Market
- $520,1003 bd3 ba-- sqft2328 Pheasant Ave NW, Grand Rapids, MI 49534Off Market
- $451,5004 bd3 ba2k sqft2342 Pheasant Ave NW, Grand Rapids, MI 49534Off Market
- $414,2003 bd1 ba-- sqft2314 Pheasant Ave NW, Grand Rapids, MI 49534Off Market
- $549,9004 bd4 ba3.4k sqft2289 Pheasant Ave NW, Grand Rapids, MI 49534Pending
A local agent can set up tours, give advice and negotiate with sellers.
Similar homes
- $599,9004 bd5 ba3.5k sqft2961 Bristol Ave NW, Grand Rapids, MI 49544For Sale

 MLS ID #26039089, Christopher M Bruce, Keller Williams GR East. MichRIC
 - $774,9006 bd3 ba2.9k sqft143 Maynard Ave SW, Grand Rapids, MI 49534For Sale
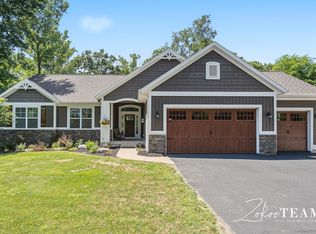 MLS ID #26034312, Laurie Zokoe, Five Star Real Estate (Tallmadge). MichRIC
 - $369,9003 bd2 ba1.6k sqft2463 Kinney Ave NW, Grand Rapids, MI 49534For Sale
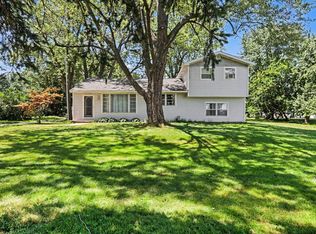 MLS ID #26035583, Javier Rodriguez, Lake Michigan Realty Mgmt. MichRIC
 - $550,0004 bd3 ba2.7k sqft3311 Dorais Dr NE, Grand Rapids, MI 49525For Sale
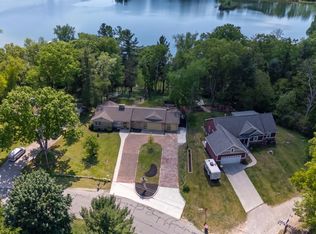 MLS ID #26025772, Jessica M Hart, Keller Williams GR East. MichRIC
 - $565,0005 bd4 ba3k sqft6587 Alward Dr, Hudsonville, MI 49426For SaleMLS ID #26039055, Leandro Robles, Coldwell Banker Schmidt Realtors. MichRIC
- $549,0005 bd3 ba2.3k sqft3305 Olderidge Dr NE, Grand Rapids, MI 49525For SaleMLS ID #26031489, Kyle Visser, ReSIDE Grand Rapids. MichRIC
- $579,9005 bd4 ba2.9k sqft3004 Cooks Meadow Dr NE, Grand Rapids, MI 49525For SaleMLS ID #26035858, Scott R Hutchison, Coldwell Banker Schmidt Realtors. MichRIC
- $489,9004 bd4 ba2.7k sqft6719 Crown Point Dr, Hudsonville, MI 49426For SaleMLS ID #26038381, Steve Frody, City2Shore Real Estate Inc.. MichRIC
- $480,0003 bd2 ba1.7k sqft1213 Hayes St, Marne, MI 49435For SaleMLS ID #26034916, Robin L Maslowski, 616 Realty LLC. MichRIC
- $489,9004 bd4 ba2.6k sqft6892 Petersen Valley Dr NE, Rockford, MI 49341For SaleMLS ID #26037717, Cherie Larva, Realiant Real Estate. MichRIC
- $499,9006 bd3 ba3.1k sqft9951 Ten Mile Rd NE, Rockford, MI 49341For SaleMLS ID #26028190, Jacob Pastoor, Apex Realty Group. MichRIC
- $540,0003 bd4 ba2.5k sqft3160 Cottage Ct, Cedar Springs, MI 49319For SaleMLS ID #26038050, Hunter M Nelson, Five Star Real Estate GH. MichRIC
- $515,0003 bd4 ba2.6k sqft989 McCabe Ave NE, Ada, MI 49301For SaleMLS ID #26033014, Adam G Salzwedel, Bellabay Realty (Kentwood). MichRIC
- $489,0007 bd4 ba3.6k sqft5495 Lilly Ct SW, Wyoming, MI 49509For SaleMLS ID #26025319, Shuyan A Shi, Success Realty West Michigan. MichRIC
- $585,0004 bd4 ba2.8k sqft2510 Thoreau Ct NE, Grand Rapids, MI 49525For SaleMLS ID #26024961, Cody C Mahaffy, Five Star Real Estate (M6). MichRIC
- $575,0005 bd2 ba2.8k sqft13575 Shaner Ave NE, Cedar Springs, MI 49319For SaleMLS ID #26034961, James Edward Newhouse, Ensley Real Estate. MichRIC
- $489,0004 bd3 ba2.2k sqft12177 Reyburn Dr NE, Sparta, MI 49345For SaleMLS ID #26024236, Pamela Derks, Five Star Real Estate Fremont. MichRIC
- $549,9004 bd4 ba3.2k sqft4689 8th St, Caledonia, MI 49316For SaleMLS ID #26022550, Noah A Bunker, Apex Realty Group. MichRIC
- $499,9003 bd3 ba2.1k sqft2940 Eldora Ct SW, Byron Center, MI 49315For SaleMLS ID #26028587, Denise DeVries, Gateway Brokerage, LLC. MichRIC
- $509,9004 bd2 ba2.1k sqft4736 Burton St SE, Kentwood, MI 49546For SaleMLS ID #26028028, Kimberly Hensley, RE/MAX United (Main). MichRIC
