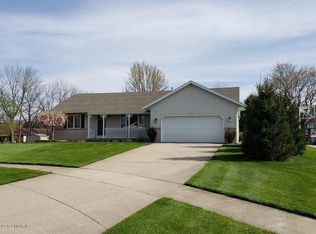
Skip the weekend renovation projects and move straight into total comfort at the end of this Byron Center cul-de-sac. The main floor is designed for effortless everyday living, connecting a bright kitchen with open living and dining spaces alongside a convenient main-level laundry room and bathroom. Three bedrooms occupy the upper level, including a primary bedroom with an ensuite bath and an oversized walk-in closet that makes organization simple. Downstairs, the finished lower level solves every recreation and storage need, while the deep attached garage provides dedicated square footage for tools or a custom workshop. A large lot, smart layout, and turnkey finish make this property an immediate standout in today's market.
Active
Price cut: $14.9K (9/29)
$485,000
2940 Eldora Ct SW, Byron Center, MI 49315
3beds
2,180sqft
Single Family Residence
Built in 1997
0.41 Acres Lot
$474,800 Zestimate®
$222/sqft
$-- HOA
What's special
Deep attached garageLarge lotOversized walk-in closetBright kitchen
- 47 days
- 663
- 12
Zillow last checked:
Listing updated:
Listed by:
Larry E Martin 616-532-7200,
Keller Williams Realty Rivertown 616-288-3244,
Dana L VanderWal 616-485-2176,
Keller Williams Realty Rivertown
Source: MichRIC,MLS#: 26045125
Facts & features
Interior
Bedrooms & bathrooms
- Bedrooms: 3
- Bathrooms: 3
- Full bathrooms: 2
- 1/2 bathrooms: 1
Primary bedroom
- Level: Upper
Bedroom 2
- Level: Upper
Bedroom 3
- Level: Upper
Primary bathroom
- Level: Upper
Bathroom 2
- Level: Upper
Bathroom 3
- Level: Main
Dining area
- Level: Main
Family room
- Level: Lower
Kitchen
- Level: Main
Laundry
- Level: Main
Living room
- Level: Main
Utility room
- Level: Lower
Heating
- Forced Air
Cooling
- Central Air
Appliances
- Included: Humidifier, Dishwasher, Disposal, Dryer, Microwave, Oven, Refrigerator, Washer
- Laundry: Laundry Room, Main Level
Features
- Basement: Daylight
- Has fireplace: No
Interior area
- Total structure area: 1,676
- Total interior livable area: 2,180 sqft
- Finished area below ground: 0
Property
Parking
- Total spaces: 2.5
- Parking features: Attached
- Garage spaces: 2.5
Features
- Stories: 2
Lot
- Size: 0.41 Acres
- Dimensions: 47 x 128 x 103 x 103 x 103
- Features: Cul-De-Sac
Details
- Parcel number: 412121126052
Construction
Type & style
- Home type: SingleFamily
- Architectural style: Traditional
- Property subtype: Single Family Residence
Materials
- Brick, Vinyl Siding
Condition
- New construction: No
- Year built: 1997
Utilities & green energy
- Sewer: Public Sewer
- Water: Public
Community & HOA
Community
- Subdivision: Meadows West
Location
- Region: Byron Center
Financial & listing details
- Price per square foot: $222/sqft
- Tax assessed value: $115,395
- Annual tax amount: $3,536
- Date on market: 8/26/2026
- Listing terms: Cash,FHA,Conventional
Estimated market value
$474,800
$451,000 - $499,000
$2,722/mo
Price history
| Date | Event | Price |
|---|---|---|
| 9/29/2026 | Price change | $485,000-3%$222/sqft |
Source:  MichRIC #26045125 Report a problem MichRIC #26045125 Report a problem | ||
| 8/26/2026 | Listed for sale | $499,900$229/sqft |
Source: MichRIC #26045125 Report a problem | ||
| 8/14/2026 | Listing removed | $499,900$229/sqft |
Source: MichRIC #26028587 Report a problem | ||
| 7/15/2026 | Price change | $499,900-2%$229/sqft |
Source: MichRIC #26028587 Report a problem | ||
| 7/8/2026 | Price change | $510,000-1.9%$234/sqft |
Source: MichRIC #26028587 Report a problem | ||
| 6/24/2026 | Price change | $520,000-1.9%$239/sqft |
Source: MichRIC #26028587 Report a problem | ||
| 6/11/2026 | Listed for sale | $530,000+1.9%$243/sqft |
Source: MichRIC #26028587 Report a problem | ||
| 5/16/2026 | Listing removed | $520,000$239/sqft |
Source: MichRIC #26007932 Report a problem | ||
| 4/15/2026 | Price change | $520,000-1.9%$239/sqft |
Source: MichRIC #26007932 Report a problem | ||
| 3/4/2026 | Listed for sale | $530,000$243/sqft |
Source: MichRIC #26007932 Report a problem | ||
| 1/31/2026 | Listing removed | $530,000$243/sqft |
Source: MichRIC #25062915 Report a problem | ||
| 12/30/2025 | Listed for sale | $530,000+208.1%$243/sqft |
Source: MichRIC #25062915 Report a problem | ||
| 1/4/2011 | Sold | $172,000-3.2%$79/sqft |
Source: Public Record Report a problem | ||
| 10/2/2010 | Price change | $177,700-1.8%$82/sqft |
Source: independence realty #10036650 Report a problem | ||
| 8/7/2010 | Price change | $180,900-0.5%$83/sqft |
Source: independence realty #10036650 Report a problem | ||
| 5/20/2010 | Price change | $181,900-1.6%$83/sqft |
Source: RE/MAX OF G.R. INC. (SE) #G777898 Report a problem | ||
| 1/23/2010 | Price change | $184,9500%$85/sqft |
Source: RE/MAX OF G.R. INC. (SE) #G777898 Report a problem | ||
| 1/14/2010 | Listed for sale | $185,000$85/sqft |
Source: EpropertySites #2940eldora Report a problem | ||
Public tax history
| Year | Property taxes | Tax assessment |
|---|---|---|
| 2026 | $3,437 +3.6% | $201,900 +8.4% |
| 2025 | $3,317 | $186,300 +9.6% |
| 2024 | -- | $170,000 +37.2% |
| 2021 | $2,932 | $123,900 +7.2% |
| 2020 | $2,932 +2.1% | $115,600 +3.8% |
| 2019 | $2,872 | $111,400 +6.9% |
| 2018 | -- | $104,200 +5.7% |
| 2017 | $2,686 | $98,600 +1.9% |
| 2016 | $2,686 | $96,800 |
| 2015 | $2,686 +1.4% | $96,800 +14.2% |
| 2013 | $2,648 | $84,800 -6.1% |
| 2011 | -- | $90,300 -0.1% |
| 2010 | -- | $90,400 -4.7% |
| 2009 | -- | $94,900 -4% |
| 2007 | -- | $98,900 +12.9% |
| 2006 | -- | $87,616 +3.7% |
| 2005 | -- | $84,490 +3.3% |
| 2004 | -- | $81,791 +6.2% |
| 2002 | -- | $77,001 +3.2% |
| 2001 | -- | $74,614 |
Find assessor info on the county website
Monthly payment
Est. payment
Payment breakdown
Explore the cost of this home by adjusting the details. Changes won't be saved.Climate risks
Neighborhood: 49315
- $404,7004 bd3 ba2.2k sqft2948 Eldora Ct SW, Byron Center, MI 49315Off Market
- $361,4002 bd1 ba-- sqft2937 Eldora Ct SW, Byron Center, MI 49315Off Market
- $450,7004 bd4 ba2.6k sqft2900 Belle Meadow Dr SW, Byron Center, MI 49315Off Market
- $229,7002 bd1 ba1.3k sqft8467 Elkwood St SW, Byron Center, MI 49315Off Market

Similar homes
- $470,0004 bd3 ba2.5k sqft1112 Arbor Meadow Dr SE, Byron Center, MI 49315For Sale

 MLS ID #26045226, Steven Venlet, Five Star Real Estate (Grandv). MichRIC
 - $405,0004 bd3 ba2.7k sqft1171 Runway Dr SW, Byron Center, MI 49315For Sale
 MLS ID #26034959, Abisai Munoz, City2Shore Real Estate (GR). MichRIC
 - $449,8004 bd3 ba2.6k sqft5595 Fieldstone Dr SW, Wyoming, MI 49418For Sale
 MLS ID #26049613, David (Josh) Wiser, Keller Williams GR North. MichRIC
 - $439,9004 bd2 ba2.2k sqft5393 Rischow Dr SW, Wyoming, MI 49509For Sale
 MLS ID #26049701, Jake DeLeeuw, Greenridge Realty. MichRIC
 - $449,8004 bd3 ba2.7k sqft931 Sunset Hills Ave NW, Grand Rapids, MI 49534For Sale
 MLS ID #20261082760, Alex Nugent, Real Estate One-Troy. Realcomp II
 - $520,0004 bd3 ba2.6k sqft5263 Pine Slope Dr SW, Wyoming, MI 49519For SaleMLS ID #26040517, Ann T Nguyen, Bellabay Realty (Kentwood). MichRIC
- $475,0003 bd3 ba2.3k sqft2311 Old Dominion Ct SE, Kentwood, MI 49508For SaleMLS ID #26049451, Lisa M Thomas, Polaris Real Estate LLC. MichRIC
- $449,0004 bd3 ba2.6k sqft3931 Omaha St SW, Grandville, MI 49418For SaleMLS ID #26052580, Samantha Garrett, ReSIDE Grand Rapids. MichRIC
- $325,0003 bd2 ba1.8k sqft1016 Bayou Dr SW, Byron Center, MI 49315For SaleMLS ID #26052934, Jessica M Hart, Keller Williams GR East. MichRIC
- $499,0005 bd4 ba3k sqft4445 Penny Ln SW, Wyoming, MI 49418For SaleMLS ID #26051946, Mary B Buckius, Keller Williams GR North. MichRIC
- $439,9004 bd4 ba2.5k sqft2482 Willow View Dr, Jenison, MI 49428For SaleMLS ID #26053106, Sarah Boucher, Green Crown Real Estate LLC. MichRIC
- $415,0003 bd2 ba2.5k sqft3348 Tomahawk Dr SW, Grandville, MI 49418For SaleMLS ID #26052271, Paul D Aldrich, RE/MAX of Grand Rapids (Stndl). MichRIC
- $449,9004 bd3 ba1.8k sqft3230 Rollingview Ct, Hudsonville, MI 49426For SaleMLS ID #26049111, Laura A Carr, Carr Group. MichRIC
- $399,0004 bd3 ba2.4k sqft7307 21st Ave, Jenison, MI 49428For SaleMLS ID #26053296, Lisa Lehman, City2Shore Arete Collection Inc. MichRIC
- $494,9004 bd3 ba2.3k sqft6933 Pine Edge Dr SE, Alto, MI 49302For SaleMLS ID #26047108, Melissa McDermott, Keller Williams Realty Rivertown. MichRIC
- $439,9004 bd3 ba2k sqft3689 Maplehurst Dr SE, Kentwood, MI 49512For SaleMLS ID #26048317, Bhim Khanal, 616 Realty LLC. MichRIC
- $345,0003 bd2 ba2.1k sqft1684 Selly Oak Ave, Dorr, MI 49323For SaleMLS ID #26053108, Doug F Takens, Independence Realty (Main). MichRIC
- $515,0006 bd3 ba2.5k sqft125 W Main Ave, Zeeland, MI 49464For SaleMLS ID #26049259, Derrek Sterken, Coldwell Banker Woodland Schmidt ART Office. MichRIC
- $435,0003 bd3 ba1.8k sqft3476 Lindsey Ln, Zeeland, MI 49464For SaleMLS ID #26039771, Scott Zokoe, Five Star Real Estate (Tallmadge). MichRIC
- $420,0004 bd3 ba1.9k sqft7439 Eastlane Ave, Jenison, MI 49428For SaleMLS ID #26048717, Ankit Verma, 616 Realty LLC. MichRIC
