Welcome to this spacious, well maintained home in the highly desirable Byron Center Public School District! This 4 bedroom, 3 full bathroom home offers generous living space throughout. The main level features a primary suite with French doors leading to the backyard deck, an additional bedroom, main floor laundry, two separate living areas, two gas fireplaces including a stunning real stone fireplace, and a kitchen with a skylight that fills the space with natural light. The finished lower level includes two bedrooms, a full bathroom, a large recreation room, and a nonconforming fifth bedroom perfect for an office, gym, or guest room. Outside, enjoy the long driveway, attached 2 stall garage, wraparound deck, spacious backyard with a built in fire pit, and storage shed. Conveniently located near Tanger Outlets, parks, restaurants, and major highways! Schedule your private showing today!
Active
Price cut: $10K (10/6)
$405,000
1171 Runway Dr SW, Byron Center, MI 49315
4beds
2,750sqft
Single Family Residence
Built in 1992
0.36 Acres Lot
$402,300 Zestimate®
$147/sqft
$-- HOA
What's special
Stunning real stone fireplaceStorage shedLarge recreation roomFinished lower levelWraparound deckBackyard deckGenerous living space throughout
- 105 days
- 1,455
- 49
Zillow last checked:
Listing updated:
Listed by:
Abisai Munoz 616-685-9742,
City2Shore Real Estate (GR) 616-325-1310
Source: MichRIC,MLS#: 26034959
Facts & features
Interior
Bedrooms & bathrooms
- Bedrooms: 4
- Bathrooms: 3
- Full bathrooms: 3
- Main level bedrooms: 2
Heating
- Forced Air
Cooling
- Attic Fan, Central Air
Appliances
- Included: Humidifier, Dishwasher, Dryer, Microwave, Oven, Range, Refrigerator, Washer
- Laundry: Main Level
Features
- Ceiling Fan(s), Eat-in Kitchen
- Flooring: Ceramic Tile, Laminate
- Windows: Skylight(s), Window Treatments
- Basement: Daylight,Full
- Number of fireplaces: 2
- Fireplace features: Den, Family Room, Gas Log, Living Room
Interior area
- Total structure area: 1,464
- Total interior livable area: 2,750 sqft
- Finished area below ground: 0
Property
Parking
- Total spaces: 2
- Parking features: Attached, Garage Door Opener
- Garage spaces: 2
Features
- Stories: 1
- Has private pool: Yes
- Pool features: Above Ground
Lot
- Size: 0.36 Acres
- Dimensions: 86' x 169.4 x 126.7' x 136.3'
- Features: Sidewalk, Shrubs/Hedges
Details
- Additional structures: Shed(s)
- Parcel number: 412102451021
- Zoning description: R-1 RUes
Construction
Type & style
- Home type: SingleFamily
- Architectural style: Ranch
- Property subtype: Single Family Residence
Materials
- Vinyl Siding
- Roof: Composition
Condition
- New construction: No
- Year built: 1992
Utilities & green energy
- Sewer: Public Sewer, Storm Sewer
- Water: Public
- Utilities for property: Phone Available, Natural Gas Available, Electricity Available, Cable Available, Natural Gas Connected, Cable Connected
Community & HOA
Location
- Region: Byron Center
Financial & listing details
- Price per square foot: $147/sqft
- Tax assessed value: $137,259
- Annual tax amount: $6,452
- Date on market: 7/9/2026
- Listing terms: Cash,FHA,VA Loan,MSHDA,Conventional
- Electric utility on property: Yes
- Road surface type: Paved
Estimated market value
$402,300
$382,000 - $422,000
$3,077/mo
Price history
| Date | Event | Price |
|---|---|---|
| 10/6/2026 | Price change | $405,000-2.4%$147/sqft |
Source:  MichRIC #26034959 Report a problem MichRIC #26034959 Report a problem | ||
| 9/14/2026 | Price change | $415,000-1.2%$151/sqft |
Source: MichRIC #26034959 Report a problem | ||
| 9/3/2026 | Price change | $420,000-1.2%$153/sqft |
Source: MichRIC #26034959 Report a problem | ||
| 8/12/2026 | Price change | $425,000-2.3%$155/sqft |
Source: MichRIC #26034959 Report a problem | ||
| 8/3/2026 | Price change | $435,000-1.1%$158/sqft |
Source: MichRIC #26034959 Report a problem | ||
| 7/9/2026 | Listed for sale | $439,900+1.1%$160/sqft |
Source: MichRIC #26034959 Report a problem | ||
| 7/2/2026 | Listing removed | $434,900$158/sqft |
Source: MichRIC #26016395 Report a problem | ||
| 6/3/2026 | Price change | $434,900-2.2%$158/sqft |
Source: MichRIC #26016395 Report a problem | ||
| 4/18/2026 | Listed for sale | $444,900$162/sqft |
Source: MichRIC #26016395 Report a problem | ||
| 4/18/2026 | Listing removed | $444,900$162/sqft |
Source: MichRIC #25053601 Report a problem | ||
| 3/25/2026 | Price change | $444,900-1.1%$162/sqft |
Source: MichRIC #25053601 Report a problem | ||
| 10/17/2025 | Listed for sale | $449,900+21.6%$164/sqft |
Source: MichRIC #25053601 Report a problem | ||
| 4/10/2024 | Sold | $370,000$135/sqft |
Source: MichRIC #24010478 Report a problem | ||
| 3/11/2024 | Pending sale | $370,000$135/sqft |
Source: MichRIC #24010478 Report a problem | ||
| 3/8/2024 | Price change | $370,000-5.1%$135/sqft |
Source: MichRIC #24010478 Report a problem | ||
| 3/4/2024 | Listed for sale | $390,000+34.5%$142/sqft |
Source: MichRIC #24010478 Report a problem | ||
| 10/1/2019 | Sold | $289,900$105/sqft |
Source: Public Record Report a problem | ||
| 8/21/2019 | Pending sale | $289,900$105/sqft |
Source: Keller Williams Realty Rivertown #19037993 Report a problem | ||
| 8/8/2019 | Listed for sale | $289,900+31.8%$105/sqft |
Source: Keller Williams Realty Rivertown #19037993 Report a problem | ||
| 4/8/2005 | Sold | $220,000$80/sqft |
Source: Public Record Report a problem | ||
Public tax history
| Year | Property taxes | Tax assessment |
|---|---|---|
| 2026 | $6,359 +45% | $214,400 +3.1% |
| 2025 | $4,386 | $207,900 +6.6% |
| 2024 | -- | $195,100 +47.6% |
| 2021 | $2,488 | $132,200 +5.9% |
| 2020 | $2,488 +2.1% | $124,800 +20.2% |
| 2019 | $2,437 | $103,800 +12.2% |
| 2018 | -- | $92,500 +6.2% |
| 2017 | $2,286 | $87,100 +6.2% |
| 2016 | $2,286 | $82,000 |
| 2015 | $2,286 +1.7% | $82,000 +13.6% |
| 2013 | $2,247 | $72,200 -6.4% |
| 2011 | -- | $77,100 -0.4% |
| 2010 | -- | $77,400 -6.9% |
| 2009 | -- | $83,100 -4% |
| 2007 | -- | $86,600 -2.5% |
| 2006 | -- | $88,800 -0.3% |
| 2005 | -- | $89,100 +37.1% |
| 2004 | -- | $65,001 +6.2% |
| 2002 | -- | $61,195 +3.2% |
| 2001 | -- | $59,298 |
Find assessor info on the county website
Monthly payment
Est. payment
Payment breakdown
Explore the cost of this home by adjusting the details. Changes won't be saved.Climate risks
Neighborhood: 49315
Nearby schools
Schools provided by the listing agent
- Middle: Byron Center West Middle School
- High: Byron Center High School
Source: MichRIC. This data may not be complete. We recommend contacting the local school district to confirm school assignments for this home.
- $419,2004 bd3 ba1.9k sqft6652 Sunfield Dr SW, Byron Center, MI 49315Off Market
- $383,4004 bd2 ba1.5k sqft6645 Runway Ct SW, Byron Center, MI 49315Off Market
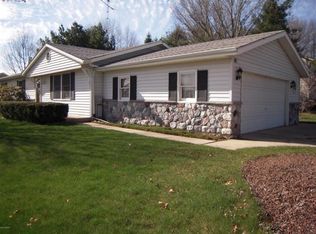
- $455,0004 bd4 ba2.3k sqft6631 Runway Ct SW, Byron Center, MI 49315For Sale
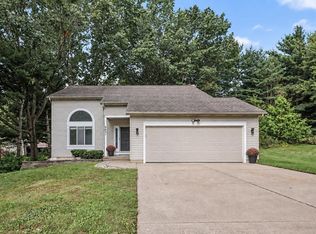
- $408,4004 bd2 ba-- sqft1178 Runway Dr SW, Byron Center, MI 49315Off Market
Similar homes
- $439,9004 bd3 ba2.7k sqft8421 Trailblazer Dr SE, Byron Center, MI 49315For Sale

 MLS ID #26047996, Jacob D Lindloff, Grounded Grit Realty LLC. MichRIC
 - $--3 bd3 ba1.5k sqft1749 Steam Engine St SE, Kentwood, MI 49508AuctionAuction.com 2
- $439,8004 bd3 ba2.6k sqft5595 Fieldstone Dr SW, Wyoming, MI 49418For Sale
 MLS ID #26049613, David (Josh) Wiser, Keller Williams GR North. MichRIC
 - $485,0003 bd3 ba2.1k sqft2940 Eldora Ct SW, Byron Center, MI 49315For Sale
 MLS ID #26045125, Larry E Martin, Keller Williams Realty Rivertown. MichRIC
 - $499,9004 bd4 ba2.8k sqft5491 Pleasant Valley Ct SW, Wyoming, MI 49418For SaleMLS ID #26055587, Jodi M King, Bellabay Realty LLC. MichRIC
- $375,0004 bd2 ba2.1k sqft214 Apollo Pl, Wayland, MI 49348For SaleMLS ID #26056110, Tyler Hansen, Keller Williams GR North. MichRIC
- $585,0005 bd4 ba3.3k sqft1815 Planters Row Dr SW, Byron Center, MI 49315For SaleMLS ID #26022432, Jason Cripe, Coldwell Banker Schmidt Realtors. MichRIC
- $435,0005 bd2 ba3k sqft2491 Crystal Meadows St SE, Caledonia, MI 49316For SaleMLS ID #26037052, Hung T Pham, 42 North Realty Group. MichRIC
- $400,0004 bd3 ba2.1k sqft3026 Burton St SE, Grand Rapids, MI 49546For SaleMLS ID #26036512, Gary D Burghgraef, Gatehouse Real Estate LLC. MichRIC
- $399,0004 bd3 ba2.4k sqft7307 21st Ave, Jenison, MI 49428For SaleMLS ID #26053296, Lisa Lehman, City2Shore Arete Collection Inc. MichRIC
- $395,0003 bd3 ba2k sqft4333 Quail Run Dr, Dorr, MI 49323For SaleMLS ID #26042346, Rebecca S Snider, Five Star Real Estate (Grandv). MichRIC
- $325,0003 bd2 ba1.8k sqft1016 Bayou Dr SW, Byron Center, MI 49315For SaleMLS ID #26052934, Jessica M Hart, Keller Williams GR East. MichRIC
- $520,0004 bd3 ba2.6k sqft5263 Pine Slope Dr SW, Wyoming, MI 49519For SaleMLS ID #26040517, Ann T Nguyen, Bellabay Realty (Kentwood). MichRIC
- $439,9004 bd3 ba2k sqft3689 Maplehurst Dr SE, Kentwood, MI 49512For SaleMLS ID #26048317, Bhim Khanal, 616 Realty LLC. MichRIC
- $424,0004 bd4 ba1.9k sqft3644 Merrimont Ct SE, Kentwood, MI 49512For SaleMLS ID #26045623, Ayman Abdulghani, Bellabay Realty (SW). MichRIC
- $449,8004 bd3 ba2.7k sqft931 Sunset Hills Ave NW, Grand Rapids, MI 49534For Sale
 MLS ID #20261082760, Alex Nugent, Real Estate One-Troy. Realcomp II
 - $439,9004 bd4 ba2.5k sqft2482 Willow View Dr, Jenison, MI 49428For SaleMLS ID #26053106, Sarah Boucher, Green Crown Real Estate LLC. MichRIC
- $399,9002 bd2 ba1.4k sqft1523 Arthur St, Marne, MI 49435For SaleMLS ID #26055435, Brenda J Smith, City2Shore Gateway Group. MichRIC
- $321,5004 bd2 ba2k sqft2025 Melvin St SW, Wyoming, MI 49519For SaleMLS ID #26054864, Kristin A Sidor, Berkshire Hathaway HomeServices Michigan Real Estate (Rock). MichRIC
- $429,0004 bd3 ba3k sqft11012 Green Lake Rd, Middleville, MI 49333For SaleMLS ID #26040969, Bruce Higgins, Five Star Real Estate (Courtland). MichRIC
