Welcome to Bailey's Grove! This well-cared-for home offers 4 bedrooms and 3.5 baths in one of the area's desirable communities. Lovingly maintained by the same owner since it was built, the home features an inviting open-concept living, dining, and kitchen area with plenty of natural light. The finished portion of the basement provides additional living space, while the attached 2-car garage adds convenience and storage. The furnace, A/C, and appliances have all been updated within the past 3 years, offering peace of mind to the next owner. Enjoy Bailey's Grove amenities including the community pool and clubhouse, with walking trails nearby. Conveniently located just minutes from the airport, shopping, dining, schools, and major roads. A great opportunity to own a well-maintained home in the sought-after Bailey's Grove community!
Active
Price cut: $5K (10/7)
$424,000
3644 Merrimont Ct SE, Kentwood, MI 49512
4beds
1,991sqft
Single Family Residence
Built in 2004
6,969 Square Feet Lot
$419,000 Zestimate®
$213/sqft
$30/mo HOA
What's special
Plenty of natural light
- 47 days
- 421
- 8
Zillow last checked:
Listing updated:
Listed by:
Ayman Abdulghani 616-888-8889,
Bellabay Realty (SW) 616-649-2900,
Suhair Alhaidary 616-212-6908,
Bellabay Realty (SW)
Source: MichRIC,MLS#: 26045623
Facts & features
Interior
Bedrooms & bathrooms
- Bedrooms: 4
- Bathrooms: 4
- Full bathrooms: 3
- 1/2 bathrooms: 1
Heating
- Forced Air
Cooling
- Central Air
Appliances
- Included: Dishwasher, Dryer, Microwave, Range, Refrigerator, Washer
- Laundry: Laundry Room, Main Level, Washer Hookup
Features
- Flooring: Carpet, Tile, Vinyl
- Basement: Daylight,Full
- Has fireplace: No
Interior area
- Total structure area: 1,430
- Total interior livable area: 1,991 sqft
- Finished area below ground: 561
Property
Parking
- Total spaces: 2
- Parking features: Attached
- Garage spaces: 2
Features
- Stories: 2
Lot
- Size: 6,969 Square Feet
- Dimensions: 57ft x 125ft
- Features: Cul-De-Sac
Details
- Parcel number: 411835456015
Construction
Type & style
- Home type: SingleFamily
- Architectural style: Craftsman
- Property subtype: Single Family Residence
Materials
- Stone, Vinyl Siding
- Roof: Shingle
Condition
- New construction: No
- Year built: 2004
Utilities & green energy
- Sewer: Public Sewer
- Water: Public
Community & HOA
Community
- Security: Smoke Detector(s), Security System
HOA
- Has HOA: Yes
- Services included: None
- HOA fee: $365 annually
Location
- Region: Kentwood
Financial & listing details
- Price per square foot: $213/sqft
- Tax assessed value: $83,461
- Annual tax amount: $3,306
- Date on market: 8/28/2026
- Listing terms: Cash,FHA,VA Loan,MSHDA,Conventional
Estimated market value
$419,000
$398,000 - $440,000
$2,580/mo
Price history
| Date | Event | Price |
|---|---|---|
| 10/7/2026 | Price change | $424,000-1.2%$213/sqft |
Source:  MichRIC #26045623 Report a problem MichRIC #26045623 Report a problem | ||
| 9/14/2026 | Price change | $429,000-2.3%$215/sqft |
Source: MichRIC #26045623 Report a problem | ||
| 8/28/2026 | Listed for sale | $439,000+153.9%$220/sqft |
Source: MichRIC #26045623 Report a problem | ||
| 7/22/2004 | Sold | $172,900+302.7%$87/sqft |
Source: Public Record Report a problem | ||
| 9/17/2003 | Sold | $42,930$22/sqft |
Source: Public Record Report a problem | ||
Public tax history
| Year | Property taxes | Tax assessment |
|---|---|---|
| 2026 | $3,306 +2.4% | $191,500 +3.6% |
| 2025 | $3,230 | $184,800 +9.2% |
| 2024 | -- | $169,200 +57% |
| 2021 | $2,624 | $107,800 +8.3% |
| 2020 | $2,624 +2.2% | $99,500 +10.1% |
| 2019 | $2,569 | $90,400 +9.2% |
| 2018 | -- | $82,800 +8.5% |
| 2017 | $2,423 | $76,300 +8.1% |
| 2016 | $2,423 | $70,600 |
| 2015 | $2,423 +3.6% | $70,600 +12.2% |
| 2013 | $2,338 | $62,900 -7.4% |
| 2011 | -- | $67,900 -4.9% |
| 2010 | -- | $71,400 -3.4% |
| 2009 | -- | $73,900 -4.6% |
| 2007 | -- | $77,500 -3.4% |
| 2006 | -- | $80,200 +0.9% |
| 2005 | -- | $79,500 -7.2% |
| 2004 | -- | $85,700 |
Find assessor info on the county website
Monthly payment
Est. payment
Payment breakdown
Explore the cost of this home by adjusting the details. Changes won't be saved.Climate risks
Neighborhood: 49512
Similar homes
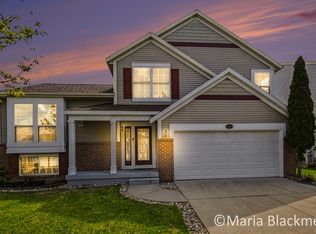
- $419,9993 bd4 ba1.8k sqft5647 E Grove Dr SE, Kentwood, MI 49512For Sale
 MLS ID #26053346, Austin M Hilyer, Five Star Real Estate (Courtland). MichRIC
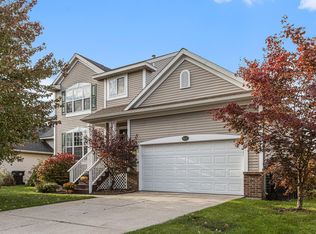
 - $439,9004 bd3 ba2k sqft3689 Maplehurst Dr SE, Kentwood, MI 49512For Sale
 MLS ID #26048317, Bhim Khanal, 616 Realty LLC. MichRIC
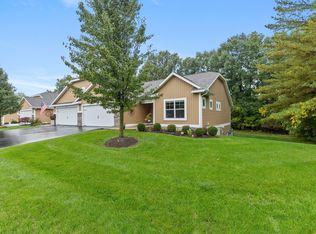
 - $415,0003 bd4 ba2.4k sqft3810 Branagan Ct SE, Kentwood, MI 49512For Sale
 MLS ID #26052589, Patrick S Loftis, Coldwell Banker Schmidt Realtors. MichRIC
 - $359,0004 bd4 ba1.7k sqft3967 E De Blaay Dr SE, Kentwood, MI 49512For Sale
 MLS ID #26036788, Scott Grondman, Bellabay Realty (SW). MichRIC
 - $360,0004 bd3 ba1.9k sqft4600 Country Hill Dr SE, Kentwood, MI 49512For SaleMLS ID #26052250, Sagar Dangal, City2Shore Real Estate Foundations. MichRIC
- $475,0003 bd3 ba2.3k sqft2311 Old Dominion Ct SE, Kentwood, MI 49508For SaleMLS ID #26049451, Lisa M Thomas, Polaris Real Estate LLC. MichRIC
- $439,9004 bd3 ba2.7k sqft8421 Trailblazer Dr SE, Byron Center, MI 49315For SaleMLS ID #26047996, Jacob D Lindloff, Grounded Grit Realty LLC. MichRIC
- $439,9004 bd2 ba2.2k sqft5393 Rischow Dr SW, Wyoming, MI 49509For SaleMLS ID #26049701, Jake DeLeeuw, Greenridge Realty. MichRIC
- $449,8004 bd3 ba2.7k sqft931 Sunset Hills Ave NW, Grand Rapids, MI 49534For Sale
 MLS ID #20261082760, Alex Nugent, Real Estate One-Troy. Realcomp II
 - $419,9003 bd4 ba1.7k sqft2678 Cotherstone Dr SW, Wyoming, MI 49418For SaleMLS ID #26035688, Alexander E Chavez, EXP Realty LLC. MichRIC
- $449,8004 bd3 ba2.6k sqft5595 Fieldstone Dr SW, Wyoming, MI 49418For SaleMLS ID #26049613, David (Josh) Wiser, Keller Williams GR North. MichRIC
- $369,9003 bd2 ba2.3k sqft4752 Bonnie Ave SE, Kentwood, MI 49508For SaleMLS ID #26045388, Joni Stiling, Smallegan Real Estate. MichRIC
- $470,0004 bd3 ba2.5k sqft1112 Arbor Meadow Dr SE, Byron Center, MI 49315For SaleMLS ID #26045226, Steven Venlet, Five Star Real Estate (Grandv). MichRIC
- $399,0004 bd3 ba2.4k sqft7307 21st Ave, Jenison, MI 49428For SaleMLS ID #26053296, Lisa Lehman, City2Shore Arete Collection Inc. MichRIC
- $405,0004 bd3 ba2.7k sqft1171 Runway Dr SW, Byron Center, MI 49315For SaleMLS ID #26034959, Abisai Munoz, City2Shore Real Estate (GR). MichRIC
- $439,9004 bd4 ba2.5k sqft2482 Willow View Dr, Jenison, MI 49428For SaleMLS ID #26053106, Sarah Boucher, Green Crown Real Estate LLC. MichRIC
- $299,0004 bd2 ba1.8k sqft1286 Katrina Dr SE, Kentwood, MI 49508For SaleMLS ID #26046258, Tanisha L Bowman, Real5. MichRIC
- $494,9004 bd3 ba2.3k sqft6933 Pine Edge Dr SE, Alto, MI 49302For SaleMLS ID #26047108, Melissa McDermott, Keller Williams Realty Rivertown. MichRIC
- $415,0003 bd2 ba2.5k sqft3348 Tomahawk Dr SW, Grandville, MI 49418For SaleMLS ID #26052271, Paul D Aldrich, RE/MAX of Grand Rapids (Stndl). MichRIC
- $298,0004 bd2 ba1.2k sqft4890 Burgis Ave SE, Kentwood, MI 49508For SaleMLS ID #26053462, Richard A Rico, Keller Williams GR North. MichRIC
