This beautifully maintained tri-level in Bailey's Groves home is ready for it's new owners. This tri-level features 3 bedrooms and 2 1/2 baths. The upstairs features the Master suite with a walk in closet, a second full bath and 2 additional bedrooms. The main level features an open floor plan that includes the Living room, dining room and kitchen with access to the back deck. The lower level is finished with a 1/2 bath and walk out to the back yard. Recent additions include the white fully fenced back yard, all flooring updated to laminate. New appliances, updated roof , Furnace and AC. The home sits in a cul-de-sac for nice privacy. HOA amenities include a clubhouse, a pool with concessions including a kiddie pool. These owners love their association as they are responsive and keep things maintained. There is easy access to walking trails and close proximidy to eveything you need. Come check out this turn key home today and take possession at close!
Active
Price cut: $11K (7/22)
$399,000
3634 Merrimont Ct SE, Kentwood, MI 49512
3beds
1,704sqft
:
Get pre-qualifiedN/A
Single Family Residence
Built in 2003
6,969 Square Feet Lot
$394,300 Zestimate®
$234/sqft
$30/mo HOA
What's special
Open floor planUpdated roofDining roomFurnace and acNew appliances
- 105 days |
- 772 |
- 60 |
Zillow last checked:
Listing updated:
Listed by:
Maria F Blackmer 616-902-1501,
Live Local Realty 616-527-3500
Source: MichRIC,MLS#: 26017743
Facts & features
Interior
Bedrooms & bathrooms
- Bedrooms: 3
- Bathrooms: 3
- Full bathrooms: 2
- 1/2 bathrooms: 1
Heating
- Forced Air
Cooling
- Central Air
Appliances
- Included: Dishwasher, Disposal, Dryer, Microwave, Oven, Range, Refrigerator, Washer
- Laundry: Common Area, Laundry Room, Washer Hookup
Features
- Ceiling Fan(s), Center Island
- Flooring: Carpet, Laminate, Wood
- Windows: Screens, Replacement, Garden Window
- Basement: Daylight,Walk-Out Access
- Has fireplace: Yes
Interior area
- Total structure area: 1,224
- Total interior livable area: 1,704 sqft
- Finished area below ground: 480
Property
Parking
- Total spaces: 2
- Parking features: Garage Faces Front, Garage Door Opener, Attached
- Garage spaces: 2
Features
- Stories: 3
- Pool features: Association
- Fencing: Full,Privacy
Lot
- Size: 6,969 Square Feet
- Dimensions: 57 x 125.5
- Features: Cul-De-Sac, Shrubs/Hedges
Details
- Additional structures: Gazebo
- Parcel number: 411835456014
- Zoning description: Res
Construction
Type & style
- Home type: SingleFamily
- Architectural style: Traditional
- Property subtype: Single Family Residence
Materials
- Brick, Vinyl Siding
- Roof: Shingle
Condition
- New construction: No
- Year built: 2003
Utilities & green energy
- Sewer: Public Sewer
- Water: Public
- Utilities for property: Natural Gas Connected
Community & HOA
Community
- Subdivision: Baily's Grove
HOA
- Has HOA: Yes
- Amenities included: Clubhouse, Pool, Trail(s)
- Services included: Snow Removal
- HOA fee: $365 annually
Location
- Region: Kentwood
Financial & listing details
- Price per square foot: $234/sqft
- Tax assessed value: $172,494
- Annual tax amount: $6,618
- Date on market: 4/24/2026
- Listing terms: Cash,FHA,VA Loan,MSHDA,Conventional
- Road surface type: Paved
Estimated market value
$394,300
$375,000 - $414,000
$2,377/mo
Price history
| Date | Event | Price |
|---|---|---|
| 7/22/2026 | Price change | $399,000-2.7%$234/sqft |
Source:  MichRIC #26017743 Report a problem MichRIC #26017743 Report a problem | ||
| 5/4/2026 | Price change | $410,000-2.4%$241/sqft |
Source: MichRIC #26017743 Report a problem | ||
| 4/24/2026 | Listed for sale | $420,000+23.5%$246/sqft |
Source: MichRIC #26017743 Report a problem | ||
| 8/28/2023 | Sold | $340,000-2.9%$200/sqft |
Source: MichRIC #23019523 Report a problem | ||
| 7/21/2023 | Pending sale | $350,000$205/sqft |
Source: MichRIC #23019523 Report a problem | ||
| 6/23/2023 | Price change | $350,000-2.5%$205/sqft |
Source: MichRIC #23019523 Report a problem | ||
| 6/8/2023 | Listed for sale | $359,000+136.2%$211/sqft |
Source: MichRIC #23019523 Report a problem | ||
| 7/8/2013 | Sold | $152,000-4.3%$89/sqft |
Source: Public Record Report a problem | ||
| 4/5/2013 | Listed for sale | $158,900-0.3%$93/sqft |
Source: List True Grand Rapids Realty #13017658 Report a problem | ||
| 11/3/2003 | Sold | $159,400$94/sqft |
Source: Public Record Report a problem | ||
Public tax history
| Year | Property taxes | Tax assessment |
|---|---|---|
| 2025 | $6,158 | $176,800 +14.6% |
| 2024 | -- | $154,300 +35.7% |
| 2021 | $2,821 | $113,700 +8.1% |
| 2020 | $2,821 +2.2% | $105,200 +8.5% |
| 2019 | $2,761 | $97,000 +13.2% |
| 2018 | -- | $85,700 +8.5% |
| 2017 | $2,605 | $79,000 +8.2% |
| 2016 | $2,605 | $73,000 |
| 2015 | $2,605 +3.6% | $73,000 +12.7% |
| 2013 | $2,513 | $64,800 -7.4% |
| 2011 | -- | $70,000 -4.9% |
| 2010 | -- | $73,600 -5.3% |
| 2009 | -- | $77,700 -2% |
| 2007 | -- | $79,300 -2.3% |
| 2006 | -- | $81,202 +3.7% |
| 2005 | -- | $78,305 +3.3% |
| 2004 | -- | $75,804 |
Find assessor info on the county website
Monthly payment
Est. payment
Payment breakdown
Explore the cost of this home by adjusting the details. Changes won't be saved.Climate risks
Neighborhood: 49512
Nearby schools
GreatSchools rating
- 7/10Endeavor ElementaryGrades: K-5Distance: 0.4 mi
- 4/10Pinewood Middle SchoolGrades: 6-8Distance: 1.9 mi
- NAEast Kentwood Freshman CampusGrades: 9Distance: 2 mi
- $377,6004 bd3 ba-- sqft3644 Merrimont Ct SE, Kentwood, MI 49512Off Market
- $378,4003 bd4 ba1.9k sqft3626 Merrimont Ct SE, Kentwood, MI 49512Off Market
- $367,9003 bd2 ba-- sqft3652 Merrimont Ct SE, Kentwood, MI 49512Off Market
- $444,3004 bd3 ba3k sqft3631 Autumn Crest Ln SE, Kentwood, MI 49512Off Market
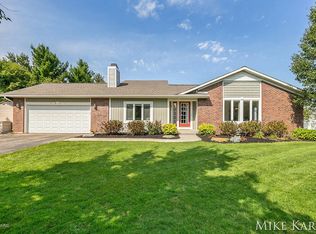
- $100-- bd-- ba-- sqft3625 Merrimont Ct SE, Kentwood, MI 49512Off Market
- $397,7003 bd2 ba1.4k sqft3643 Autumn Crest Ln SE, Kentwood, MI 49512Off Market
- $379,9003 bd3 ba-- sqft3660 Merrimont Ct SE, Kentwood, MI 49512Off Market
- $396,3004 bd3 ba1.9k sqft3647 Merrimont Ct SE, Kentwood, MI 49512Off Market
A local agent can set up tours, give advice and negotiate with sellers.
Similar homes
- $350,0003 bd2 ba1.4k sqft5773 Sugarberry Dr SE, Kentwood, MI 49512For Sale
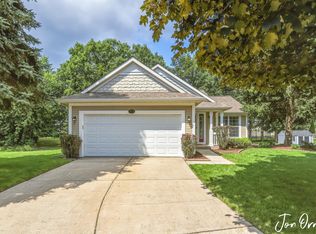
 MLS ID #26040979, Jon Ornee, HomeRealty Holland. MichRIC
 - $414,9004 bd4 ba2k sqft5866 E Grove Dr SE, Kentwood, MI 49512For Sale
 MLS ID #26037951, Madison R Bradshaw, Five Star Real Estate (Main). MichRIC
 - $394,9003 bd2 ba2k sqft3780 Timberlake Ct SE, Kentwood, MI 49512For Sale
 MLS ID #26035765, Sagar Dangal, City2Shore Real Estate Foundations. MichRIC
 - $375,0004 bd4 ba1.7k sqft3967 E De Blaay Dr SE, Kentwood, MI 49512For Sale
 MLS ID #26036788, Scott Grondman, Bellabay Realty (SW). MichRIC
 - $434,9974 bd2 ba2.2k sqft3103 52nd St, Kentwood, MI 49512For SaleMLS ID #26034874, Asadullah Ali, Five Star Real Estate (M6). MichRIC
- $399,7003 bd2 ba1.4k sqft6633 Rye Grass Ct SE, Grand Rapids, MI 49508For SaleMLS ID #26034151, Asadullah Ali, Five Star Real Estate (M6). MichRIC
- $429,9004 bd3 ba2k sqft2772 Plover Dr SE, Kentwood, MI 49508New ConstructionMichRIC
- $430,0004 bd2 ba2k sqft6919 Cherry Valley Ave SE, Caledonia, MI 49316For SaleMLS ID #26039057, James D Blehm, Keller Williams GR North. MichRIC
- $382,5003 bd2 ba1.8k sqft428 Sunbrook St SE, Grand Rapids, MI 49508For SaleMLS ID #26023894, Corey D Worrall, BP Realty. MichRIC
- $336,9003 bd2 ba1.4k sqft5705 Gatewood Dr SE, Kentwood, MI 49508For SaleMLS ID #26026670, David Bailey, Dream House West Michigan LLC. MichRIC
- $409,9003 bd2 ba1.8k sqft4372 Hunsberger Ave NE, Grand Rapids, MI 49525For SaleMLS ID #26040792, Darryl A Matthews Jr, Keller Williams GR East. MichRIC
- $455,0003 bd2 ba1.5k sqft7849 High Knoll Dr SE, Byron Center, MI 49315For SaleMLS ID #26040050, Kelly L Hillary, Bellabay Realty (North). MichRIC
- $380,0003 bd2 ba1.6k sqft2014-3 Mile Rd NE, Grand Rapids, MI 49505For SaleMLS ID #26040264, Melissa DeBoer, Keller Williams Realty Rivertown. MichRIC
- $419,5003 bd2 ba1.5k sqft7410 Bramling Dr SE, Caledonia, MI 49316For SaleMLS ID #26022053, Tiffany Szakal, The Local Element. MichRIC
- $379,8764 bd2 ba2.1k sqft4151 Kentridge Dr SE, Grand Rapids, MI 49508For SaleMLS ID #26037866, Lydia Dice, Berkshire Hathaway HomeServices Michigan Real Estate (Main). MichRIC
- $430,0003 bd3 ba2.1k sqft5641 Barcroft Dr SW, Wyoming, MI 49418For SaleMLS ID #26038189, William T Templin, Compass Realty Services. MichRIC
- $319,9003 bd3 ba1.4k sqft4628 Glen Haven Dr, Kentwood, MI 49512For SaleMLS ID #26029337, Mikala J Breen, Bellabay Realty LLC. MichRIC
- $400,0002 bd3 ba2k sqft690 Braeside Dr SE, Byron Center, MI 49315For SaleMLS ID #26040411, Matthew Preston, Berkshire Hathaway HomeServices Michigan Real Estate (South). MichRIC
- from $408,9004 bd3 ba1.9k sqftIntegrity 1910 Plan, Bretonfield Preserve, Grand Rapids, MI 49508New ConstructionAllen Edwin Homes
- $369,9003 bd2 ba2k sqft4380 Knickerbocker Ct SW, Wyoming, MI 49519For SaleMLS ID #26037495, Charles Teunis, Bellabay Realty LLC. MichRIC
