Welcome to this stunning, like-new home built in 2024, offering modern style, quality craftsmanship, and move-in-ready convenience. The bright open-concept floor plan features a spacious living room that flows seamlessly into the dining area and a beautifully designed kitchen with stainless steel appliances, sleek countertops, abundant cabinetry, and a center island perfect for entertaining. The main floor includes two bedrooms and one full bathroom, featuring a private primary suite, while the finished daylight lower level hosts an additional two bedrooms, a second full bathroom, and an expansive family room ideal for movie nights, entertaining, or a play area. Everything is practically brand new, including the roof, windows, furnace, central air, water heater, appliances, plumbing, electrical, and finishes. Enjoy great curb appeal, a two-stall attached garage, and a convenient Kentwood location close to shopping, restaurants, parks, schools, and major highways. Schedule you showing.
Active
$434,997
3103 52nd St, Kentwood, MI 49512
4beds
2,240sqft
Single Family Residence
Built in 2024
0.28 Acres Lot
$430,000 Zestimate®
$194/sqft
$-- HOA
What's special
Modern styleSleek countertopsQuality craftsmanshipTwo-stall attached garageFinished daylight lower levelGreat curb appealBright open-concept floor plan
- 9 days |
- 682 |
- 25 |
Likely to sell faster than
Zillow last checked:
Listing updated:
Listed by:
Asadullah Ali 616-617-4799,
Five Star Real Estate (M6) 616-531-0028
Source: MichRIC,MLS#: 26034874
Loading...
Facts & features
Interior
Bedrooms & bathrooms
- Bedrooms: 4
- Bathrooms: 2
- Full bathrooms: 2
- Main level bedrooms: 2
Bedroom 2
- Level: Main
Bedroom 3
- Level: Lower
Dining area
- Level: Main
Kitchen
- Level: Main
Laundry
- Level: Lower
Living room
- Level: Main
Heating
- Forced Air
Cooling
- Central Air, SEER 13 or Greater
Appliances
- Included: Dishwasher, Disposal, Microwave, Range, Refrigerator
- Laundry: Gas Dryer Hookup, Lower Level
Features
- Ceiling Fan(s), Center Island
- Flooring: Ceramic Tile, Laminate
- Windows: Insulated Windows
- Basement: Walk-Out Access
- Has fireplace: No
Interior area
- Total structure area: 1,150
- Total interior livable area: 2,240 sqft
- Finished area below ground: 0
Property
Parking
- Total spaces: 2
- Parking features: Attached, Garage Door Opener
- Garage spaces: 2
Features
- Stories: 1
Lot
- Size: 0.28 Acres
- Dimensions: 95 x 128
- Features: Sidewalk
Details
- Parcel number: 411827476031
- Zoning description: RES
Construction
Type & style
- Home type: SingleFamily
- Property subtype: Single Family Residence
Materials
- Shingle Siding, Stone, Vinyl Siding
- Roof: Composition
Condition
- New construction: No
- Year built: 2024
Details
- Builder name: Bosco Construction Inc
Utilities & green energy
- Sewer: Public Sewer, Storm Sewer
- Water: Public
- Utilities for property: Natural Gas Available, Natural Gas Connected
Community & HOA
Community
- Subdivision: Fields of Breton
Location
- Region: Kentwood
Financial & listing details
- Price per square foot: $194/sqft
- Tax assessed value: $178,600
- Annual tax amount: $6,500
- Date on market: 7/9/2026
- Listing terms: Cash,FHA,VA Loan,MSHDA,Conventional
- Road surface type: Paved
Estimated market value
$430,000
$409,000 - $452,000
$2,951/mo
Price history
| Date | Event | Price |
|---|---|---|
| 7/9/2026 | Listed for sale | $434,997$194/sqft |
Source:  MichRIC #26034874 Report a problem MichRIC #26034874 Report a problem | ||
Public tax history
Tax history is unavailable.
Monthly payment
Est. payment
Payment breakdown
Explore the cost of this home by adjusting the details. Changes won't be saved.Climate risks
Neighborhood: 49512
Nearby schools
GreatSchools rating
- 7/10Endeavor ElementaryGrades: K-5Distance: 1.3 mi
- 6/10Crestwood Middle SchoolGrades: 6-8Distance: 1.1 mi
- NAEast Kentwood Freshman CampusGrades: 9Distance: 1.8 mi
- $430,300-- bd-- ba-- sqft3103 52nd St, Kentwood, MI 49512Off Market
- $398,0004 bd2 ba2.2k sqft3103 52nd St SE, Kentwood, MI 49512Sold

- $350,0003 bd2 ba1.5k sqft3119 52nd St SE, Kentwood, MI 49512Sold

- $350,000-- bd-- ba-- sqft3119 52nd St SE, Kentwood, MI 49512Sold
- $393,1003 bd1 ba-- sqft3087 52nd St SE, Kentwood, MI 49512Off Market
- $486,400-- bd-- ba-- sqft3129 52nd St SE, Kentwood, MI 49512Off Market
- $377,600-- bd2 ba-- sqft3151 52nd St SE, Kentwood, MI 49512Off Market
- $370,9004 bd2 ba2.4k sqft3065 52nd St SE, Kentwood, MI 49512Off Market
A local agent can set up tours, give advice and negotiate with sellers.
Similar homes
- $419,0004 bd3 ba2.3k sqft4699 Raintree Dr SE, Kentwood, MI 49512For Sale

 MLS ID #26028845, Tanya Stalker, Coldwell Banker Schmidt Realtors. MichRIC
 - from $430,1003 bd4 ba1.7k sqftThe Whitney Plan, Walnut Woods, Kentwood, MI 49512New Construction
 Bosgraaf Homes
 - $450,0003 bd3 ba2k sqft1795 Pembroke St SE, Kentwood, MI 49508For Sale
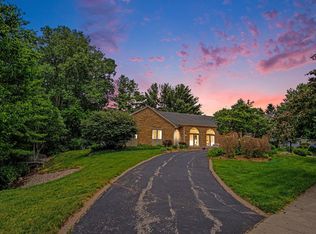 MLS ID #26028611, Anne S Espinoza, Greenridge Realty (Kentwood). MichRIC
 - $429,9004 bd3 ba1.8k sqft2686 Sanderling Ct SE, Kentwood, MI 49508New Construction
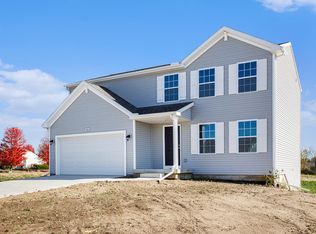 MichRIC
 - from $491,3004 bd3 ba2.6k sqftThe Yukon Plan, Walnut Woods, Kentwood, MI 49512New ConstructionBosgraaf Homes
- from $453,1003 bd4 ba1.7k sqftThe Whitney Plan, Walnut Woods, Kentwood, MI 49512New ConstructionBosgraaf Homes
- from $514,3004 bd3 ba2.6k sqftThe Yukon Plan, Walnut Woods, Kentwood, MI 49512New ConstructionBosgraaf Homes
- $430,0004 bd3 ba2.3k sqft4893 Shadow Creek Dr, Hudsonville, MI 49426For SaleMLS ID #26034723, Drake Johnson, Legacy Real Estate Partners. MichRIC
- $499,9004 bd3 ba2.5k sqft1144 Cobblestone Way Dr SE, Byron Center, MI 49315For SaleMLS ID #26036791, Kevin M Yoder, LPT Realty. MichRIC
- $480,0005 bd4 ba2.5k sqft6712 Hartman Dr SE, Caledonia, MI 49316For SaleMLS ID #26028631, Bhim Khanal, 616 Realty LLC. MichRIC
- $329,9003 bd3 ba1.4k sqft4628 Glen Haven Dr, Kentwood, MI 49512For SaleMLS ID #26029337, Mikala J Breen, Bellabay Realty LLC. MichRIC
- from $408,9004 bd3 ba1.9k sqftIntegrity 1910 Plan, Bretonfield Preserve, Grand Rapids, MI 49508New ConstructionAllen Edwin Homes
- $399,7003 bd2 ba1.4k sqft6633 Rye Grass Ct SE, Grand Rapids, MI 49508For SaleMLS ID #26034151, Asadullah Ali, Five Star Real Estate (M6). MichRIC
- $429,0002 bd3 ba2.1k sqft2843 W Cobblestone Ct SE #18, Grand Rapids, MI 49512New ConstructionMLS ID #26019667, Janice M DeVos, DeVos Realty LLC. MichRIC
- $449,9004 bd3 ba1.8k sqft7120 Pileated Dr, Caledonia, MI 49316New ConstructionMichRIC
- $479,9004 bd4 ba3k sqft9600 Scotsmoor Dr SE, Caledonia, MI 49316For SaleMLS ID #26035529, Jordan P Nemmers, Cascade Properties Rlty LLC. MichRIC
- from $436,1854 bd3 ba2k sqftIntegrity 2000 Plan, Thornapple Farms, Caledonia, MI 49316New ConstructionAllen Edwin Homes
- $444,9004 bd3 ba1.8k sqft7065 Palisades Dr, Caledonia, MI 49316New ConstructionMichRIC
- $399,9002 bd2 ba1.8k sqft2845 W Cobblestone Ct SE #19, Kentwood, MI 49512New ConstructionMLS ID #26019668, Janice M DeVos, DeVos Realty LLC. MichRIC
- $419,5003 bd2 ba1.5k sqft7410 Bramling Dr SE, Caledonia, MI 49316For SaleMLS ID #26022053, Tiffany Szakal, The Local Element. MichRIC
