welcome to 6712 Hartman Drive SE with NO HOA. This well-maintained home has 5 bedrooms and 4 full bathrooms in the award-winning Kentwood School District.
This home is located on a large lot in a quiet and beautiful neighborhood convenient to shopping, schools, restaurant, library, Highways and many more.
The main floor includes an open concept kitchen with a large peninsula open to the dining room. The spacious living room features vaulted ceilings with GAS fireplace, large slider leading to the quaint covered private deck. Main floor has a bedroom/office room and a full bathroom. The 2nd floor offers a primary suite with a walk-in closet and full bathroom. TWO additional bedrooms and full bathroom complete this level.
The daylight basement features a large living space, 5th bedroom with full bathroom and laundry room. This home has so much to offer and lots of updates. Fenced backyards, 2 decks and 3-stall garage. Call and schedule your showings today! THIS HOUSE WON'T LAST LONG!
Active
Price cut: $9K (7/18)
$480,000
6712 Hartman Dr SE, Caledonia, MI 49316
5beds
2,574sqft
Single Family Residence
Built in 1999
0.25 Acres Lot
$471,100 Zestimate®
$186/sqft
$-- HOA
What's special
Gas fireplaceFenced backyardLarge lotVaulted ceilingsOpen concept kitchenLaundry roomQuaint covered private deck
- 64 days |
- 862 |
- 42 |
Zillow last checked:
Listing updated:
Listed by:
Bhim Khanal 616-589-4334,
616 Realty LLC 616-272-3707
Source: MichRIC,MLS#: 26028631
Facts & features
Interior
Bedrooms & bathrooms
- Bedrooms: 5
- Bathrooms: 4
- Full bathrooms: 4
- Main level bedrooms: 1
Heating
- Forced Air
Cooling
- Central Air
Appliances
- Included: Dryer, Microwave, Oven, Range, Refrigerator, Washer
- Laundry: Laundry Room, Lower Level, Sink
Features
- Ceiling Fan(s)
- Windows: Window Treatments
- Basement: Daylight,Full
- Number of fireplaces: 1
- Fireplace features: Family Room
Interior area
- Total structure area: 1,770
- Total interior livable area: 2,574 sqft
- Finished area below ground: 804
Video & virtual tour
Property
Parking
- Total spaces: 3
- Parking features: Garage Faces Front, Garage Door Opener, Attached
- Garage spaces: 3
Features
- Stories: 2
Lot
- Size: 0.25 Acres
- Dimensions: 88 x 125
- Features: Sidewalk, Shrubs/Hedges
Details
- Parcel number: 412204452010
- Zoning description: RL-10 LOW RES
Construction
Type & style
- Home type: SingleFamily
- Architectural style: Traditional
- Property subtype: Single Family Residence
Materials
- Vinyl Siding
- Roof: Shingle
Condition
- New construction: No
- Year built: 1999
Utilities & green energy
- Sewer: Public Sewer
- Water: Public
Community & HOA
Location
- Region: Caledonia
Financial & listing details
- Price per square foot: $186/sqft
- Tax assessed value: $188,363
- Annual tax amount: $5,361
- Date on market: 6/11/2026
- Listing terms: Cash,FHA,VA Loan,MSHDA,Conventional
Estimated market value
$471,100
$448,000 - $495,000
$3,391/mo
Price history
| Date | Event | Price |
|---|---|---|
| 7/18/2026 | Price change | $480,000-1.8%$186/sqft |
Source:  MichRIC #26028631 Report a problem MichRIC #26028631 Report a problem | ||
| 6/22/2026 | Price change | $489,000-1.6%$190/sqft |
Source: MichRIC #26028631 Report a problem | ||
| 6/11/2026 | Listed for sale | $497,000+27.4%$193/sqft |
Source: MichRIC #26028631 Report a problem | ||
| 8/17/2023 | Sold | $390,000-2.5%$152/sqft |
Source: MichRIC #23023790 Report a problem | ||
| 7/23/2023 | Pending sale | $399,900$155/sqft |
Source: MichRIC #23023790 Report a problem | ||
| 7/7/2023 | Listed for sale | $399,900+116.2%$155/sqft |
Source: MichRIC #23023790 Report a problem | ||
| 7/1/2013 | Sold | $185,000+0.1%$72/sqft |
Source: Public Record Report a problem | ||
| 5/17/2013 | Price change | $184,900+1.6%$72/sqft |
Source: WEST MICHIGAN REAL ESTATE INC #13017483 Report a problem | ||
| 5/9/2013 | Price change | $181,900-1.6%$71/sqft |
Source: WEST MICHIGAN REAL ESTATE INC #13017483 Report a problem | ||
| 4/4/2013 | Listed for sale | $184,900+43.6%$72/sqft |
Source: WEST MICHIGAN REAL ESTATE INC #13017483 Report a problem | ||
| 4/9/2008 | Sold | $128,800-46.2%$50/sqft |
Source: Public Record Report a problem | ||
| 9/19/2007 | Sold | $239,464$93/sqft |
Source: Public Record Report a problem | ||
Public tax history
| Year | Property taxes | Tax assessment |
|---|---|---|
| 2025 | $4,907 | $191,700 +4.9% |
| 2024 | -- | $182,700 +41% |
| 2021 | $2,707 | $129,600 +8.2% |
| 2020 | $2,707 | $119,800 +10.7% |
| 2019 | $2,707 | $108,200 +0.6% |
| 2018 | -- | $107,600 +5.8% |
| 2017 | -- | $101,700 +5.5% |
| 2016 | -- | $96,400 |
| 2015 | -- | $96,400 +10.3% |
| 2013 | -- | $87,400 +3.8% |
| 2011 | -- | $84,200 -4.3% |
| 2010 | -- | $88,000 -8.7% |
| 2009 | -- | $96,400 -3.2% |
| 2007 | -- | $99,600 -2.1% |
| 2006 | -- | $101,700 +0.9% |
| 2005 | -- | $100,800 |
| 2004 | -- | $100,800 +11.5% |
| 2002 | -- | $90,400 +4.6% |
| 2001 | -- | $86,400 |
Find assessor info on the county website
Monthly payment
Est. payment
Payment breakdown
Explore the cost of this home by adjusting the details. Changes won't be saved.Climate risks
Neighborhood: 49316
Nearby schools
GreatSchools rating
- 9/10Explorer ElementaryGrades: K-5Distance: 0.2 mi
- NAEast Kentwood Freshman CampusGrades: 9Distance: 0.6 mi
- 5/10East Kentwood High SchoolGrades: 10-12Distance: 0.7 mi
Schools provided by the listing agent
- Elementary: Explorer Elementary School
Source: MichRIC. This data may not be complete. We recommend contacting the local school district to confirm school assignments for this home.
- $425,0004 bd3 ba2.6k sqft6698 Hartman Dr SE, Caledonia, MI 49316Sold
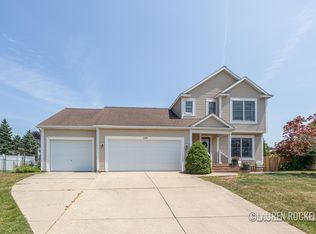
- $468,6004 bd2 ba1.9k sqft6724 Hartman Dr SE, Caledonia, MI 49316Off Market
- $421,0003 bd3 ba2.3k sqft6711 Vantage Dr SE, Caledonia, MI 49316Off Market

- $402,2004 bd2 ba-- sqft6727 Vantage Dr SE, Caledonia, MI 49316Off Market
- $414,1005 bd4 ba2.4k sqft6701 Vantage Dr SE, Caledonia, MI 49316Off Market
- $444,5003 bd4 ba2.5k sqft6682 Hartman Dr SE, Caledonia, MI 49316Off Market
- $484,6005 bd3 ba3.3k sqft2171 Hartman Ct SE, Caledonia, MI 49316Off Market
- $401,0004 bd4 ba2.2k sqft6736 Hartman Dr SE, Caledonia, MI 49316Sold
A local agent can set up tours, give advice and negotiate with sellers.
Similar homes
- $449,9005 bd3 ba2.3k sqft1313 64th St SW, Byron Center, MI 49315For Sale
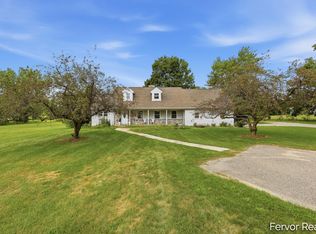
 MLS ID #26041797, Nicholas Dennison, Fervor Realty. MichRIC
 - $429,9994 bd4 ba2k sqft2444 Sunny Creek St SE, Kentwood, MI 49508For Sale
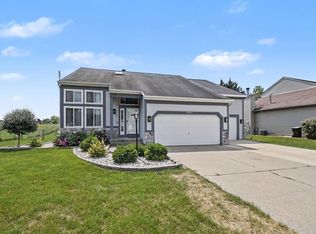 MLS ID #26041579, Daniel Mehney, Greenridge Realty (EGR). MichRIC
 - $440,0004 bd4 ba2.1k sqft6566 Sunfield Dr SW, Byron Center, MI 49315For Sale
 MLS ID #26039355, Jacob Hills, Smallegan Real Estate. MichRIC
 - $449,0003 bd3 ba2k sqft1795 Pembroke St SE, Kentwood, MI 49508For Sale
 MLS ID #26028611, Anne S Espinoza, Greenridge Realty (Kentwood). MichRIC
 - $445,0004 bd3 ba2.8k sqft1954 Glenvale Dr SW, Wyoming, MI 49519For SaleMLS ID #26040375, Michelle Harmon, The Local Element. MichRIC
- $549,9004 bd4 ba3.2k sqft4689 8th St, Caledonia, MI 49316For SaleMLS ID #26022550, Noah A Bunker, Apex Realty Group. MichRIC
- $475,0004 bd3 ba2.3k sqft6549 Creekside View Dr SE, Grand Rapids, MI 49508For SaleMLS ID #26025820, Molly E McManus, Greenridge Realty (EGR). MichRIC
- $649,0005 bd3 ba3k sqft5544 100th St SE, Caledonia, MI 49316For SaleMLS ID #26039352, Stephanie Brooks-Worden, Green Real Estate. MichRIC
- $455,0003 bd2 ba1.5k sqft7849 High Knoll Dr SE, Byron Center, MI 49315For SaleMLS ID #26040050, Kelly L Hillary, Bellabay Realty (North). MichRIC
- $350,0002 bd3 ba2.8k sqft6523 Wood Dora Dr SE, Caledonia, MI 49316For SaleMLS ID #26039242, Laura E Ensley, Ensley Real Estate. MichRIC
- $449,0004 bd3 ba3k sqft11012 Green Lake Rd, Middleville, MI 49333For SaleMLS ID #26040969, Bruce Higgins, Five Star Real Estate (Courtland). MichRIC
- $535,0005 bd4 ba3.5k sqft4987 Meadow Brown Dr, Hudsonville, MI 49426For SaleMLS ID #26041918, Melissa A Homewood, Epique Realty. MichRIC
- $399,9004 bd2 ba2k sqft1860 Boston St SE, Grand Rapids, MI 49506For SaleMLS ID #26042473, Justin W Moorehead, Five Star Real Estate (Eastown). MichRIC
- $484,9004 bd2 ba2k sqft10390 Lovers Ln NW, Grand Rapids, MI 49534For SaleMLS ID #26040342, Paul Bunce, Paul Bunce Real Estate. MichRIC
- $590,0004 bd3 ba2.5k sqft3443 Mason Lake Rd NE, Grand Rapids, MI 49525For SaleMLS ID #26042267, Bryan J Cody, Cody and Co.. MichRIC
- $482,5004 bd4 ba2.7k sqft6719 Crown Point Dr, Hudsonville, MI 49426For SaleMLS ID #26038381, Steve Frody, City2Shore Real Estate Inc.. MichRIC
- $369,8764 bd2 ba2.1k sqft4151 Kentridge Dr SE, Grand Rapids, MI 49508For SaleMLS ID #26037866, Lydia Dice, Berkshire Hathaway HomeServices Michigan Real Estate (Main). MichRIC
- $529,0005 bd3 ba2.3k sqft3305 Olderidge Dr NE, Grand Rapids, MI 49525For SaleMLS ID #26031489, Kyle Visser, ReSIDE Grand Rapids. MichRIC
- $330,0003 bd2 ba2.2k sqft4445 Marshall Ave SE, Kentwood, MI 49508For SaleMLS ID #26041892, Doug F Takens, Independence Realty (Main). MichRIC
- $599,9004 bd4 ba2.4k sqft4667 Sundial Dr NE, Grand Rapids, MI 49525For SaleMLS ID #26042195, Katherine R Southwell, Keller Williams GR East. MichRIC
