Beautifully maintained 3-bedroom, 2-bath Craftsman-style ranch in desirable Cooks Crossing. This open-concept home features soaring ceilings, abundant natural light, a spacious great room with fireplace, and a well-appointed kitchen with granite countertops, stainless steel appliances, oversized pantry, luxury vinyl plank flooring, and dining area with access to the elevated deck. Enjoy a private, fully fenced backyard surrounded by mature pines, offering the perfect setting for relaxing or entertaining. The primary suite includes a private bath with dual-sink vanity, custom cabinetry, and a large walk-in closet. Two additional bedrooms and a full bath complete the main level. The daylight lower level is framed for future living space and plumbed for a full bath, providing excellent potential for additional bedrooms, a recreation room, home office, or gym. Located in the Byron Center School District with convenient access to South Christian, Cross Creek Charter Academy, Brewer Park,
Active
Price cut: $6K (8/18)
$449,000
7849 High Knoll Dr SE, Byron Center, MI 49315
3beds
1,521sqft
Single Family Residence
Built in 2018
8,276 Square Feet Lot
$444,600 Zestimate®
$295/sqft
$40/mo HOA
What's special
Soaring ceilingsDaylight lower levelAbundant natural lightOpen-concept homeLarge walk-in closetOversized pantryStainless steel appliances
- 22 days |
- 1,692 |
- 74 |
Zillow last checked:
Listing updated:
Listed by:
Kelly L Hillary 248-910-6423,
Bellabay Realty (North) 616-719-1022
Source: MichRIC,MLS#: 26040050
Facts & features
Interior
Bedrooms & bathrooms
- Bedrooms: 3
- Bathrooms: 2
- Full bathrooms: 2
- Main level bedrooms: 3
Primary bedroom
- Description: Wooded views, spacious, accent wall
- Level: Main
- Area: 205.72
- Dimensions: 13.90 x 14.80
Bedroom 2
- Description: Spacious, loads of light
- Level: Main
- Area: 109.48
- Dimensions: 9.20 x 11.90
Bedroom 3
- Description: Spacious, loads of light
- Level: Main
- Area: 109.89
- Dimensions: 11.10 x 9.90
Primary bathroom
- Description: Dual vanity, LVP floors, large vanity
- Level: Main
- Area: 45.51
- Dimensions: 4.10 x 11.10
Bathroom 1
- Description: LVP floors
- Level: Main
- Area: 46.2
- Dimensions: 5.50 x 8.40
Dining area
- Description: LVP floors, wooded view, access to deck
- Level: Main
Kitchen
- Description: Granite, stainless appliances, pantry
- Level: Main
- Area: 546.07
- Dimensions: 26.90 x 20.30
Laundry
- Description: LVP floors, spacious
- Level: Main
- Area: 33
- Dimensions: 5.50 x 6.00
Living room
- Description: LVP floors, FP, wooded views
- Level: Main
Other
- Description: Unfinished Lower Level Daylight
- Level: Lower
Heating
- Forced Air
Cooling
- Central Air
Appliances
- Included: Dishwasher, Disposal, Dryer, Microwave, Oven, Range, Refrigerator, Washer
- Laundry: Laundry Room, Main Level
Features
- Center Island, Eat-in Kitchen
- Windows: Screens, Insulated Windows, Window Treatments
- Basement: Daylight
- Number of fireplaces: 1
- Fireplace features: Living Room
Interior area
- Total structure area: 1,521
- Total interior livable area: 1,521 sqft
- Finished area below ground: 0
Video & virtual tour
Property
Parking
- Total spaces: 2
- Parking features: Attached, Garage Door Opener
- Garage spaces: 2
Features
- Stories: 1
Lot
- Size: 8,276 Square Feet
- Dimensions: 65 x 128
- Features: Wooded, Shrubs/Hedges
Details
- Parcel number: 412217176035
- Zoning description: PUD-PL UNIT DEV
Construction
Type & style
- Home type: SingleFamily
- Architectural style: Craftsman,Ranch
- Property subtype: Single Family Residence
Materials
- Vinyl Siding
- Roof: Composition,Shingle
Condition
- New construction: No
- Year built: 2018
Details
- Builder name: Eastbrook Homes
Utilities & green energy
- Sewer: Public Sewer
- Water: Public
- Utilities for property: Phone Connected, Natural Gas Connected, Cable Connected
Community & HOA
Community
- Security: Smoke Detector(s)
- Subdivision: COOK'S CROSSING
HOA
- Has HOA: Yes
- Amenities included: Playground
- Services included: Other
- HOA fee: $475 annually
- HOA phone: 616-392-6480
Location
- Region: Byron Center
Financial & listing details
- Price per square foot: $295/sqft
- Tax assessed value: $210,600
- Annual tax amount: $6,510
- Date on market: 8/2/2026
- Listing terms: Other,Cash,FHA,VA Loan,MSHDA,Conventional
- Road surface type: Paved
Estimated market value
$444,600
$422,000 - $467,000
$2,549/mo
Price history
| Date | Event | Price |
|---|---|---|
| 8/18/2026 | Price change | $449,000-1.3%$295/sqft |
Source:  MichRIC #26040050 Report a problem MichRIC #26040050 Report a problem | ||
| 8/5/2026 | Price change | $455,000-2.2%$299/sqft |
Source: MichRIC #26040050 Report a problem | ||
| 8/2/2026 | Listed for sale | $465,000+8.1%$306/sqft |
Source: MichRIC #26040050 Report a problem | ||
| 12/16/2024 | Sold | $430,000+1.2%$283/sqft |
Source: MichRIC #24041368 Report a problem | ||
| 11/15/2024 | Pending sale | $425,000$279/sqft |
Source: MichRIC #24041368 Report a problem | ||
| 10/24/2024 | Price change | $425,000-3.4%$279/sqft |
Source: MichRIC #24041368 Report a problem | ||
| 9/29/2024 | Price change | $439,900-2.2%$289/sqft |
Source: MichRIC #24041368 Report a problem | ||
| 8/29/2024 | Price change | $449,900-3.2%$296/sqft |
Source: MichRIC #24041368 Report a problem | ||
| 8/13/2024 | Price change | $465,000-2.1%$306/sqft |
Source: MichRIC #24041368 Report a problem | ||
| 8/9/2024 | Listed for sale | $474,900+75.4%$312/sqft |
Source: MichRIC #24041368 Report a problem | ||
| 5/17/2019 | Sold | $270,678$178/sqft |
Source: Public Record Report a problem | ||
Public tax history
| Year | Property taxes | Tax assessment |
|---|---|---|
| 2025 | $4,639 | $210,600 +15.9% |
| 2024 | -- | $181,700 +21.3% |
| 2021 | -- | $149,800 +9.3% |
| 2020 | -- | $137,100 +473.6% |
| 2019 | -- | $23,900 |
Find assessor info on the county website
Monthly payment
Est. payment
Payment breakdown
Explore the cost of this home by adjusting the details. Changes won't be saved.Climate risks
Neighborhood: 49315
Nearby schools
GreatSchools rating
- 9/10Countryside Elementary SchoolGrades: K-4Distance: 0.5 mi
- 7/10Robert L. Nickels Intermediate SchoolGrades: 3-7Distance: 5.3 mi
- 7/10Byron Center High SchoolGrades: 9-12Distance: 3.3 mi
Schools provided by the listing agent
- Elementary: Countryside Elementary School
- Middle: Byron Center West Middle School
- High: Byron Center High School
Source: MichRIC. This data may not be complete. We recommend contacting the local school district to confirm school assignments for this home.
- $460,5004 bd4 ba2.5k sqft7841 High Knoll Dr SE, Byron Center, MI 49315Off Market
- $499,9003 bd3 ba2.1k sqft7857 High Knoll Dr SE, Byron Center, MI 49315Sold
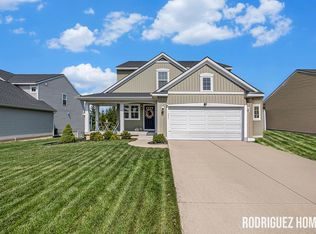
- $442,1003 bd2 ba-- sqft7833 High Knoll Dr SE, Byron Center, MI 49315Off Market
- $490,3003 bd2 ba-- sqft7865 High Knoll Dr SE, Byron Center, MI 49315Off Market
- $453,6005 bd4 ba-- sqft7852 High Knoll Dr SE, Byron Center, MI 49315Off Market
- $424,7003 bd2 ba-- sqft7825 High Knoll Dr SE, Byron Center, MI 49315Off Market
- $411,2002 bd2 ba-- sqft7844 High Knoll Dr SE, Byron Center, MI 49315Off Market
- $480,7004 bd2 ba-- sqft7860 High Knoll Dr SE, Byron Center, MI 49315Off Market
A local agent can set up tours, give advice and negotiate with sellers.
Similar homes
- $439,9004 bd3 ba1.8k sqft6374 Southtown Ln, Byron Center, MI 49315New Construction
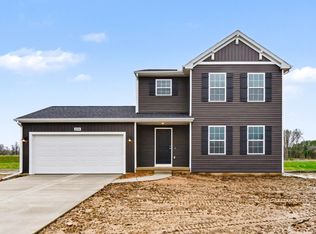
 MichRIC
 - from $470,0003 bd2 ba1.4k sqftThe Georgetown Plan, Cooks Crossing, Byron Center, MI 49315New Construction
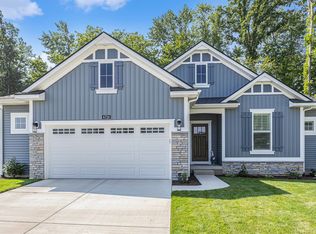 Eastbrook Homes
 - $474,9004 bd3 ba2k sqft1695 Grove View Ln, Byron Center, MI 49315New Construction
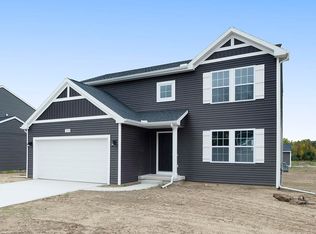 MichRIC
 - from $467,0003 bd2 ba1.4k sqftThe Georgetown Plan, Alden Grove, Byron Center, MI 49315New ConstructionEastbrook Homes
- $369,9003 bd2 ba2k sqft6838 Bonnie Ave SE, Grand Rapids, MI 49508For SaleMLS ID #26041844, Brandi J Harr, Realiant Real Estate. MichRIC
- from $471,0003 bd2 ba1.4k sqftThe Georgetown Plan, Walnut Ridge, Byron Center, MI 49315New ConstructionEastbrook Homes
- $459,9004 bd3 ba1.8k sqft6380 Southtown Ln, Byron Center, MI 49315New ConstructionMichRIC
- from $526,0002 bd2 ba1.7k sqftThe Balsam Plan, Cooks Crossing, Byron Center, MI 49315New ConstructionEastbrook Homes
- $429,9994 bd4 ba2k sqft2444 Sunny Creek St SE, Kentwood, MI 49508For SaleMLS ID #26041579, Daniel Mehney, Greenridge Realty (EGR). MichRIC
- from $454,8604 bd3 ba2k sqftIntegrity 2000 Plan, Southtown, Byron Center, MI 49315New ConstructionAllen Edwin Homes
- $389,9003 bd3 ba1.8k sqft1003 Bayou Dr SW, Byron Center, MI 49315For SaleMLS ID #26041145, Susan Roys, Century 21 White House Realty. MichRIC
- from $476,0004 bd3 ba1.7k sqftThe Taylor Plan, Walnut Ridge, Byron Center, MI 49315New ConstructionEastbrook Homes
- from $458,8454 bd3 ba2k sqftIntegrity 2080 Plan, Southtown, Byron Center, MI 49315New ConstructionAllen Edwin Homes
- $499,9004 bd3 ba2.2k sqft6299 Southtown Ln, Byron Center, MI 49315New ConstructionMichRIC
- $445,0003 bd2 ba2.2k sqft4275 Butternut Dr, Wayland, MI 49348New ConstructionMLS ID #26039854, Kristy Lecceadone, Sable Realty LLC. MichRIC
- $450,0003 bd3 ba2.1k sqft482 Windchime Dr, Comstock Park, MI 49321For SaleMLS ID #26039787, Erik Petrovich, The Local Element. MichRIC
- $435,0004 bd3 ba1.7k sqft5871 Hemlock Dr SW, Grandville, MI 49418For SaleMLS ID #26039671, Randy W LeClaire, Five Star Real Estate (Grandv). MichRIC
- from $430,1003 bd3 ba1.7k sqftThe Whitney Plan, Walnut Woods, Kentwood, MI 49512New ConstructionBosgraaf Homes
- $399,9003 bd2 ba1.5k sqft7410 Bramling Dr SE, Caledonia, MI 49316For SaleMLS ID #26022053, Tiffany Szakal, The Local Element. MichRIC
- $439,9005 bd3 ba2k sqft5550 Mammoth Dr SE, Caledonia, MI 49316New ConstructionMichRIC
