Welcome to 1003 Bayou Dr. SW, a beautifully updated condominium in the highly sought-after Byron Center/Cutlerville area. Conveniently located near shopping, dining, and everyday amenities, you'll enjoy easy access to Tanger Outlets, Meijer, Menards, and a variety of popular restaurants. This rare find offers three spacious bedrooms and three full bathrooms, providing plenty of room for family, guests, or a home office. Recent updates, including new carpet, fresh paint, and stylish light fixtures, give the home a fresh, modern feel. The spacious kitchen features abundant cabinetry and ample workspace, making it perfect for everyday living and entertaining. Just off the living room, the charming three-season sun porch provides a peaceful retreat where you can enjoy views of the pond, watch local wildlife, or gather with friends for a relaxing evening. The walkout lower level offers exceptional flexibility with a large family room, an additional bedroom, and a full bathroom ideal for guests. The primary bedroom suite is a perfect retreat with a private bathroom and walk in closet. With its thoughtful updates, versatile layout, beautiful pond views, and prime location, this move-in-ready home is one you won't want to miss. The square footage on the main level includes the 3 season porch. Schedule your private showing today!
Active
$389,900
1003 Bayou Dr SW, Byron Center, MI 49315
3beds
1,803sqft
Condominium
Built in 1996
-- sqft lot
$382,300 Zestimate®
$216/sqft
$300/mo HOA
What's special
Stylish light fixturesPeaceful retreatFresh paintAmple workspaceCharming three-season sun porchWalkout lower levelThree spacious bedrooms
- 31 days
- 1,318
- 46
Zillow last checked:
Listing updated:
Listed by:
Susan Roys 616-644-6991,
Century 21 White House Realty 231-972-7676
Source: MichRIC,MLS#: 26041145
Facts & features
Interior
Bedrooms & bathrooms
- Bedrooms: 3
- Bathrooms: 3
- Full bathrooms: 3
- Main level bedrooms: 2
Heating
- Forced Air
Cooling
- Central Air
Appliances
- Included: Dishwasher, Disposal, Dryer, Microwave, Range, Refrigerator, Washer
- Laundry: Gas Dryer Hookup, In Bathroom, In Unit, Main Level, Washer Hookup
Features
- Ceiling Fan(s), Center Island, Eat-in Kitchen, Pantry
- Flooring: Carpet, Ceramic Tile
- Windows: Replacement
- Basement: Full,Walk-Out Access
- Has fireplace: No
Interior area
- Total structure area: 1,309
- Total interior livable area: 1,803 sqft
- Finished area below ground: 494
Property
Parking
- Total spaces: 2
- Parking features: Garage Faces Front, Garage Door Opener, Attached
- Garage spaces: 2
Features
- Stories: 2
- On waterfront: Yes
- Waterfront features: Pond
- Body of water: Amber Lakes
Lot
- Features: Level, Site Condo, Shrubs/Hedges
Details
- Parcel number: 412111276146
- Zoning description: residential
Construction
Type & style
- Home type: Condo
- Architectural style: Ranch
- Property subtype: Condominium
Materials
- Brick, Vinyl Siding
- Roof: Shingle
Condition
- New construction: No
- Year built: 1996
Utilities & green energy
- Sewer: Public Sewer
- Water: Public
- Utilities for property: Phone Connected, Natural Gas Connected, Cable Connected
Community & HOA
Community
- Security: Smoke Detector(s)
- Subdivision: Amber Lakes
HOA
- Has HOA: Yes
- Amenities included: End Unit
- Services included: Water, Trash, Snow Removal, Sewer, Maintenance Grounds
- HOA fee: $300 monthly
Location
- Region: Byron Center
Financial & listing details
- Price per square foot: $216/sqft
- Tax assessed value: $79,897
- Annual tax amount: $2,478
- Date on market: 8/7/2026
- Listing terms: Cash,Conventional
- Road surface type: Paved
Estimated market value
$382,300
$363,000 - $401,000
$2,644/mo
Price history
| Date | Event | Price |
|---|---|---|
| 8/7/2026 | Listed for sale | $389,900+215.7%$216/sqft |
Source:  MichRIC #26041145 Report a problem MichRIC #26041145 Report a problem | ||
| 12/13/2011 | Sold | $123,500-19.5%$68/sqft |
Source: Public Record Report a problem | ||
| 10/10/2003 | Sold | $153,357$85/sqft |
Source: Public Record Report a problem | ||
Public tax history
| Year | Property taxes | Tax assessment |
|---|---|---|
| 2025 | $2,359 | $141,800 +6.8% |
| 2024 | -- | $132,800 +33.6% |
| 2021 | $2,048 | $99,400 +4.7% |
| 2020 | $2,048 +2.1% | $94,900 +4.9% |
| 2019 | $2,006 | $90,500 +10% |
| 2018 | -- | $82,300 +11.2% |
| 2017 | $1,881 | $74,000 +7.1% |
| 2016 | $1,881 | $69,100 |
| 2015 | $1,881 +1.7% | $69,100 +14.6% |
| 2013 | $1,849 | $60,300 -4.7% |
| 2011 | -- | $63,300 -1.4% |
| 2010 | -- | $64,200 -7.1% |
| 2009 | -- | $69,100 -7.7% |
| 2007 | -- | $74,900 -2.2% |
| 2006 | -- | $76,600 -3.8% |
| 2005 | -- | $79,600 |
| 2004 | -- | $79,600 +32.5% |
| 2002 | -- | $60,069 +3.2% |
| 2001 | -- | $58,207 |
Find assessor info on the county website
Monthly payment
Est. payment
Payment breakdown
Explore the cost of this home by adjusting the details. Changes won't be saved.Climate risks
Neighborhood: 49315
Nearby schools
Schools provided by the listing agent
- Elementary: Marshall Elementary School
- Middle: Byron Center West Middle School
- High: Byron Center High School
Source: MichRIC. This data may not be complete. We recommend contacting the local school district to confirm school assignments for this home.



Similar homes
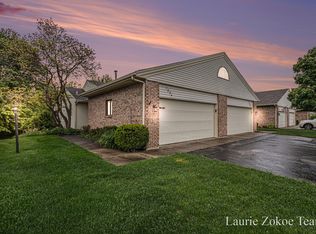
- $435,0002 bd3 ba2.3k sqft5051 Tanana River Ave SW #53, Grandville, MI 49418For Sale
 MLS ID #26045219, Steven Venlet, Five Star Real Estate (Grandv). MichRIC
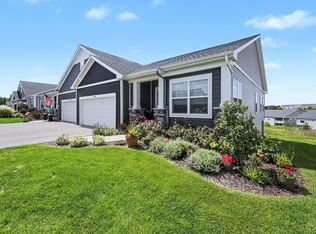
 - $385,0003 bd2 ba2k sqft3157 Locke Ave SW, Grandville, MI 49418For Sale
 MLS ID #26045326, Sheila R Kyllonen, Greenridge Realty (Cascade). MichRIC
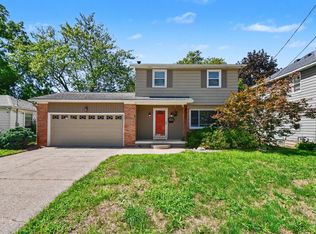
 - $369,9003 bd2 ba2.3k sqft4752 Bonnie Ave SE, Kentwood, MI 49508For Sale
 MLS ID #26045388, Joni Stiling, Smallegan Real Estate. MichRIC
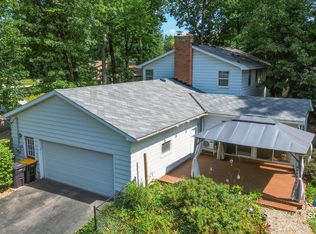
 - $359,9003 bd2 ba2k sqft6838 Bonnie Ave SE, Grand Rapids, MI 49508For Sale
 MLS ID #26041844, Brandi J Harr, Realiant Real Estate. MichRIC
 - $485,0004 bd3 ba2.5k sqft1112 Arbor Meadow Dr SE, Byron Center, MI 49315For SaleMLS ID #26045226, Steven Venlet, Five Star Real Estate (Grandv). MichRIC
- $365,0003 bd4 ba2.2k sqft4348 Saint Annes Ave SE #21, Grand Rapids, MI 49512For SaleMLS ID #26039468, Steven Koleno, Beycome Brokerage Realty LLC. MichRIC
- $399,9004 bd2 ba2k sqft2950 Windy Wood St SE, Kentwood, MI 49512For SaleMLS ID #26044884, Man Gurung, City2Shore Real Estate Foundations. MichRIC
- $369,9003 bd2 ba1.4k sqft7911 68th St SE, Alto, MI 49302For SaleMLS ID #26045734, Brittany L Thomas, United Realty Services LLC. MichRIC
- $369,9003 bd2 ba1.1k sqft6525 McCords Ave SE, Alto, MI 49302For SaleMLS ID #26042042, Chad Christin, Christin Homes LLC. MichRIC
- $429,9004 bd3 ba2.3k sqft5235 Quest Dr SW, Wyoming, MI 49418For SaleMLS ID #26045322, Jonah Pit, Eastbrook Realty. MichRIC
- $375,0002 bd3 ba1.2k sqft11567 Norfolk Dr #53, Allendale, MI 49401For SaleMLS ID #26045349, Jodie L Postmus, City2Shore Gateway Group. MichRIC
- $359,9003 bd3 ba2.2k sqft3625 Andover Ln Unit 32, Hudsonville, MI 49426For SaleMLS ID #26045244, Tyler Moran, Five Star Real Estate (Main). MichRIC
- $384,9006 bd4 ba1.8k sqft944 Lancashire Ct SE #946, Grand Rapids, MI 49508For SaleMLS ID #26041479, Jordan P Nemmers, Cascade Properties Rlty LLC. MichRIC
- $464,9004 bd3 ba2.5k sqft5373 Meadow Run Dr SW, Wyoming, MI 49509For SaleMLS ID #26045916, Kyle J Gummere, Windpoint Realty LLC. MichRIC
- $355,0003 bd2 ba2.1k sqft1684 Selly Oak Ave, Dorr, MI 49323For SaleMLS ID #26040336, Luke Scott Bouman, HomeRealty Holland. MichRIC
- $279,9003 bd2 ba960 sqft223 Marcus St SW, Grand Rapids, MI 49548For SaleMLS ID #26045871, Brian Brinkert, Bellabay Realty White Lake. MichRIC
- $329,9003 bd2 ba1.7k sqft5562 Osborne Ave SE, Kentwood, MI 49548For SaleMLS ID #26040366, Kevin R Southwick, Coldwell Banker Schmidt Realtors. MichRIC
- $400,0003 bd2 ba1.8k sqft4372 Hunsberger Ave NE, Grand Rapids, MI 49525For SaleMLS ID #26040792, Darryl A Matthews Jr, Keller Williams GR East. MichRIC
- $425,0004 bd3 ba1.7k sqft5871 Hemlock Dr SW, Grandville, MI 49418For SaleMLS ID #26039671, Randy W LeClaire, Five Star Real Estate (Grandv). MichRIC
