Welcome to this spacious, well-maintained condo offering comfortable, easy living. The open-concept kitchen and living area features a walk-in pantry, soft-close cabinets and an 8-ft slider leading to the deck. The main-floor primary suite includes a walk-in closet and convenient direct access to the laundry. Also on the main floor is a separate bonus room, perfect for an office or possible 3rd bedroom. The daylight lower level offers a family room, large bedroom, full bath and ample storage. A finished 2-stall garage with hot and cold water completes the package. Enjoy a low-maintenance lifestyle with association-provided lawn care, yard maintenance, snow removal and trash service. The pet-friendly community also features walking trails and a scenic pond, offering a peaceful neighborhood setting to enjoy.
Active
$375,000
11567 Norfolk Dr #53, Allendale, MI 49401
2beds
1,254sqft
Condominium
Built in 2021
-- sqft lot
$-- Zestimate®
$299/sqft
$270/mo HOA
What's special
Daylight lower levelWalking trailsWalk-in closetAmple storageFamily roomMain-floor primary suiteWalk-in pantry
- 8 hours |
- 76 |
- 2 |
Zillow last checked:
Listing updated:
Listed by:
Jodie L Postmus 616-893-0303,
City2Shore Gateway Group 616-895-8000
Source: MichRIC,MLS#: 26045349
Facts & features
Interior
Bedrooms & bathrooms
- Bedrooms: 2
- Bathrooms: 3
- Full bathrooms: 2
- 1/2 bathrooms: 1
- Main level bedrooms: 1
Heating
- Forced Air
Cooling
- Central Air, SEER 13 or Greater
Appliances
- Included: Humidifier, Dishwasher, Dryer, Microwave, Oven, Range, Refrigerator, Washer
- Laundry: Laundry Room, Main Level
Features
- Ceiling Fan(s), Center Island, Pantry
- Flooring: Carpet, Tile, Vinyl, Wood
- Windows: Low-Emissivity Windows, Window Treatments
- Basement: Daylight
- Has fireplace: No
Interior area
- Total structure area: 1,254
- Total interior livable area: 1,254 sqft
- Finished area below ground: 0
Video & virtual tour
Property
Parking
- Total spaces: 2
- Parking features: Attached, Garage Door Opener
- Garage spaces: 2
Features
- Stories: 1
- Waterfront features: Pond
- Body of water: 2 Ponds
Lot
- Size: 18.3 Acres
- Features: Sidewalk, Ground Cover
Details
- Parcel number: 700923195053
- Zoning description: 0
Construction
Type & style
- Home type: Condo
- Architectural style: Craftsman,Ranch
- Property subtype: Condominium
Materials
- Brick, Stone, Vinyl Siding
- Roof: Composition,Shingle
Condition
- New construction: No
- Year built: 2021
Details
- Builder name: Interra Homes
Utilities & green energy
- Sewer: Public Sewer
- Water: Public
- Utilities for property: Phone Available, Natural Gas Available, Electricity Available, Cable Available, Natural Gas Connected
Community & HOA
Community
- Security: Carbon Monoxide Detector(s), Smoke Detector(s)
- Subdivision: Interra Homes- The Dales
HOA
- Has HOA: Yes
- Services included: Trash, Snow Removal, Maintenance Grounds
- HOA fee: $270 monthly
- HOA phone: 616-874-3371
Location
- Region: Allendale
Financial & listing details
- Price per square foot: $299/sqft
- Tax assessed value: $157,204
- Annual tax amount: $5,032
- Date on market: 8/27/2026
- Listing terms: Cash,Conventional
- Electric utility on property: Yes
- Road surface type: Paved
Estimated market value
Not available
Estimated sales range
Not available
$2,836/mo
Price history
| Date | Event | Price |
|---|---|---|
| 8/27/2026 | Listed for sale | $375,000+21%$299/sqft |
Source:  MichRIC #26045349 Report a problem MichRIC #26045349 Report a problem | ||
| 7/31/2024 | Listing removed | -- |
Source:  Realcomp II #65021104699 Report a problem Realcomp II #65021104699 Report a problem | ||
| 7/14/2022 | Sold | $310,000$247/sqft |
Source: MichRIC #21104699 Report a problem | ||
| 6/7/2022 | Pending sale | $310,000$247/sqft |
Source: MichRIC #21104699 Report a problem | ||
| 5/26/2022 | Price change | $310,000-1.6%$247/sqft |
Source: MichRIC #21104699 Report a problem | ||
| 2/10/2022 | Price change | $315,000+3.3%$251/sqft |
Source: MichRIC #21104699 Report a problem | ||
| 12/17/2021 | Price change | $305,000+3.4%$243/sqft |
Source: MichRIC #21104699 Report a problem | ||
| 9/8/2021 | Listed for sale | $295,000$235/sqft |
Source: MichRIC #21104699 Report a problem | ||
Public tax history
Tax history is unavailable.
Monthly payment
Est. payment
Payment breakdown
Explore the cost of this home by adjusting the details. Changes won't be saved.Climate risks
Neighborhood: 49401
Nearby schools
GreatSchools rating
- 8/10Evergreen ElementaryGrades: PK-3Distance: 1.7 mi
- 6/10Allendale High SchoolGrades: 8-12Distance: 1.2 mi
- 8/10Allendale Middle SchoolGrades: 6-8Distance: 1.7 mi
- $320,0001 bd2 ba1.6k sqft11541 Norfolk Dr #49, Allendale, MI 49401Sold

- $453,800-- bd-- ba-- sqft11620 Everett Ave, Allendale, MI 49401Off Market
- $467,5004 bd3 ba2.6k sqft11626 Everett Ave, Allendale, MI 49401Off Market
- $372,2003 bd2 ba2k sqft6104 Charleston #29, Allendale, MI 49401Off Market
- $460,0004 bd3 ba2.3k sqft11638 Everett Ave, Allendale, MI 49401Sold
- $419,0003 bd2 ba1.4k sqft11648 Everett Ave, Allendale, MI 49401Sold
- $399,0002 bd3 ba2.2k sqft6151 Charleston Ln, Allendale, MI 49401Sold
- $340,0002 bd2 ba1.2k sqft6178 Charleston Ln UNIT 45, Allendale, MI 49401Sold
A local agent can set up tours, give advice and negotiate with sellers.
Similar homes
- $369,0004 bd2 ba1.6k sqft6551 Henry St, Allendale, MI 49401For Sale
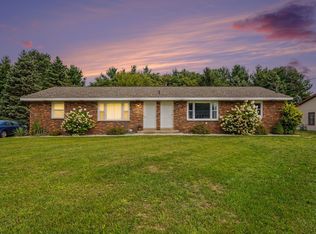
 MLS ID #26045445, Andrew S Bigelow, Bellabay Realty (North). MichRIC
 - $399,9004 bd2 ba1.8k sqft11328 56th Ave, Allendale, MI 49401For Sale
 MLS ID #26044461, Jeffrey Bode, Keller Williams GR East. MichRIC
 - $399,9004 bd4 ba1.3k sqft5411 Pierce St, Allendale, MI 49401For Sale
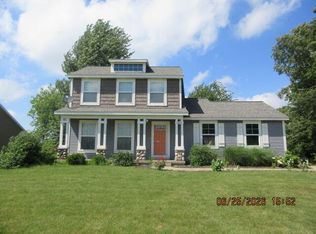 MLS ID #26032777, Robbie E Brower, Bellabay Realty LLC. MichRIC
 - $399,9994 bd2 ba1.7k sqft6310 Groen Ct, Allendale, MI 49401For Sale
 MLS ID #26041762, Gene B Fitzgerald, Rock Solid Real Estate. MichRIC
 - $389,9003 bd2 ba1.8k sqft11108 Creekside Dr, Allendale, MI 49401For SaleMLS ID #26039059, John R Schat, Five Star Real Estate (Grandv). MichRIC
- $459,0002 bd2 ba1.4k sqft7604 Hidden Brook Ln #33, Allendale, MI 49401New ConstructionMLS ID #26044715, Christopher Dorey, Kensington Realty Group Inc.. MichRIC
- $459,0002 bd2 ba1.4k sqft7606 Hidden Brook Ln #34, Allendale, MI 49401New ConstructionMLS ID #26044717, Christopher Dorey, Kensington Realty Group Inc.. MichRIC
- from $475,0002 bd2 ba1.4k sqftWarner Plan, Scattered Homesites in West Michigan, Allendale, MI 49401New ConstructionCurt Moran Builders
- from $395,7003 bd3 ba1.7k sqftintegrity 1800 Plan, Woodford Farm, Allendale, MI 49401New ConstructionAllen Edwin Homes
- from $407,9404 bd3 ba1.8k sqftintegrity 1830 Plan, Woodford Farm, Allendale, MI 49401New ConstructionAllen Edwin Homes
- from $391,0001 bd2 ba1.1k sqftThe Brinley Plan, Emerald Springs, Allendale, MI 49401New ConstructionEastbrook Homes
- from $413,0003 bd2 ba1.4k sqftThe Georgetown Plan, Emerald Springs, Allendale, MI 49401New ConstructionEastbrook Homes
- from $389,0653 bd2 ba1.6k sqftIntegrity 1750 Plan, Woodford Farm, Allendale, MI 49401New ConstructionAllen Edwin Homes
- $372,9904 bd3 ba1.8k sqft206 Blue Ash Ln, Coopersville, MI 49404New ConstructionMLS ID #26045453, Kelly Hayes, WJH Brokerage MI, LLC. MichRIC
- from $466,0002 bd2 ba1.7k sqftThe Balsam Plan, Emerald Springs, Allendale, MI 49401New ConstructionEastbrook Homes
- $189,0003 bd2 ba1.8k sqft4144 Doxee Dr, Allendale, MI 49401For SaleMLS ID #26045556, Dana Waddell, RE/MAX of Grand Rapids (Stndl). MichRIC
- from $423,3603 bd3 ba1.8k sqftElements 1870 Plan, Woodford Farm, Allendale, MI 49401New ConstructionAllen Edwin Homes
- $424,9004 bd3 ba1.8k sqft6240 Sumter St, Allendale, MI 49401New ConstructionMichRIC
- $535,0005 bd2 ba1.5k sqft12389 112th Ave, Grand Haven, MI 49417For SaleMLS ID #26045144, Elizabeth Krueger, EXP Realty LLC. MichRIC
- $365,9904 bd3 ba1.8k sqft224 Blue Ash Ln, Coopersville, MI 49404New ConstructionMLS ID #26045476, Kelly Hayes, WJH Brokerage MI, LLC. MichRIC
