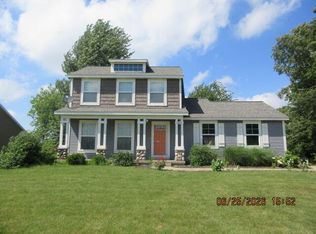
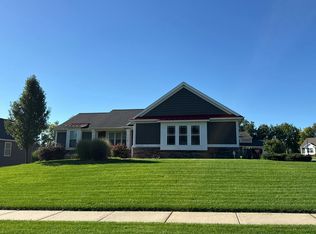
Welcome to this charming four-bedroom, two-bathroom residence situated in the Lone Pine community of Allendale, Michigan. This single-family home offers 2100 square feet of finished living space thoughtfully designed for comfortable daily living. The generous lot spans 23,046 square feet, providing ample outdoor space for recreation and expansion possibilities. Convenience is enhanced by the three-car garage, offering substantial storage and vehicle accommodation. This property presents an excellent opportunity for those seeking a well-proportioned home in an established setting. Open Sat 8-15 1-4 PM Agent Only Remarks: Easy to show, call listing sales person to show 616-291-3480 then combo keybox, at some point in the near future showing time will be set up for now contact listing agent
Active
$399,999
6310 Groen Ct, Allendale, MI 49401
4beds
1,722sqft
Single Family Residence
Built in 2000
0.53 Acres Lot
$394,200 Zestimate®
$232/sqft
$42/mo HOA
What's special
Three-car garageFour-bedroom two-bathroom residence
- 66 days
- 627
- 27
Zillow last checked:
Listing updated:
Listed by:
Gene B Fitzgerald 616-291-3480,
Rock Solid Real Estate 616-291-3480
Source: MichRIC,MLS#: 26041762
Facts & features
Interior
Bedrooms & bathrooms
- Bedrooms: 4
- Bathrooms: 2
- Full bathrooms: 2
- Main level bedrooms: 1
Primary bedroom
- Level: Upper
Bedroom 2
- Level: Upper
Bedroom 3
- Level: Lower
Bedroom 4
- Level: Basement
- Area: 120
- Dimensions: 10.00 x 12.00
Den
- Level: Main
- Area: 80
- Dimensions: 8.00 x 10.00
Dining area
- Level: Main
Family room
- Level: Main
- Area: 322
- Dimensions: 23.00 x 14.00
Kitchen
- Level: Main
Laundry
- Level: Basement
- Area: 40
- Dimensions: 8.00 x 5.00
Heating
- Forced Air
Cooling
- Central Air
Appliances
- Included: Cooktop, Dishwasher, Dryer, Microwave, Range, Refrigerator, Washer
- Laundry: Gas Dryer Hookup, In Basement, Laundry Room, Washer Hookup
Features
- Ceiling Fan(s), Eat-in Kitchen
- Flooring: Carpet, Linoleum, Vinyl
- Basement: Crawl Space,Daylight,Walk-Out Access
- Has fireplace: No
Interior area
- Total structure area: 1,722
- Total interior livable area: 1,722 sqft
- Finished area below ground: 600
Property
Parking
- Total spaces: 2
- Parking features: Attached
- Garage spaces: 2
Features
- Stories: 4
- Exterior features: Play Equipment
Lot
- Size: 0.53 Acres
- Features: Level, Cul-De-Sac, Ground Cover, Shrubs/Hedges
Details
- Additional structures: Shed(s)
- Parcel number: 700935360026
- Zoning description: Res
Construction
Type & style
- Home type: SingleFamily
- Architectural style: Ranch
- Property subtype: Single Family Residence
Materials
- Vinyl Siding
- Roof: Composition
Condition
- New construction: No
- Year built: 2000
Utilities & green energy
- Sewer: Septic Tank
- Water: Well
- Utilities for property: Natural Gas Connected
Community & HOA
Community
- Security: Fire Alarm, Smoke Detector(s)
- Subdivision: Lone Pine
HOA
- Has HOA: Yes
- Amenities included: Playground
- Services included: None
- HOA fee: $500 annually
Location
- Region: Allendale
Financial & listing details
- Price per square foot: $232/sqft
- Tax assessed value: $110,363
- Annual tax amount: $2,980
- Date on market: 8/10/2026
- Listing terms: Cash,FHA,VA Loan,USDA Loan,Conventional
- Road surface type: Paved
Estimated market value
$394,200
$374,000 - $414,000
$2,225/mo
Price history
| Date | Event | Price |
|---|---|---|
| 8/10/2026 | Listed for sale | $399,999$232/sqft |
Source:  MichRIC #26041762 Report a problem MichRIC #26041762 Report a problem | ||
| 8/10/2026 | Listing removed | $399,999$232/sqft |
Source: MichRIC #26038799 Report a problem | ||
| 7/28/2026 | Listed for sale | $399,999+136%$232/sqft |
Source: MichRIC #26038799 Report a problem | ||
| 9/24/2007 | Sold | $169,500$98/sqft |
Source: Public Record Report a problem | ||
Public tax history
| Year | Property taxes | Tax assessment |
|---|---|---|
| 2025 | $5,287 +4.8% | $107,462 +3.1% |
| 2024 | $5,043 | $104,231 +5% |
| 2023 | -- | $99,268 |
| 2022 | $390 | -- |
| 2021 | -- | -- |
| 2020 | -- | $90,258 +4.3% |
| 2018 | $4,325 +5.6% | $86,500 -19.7% |
| 2017 | $4,096 | $107,700 +16.9% |
| 2016 | $4,096 | $92,100 +4.1% |
| 2015 | $4,096 | $88,500 +6.4% |
| 2014 | -- | $83,200 +2.6% |
| 2013 | -- | $81,100 -0.7% |
| 2012 | -- | $81,700 -2.2% |
| 2011 | -- | $83,500 -8.2% |
| 2009 | -- | $91,000 -5.4% |
| 2008 | -- | $96,200 +11% |
| 2005 | -- | $86,700 +6.4% |
| 2004 | -- | $81,500 +3% |
| 2003 | -- | $79,100 +6.7% |
| 2002 | -- | $74,100 +12.3% |
| 2001 | -- | $66,000 |
Find assessor info on the county website
Monthly payment
Est. payment
Payment breakdown
Explore the cost of this home by adjusting the details. Changes won't be saved.Climate risks
Neighborhood: 49401
Nearby schools
Schools provided by the listing agent
- High: Allendale High School
Source: MichRIC. This data may not be complete. We recommend contacting the local school district to confirm school assignments for this home.

Similar homes
- $394,9004 bd4 ba1.3k sqft5411 Pierce St, Allendale, MI 49401For Sale
 MLS ID #26032777, Robbie E Brower, Bellabay Realty LLC. MichRIC
 - $309,9004 bd1 ba1.6k sqft13379 68th Ave, Allendale, MI 49401For Sale
 MLS ID #26053568, James S Shull, Five Star Real Estate (Main). MichRIC
 - $399,0004 bd3 ba2.4k sqft7307 21st Ave, Jenison, MI 49428For Sale
 MLS ID #26053296, Lisa Lehman, City2Shore Arete Collection Inc. MichRIC
 - $--3 bd2 ba1.6k sqft3150 Oakmont Dr, Hudsonville, MI 49426Auction
 Auction.com 2
 - $429,9004 bd3 ba2.1k sqft142 Sunnybrook Dr SW, Grandville, MI 49418For SaleMLS ID #26053468, Drew L Deters, West Edge Real Estate LLC. MichRIC
- $395,0003 bd2 ba1.9k sqft1145 W Lakewood Blvd, Holland, MI 49424For SaleMLS ID #26053604, Alicia M Kramer, RE/MAX Lakeshore. MichRIC
- $349,9003 bd2 ba1.4k sqft385 92nd St SW, Byron Center, MI 49315For SaleMLS ID #26054803, Carol L Yearack, 616 Realty LLC. MichRIC
- $371,5004 bd2 ba1.8k sqft1045 Brownwood Ave NW, Grand Rapids, MI 49504For SaleMLS ID #26029576, Michael P Yablonsky, RE/MAX SunQuest Realty. MichRIC
- $450,0004 bd2 ba2.2k sqft5480 Hidden Acres Ct, Holland, MI 49424For SaleMLS ID #26049328, Claire Ritter, Five Star Real Estate. MichRIC
- $399,9003 bd2 ba1.6k sqft1441 6th St NW, Grand Rapids, MI 49504For Sale
 MLS ID #50204656, Jonathan Minerick, HomeCoin.com. MiRealSource
 - $395,0002 bd1 ba1.4k sqft4241 136th Ave, Holland, MI 49424For SaleMLS ID #26049593, Nanci L Lubinski, Kelso Homes LLC. MichRIC
- $599,9004 bd3 ba2.2k sqft4548 Bauer Rd, Hudsonville, MI 49426For SaleMLS ID #26036567, Nick J Holtrop, EXP Realty (Grand Rapids). MichRIC
- $379,9004 bd3 ba2k sqft2591 W Pine Ln, Holland, MI 49424For SaleMLS ID #26045708, Sean McMahan, Coldwell Banker Woodland Schmidt ART Office. MichRIC
- $349,9004 bd2 ba1.9k sqft4156 Weymouth Dr SE, Grand Rapids, MI 49508For SaleMLS ID #26053329, Brittany L Thomas, United Realty Services LLC. MichRIC
- $419,9003 bd4 ba1.7k sqft2678 Cotherstone Dr SW, Wyoming, MI 49418For SaleMLS ID #26035688, Alexander E Chavez, EXP Realty LLC. MichRIC
- $323,7003 bd2 ba1.7k sqft11674 8th Ave NW, Grand Rapids, MI 49534For SaleMLS ID #26042564, Nancy Rottier, Coldwell Banker Schmidt Fremont. MichRIC
- $365,0003 bd2 ba1.8k sqft890 Gabrielle Ct NE, Grand Rapids, MI 49505For SaleMLS ID #26049696, Christian J Huyge, Polaris Real Estate LLC. MichRIC
- $325,0004 bd1 ba1.4k sqft13799 8th Ave, Marne, MI 49435For SaleMLS ID #26027794, Matthew P Riggs, Century 21 Affiliated (GR). MichRIC
- $424,9004 bd3 ba2k sqft3308 Allen St, Hudsonville, MI 49426New ConstructionMLS ID #26044519, Kyle W VanderStel, Kyle VanderStel Realty Group, LLC. MichRIC
- $279,5003 bd2 ba1.9k sqft11279 Whispering Creek Dr, Allendale, MI 49401For SaleMLS ID #26023834, Ethan Dozeman, City2Shore Arete Collection Inc. MichRIC
