Welcome to this brand-new bi-level in the highly desirable Hudsonville School District! Priced at $424,900, this thoughtfully designed home offers 2 bedrooms and 2 full bathrooms on the main floor with a bright, open-concept layout and modern finishes throughout. The finished lower level has 2 bedrooms, a bathroom, family room to fit your needs. Enjoy the benefits of new construction with room to grow, all in a convenient Hudsonville location with the property backing up to Hudsonville High School. A great opportunity to own a brand-new home in Hudsonville Schools for under $425000!
Active
Price increase: $25.1K (9/18)
$424,900
3308 Allen St, Hudsonville, MI 49426
4beds
2,044sqft
Single Family Residence
Built in 2026
9,147 Square Feet Lot
$424,700 Zestimate®
$208/sqft
$-- HOA
What's special
Modern finishes throughoutFamily roomBright open-concept layout
- 52 days
- 1,414
- 97
Zillow last checked:
Listing updated:
Listed by:
Kyle W VanderStel 616-291-1632,
Kyle VanderStel Realty Group, LLC 000-000-0000
Source: MichRIC,MLS#: 26044519
Facts & features
Interior
Bedrooms & bathrooms
- Bedrooms: 4
- Bathrooms: 3
- Full bathrooms: 3
- Main level bedrooms: 2
Heating
- Forced Air
Appliances
- Included: Dishwasher, Disposal, Oven, Refrigerator
- Laundry: Gas Dryer Hookup, Laundry Closet, Main Level, Washer Hookup
Features
- Center Island
- Flooring: Carpet, Vinyl
- Windows: Insulated Windows
- Basement: Walk-Out Access
- Has fireplace: No
Interior area
- Total structure area: 1,144
- Total interior livable area: 2,044 sqft
- Finished area below ground: 0
Property
Parking
- Total spaces: 2
- Parking features: Garage Faces Front, Garage Door Opener, Attached
- Garage spaces: 2
Features
- Stories: 1
- Fencing: Chain Link
Lot
- Size: 9,147 Square Feet
- Dimensions: 67 x 131
- Features: Sidewalk
Details
- Additional structures: Shed(s)
- Parcel number: 701432278023
- Zoning description: Res
Construction
Type & style
- Home type: SingleFamily
- Property subtype: Single Family Residence
Materials
- Vinyl Siding
- Roof: Asphalt,Composition
Condition
- New Construction
- New construction: Yes
- Year built: 2026
Details
- Builder name: Brent DeYoung
Utilities & green energy
- Sewer: Public Sewer
- Water: Public
- Utilities for property: Cable Available, Natural Gas Connected
Community & HOA
Location
- Region: Hudsonville
Financial & listing details
- Price per square foot: $208/sqft
- Tax assessed value: $15,333
- Annual tax amount: $1
- Date on market: 8/22/2026
- Listing terms: Cash,FHA,VA Loan,Conventional
- Road surface type: Paved
Estimated market value
$424,700
$403,000 - $446,000
$2,931/mo
Price history
| Date | Event | Price |
|---|---|---|
| 9/18/2026 | Price change | $424,900+6.3%$208/sqft |
Source:  MichRIC #26044519 Report a problem MichRIC #26044519 Report a problem | ||
| 8/22/2026 | Listed for sale | $399,800$196/sqft |
Source: MichRIC #26044519 Report a problem | ||
Public tax history
Tax history is unavailable.
Monthly payment
Est. payment
Payment breakdown
Explore the cost of this home by adjusting the details. Changes won't be saved.Climate risks
Neighborhood: 49426


Similar homes
- $499,9005 bd3 ba2.4k sqft3751 Teton Dr, Hudsonville, MI 49426For Sale
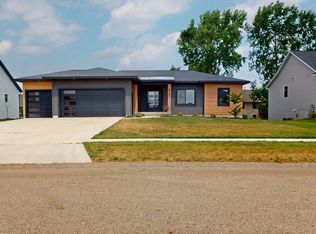
 MLS ID #26037072, Kyle W VanderStel, Kyle VanderStel Realty Group, LLC. MichRIC
 - $398,9904 bd3 ba2k sqft5787 Red Cedar Dr SW, Wyoming, MI 49418New Construction
 MichRIC
 - $404,9904 bd3 ba2k sqft5764 Hemlock Dr SW, Wyoming, MI 49418New ConstructionMichRIC
- $415,9904 bd3 ba2k sqft5739 Hemlock Dr SW, Wyoming, MI 49418New ConstructionMichRIC
- $599,9004 bd3 ba2.4k sqft1694 Round Barn Dr, Hudsonville, MI 49426New ConstructionMichRIC
- $394,9904 bd3 ba2k sqft5769 Hemlock Dr SW, Wyoming, MI 49418New ConstructionMichRIC
- $399,9904 bd3 ba2k sqft5789 Hemlock Dr SW, Wyoming, MI 49418New ConstructionMichRIC
- $379,9904 bd3 ba1.8k sqft5735 Red Cedar Dr SW, Wyoming, MI 49418New ConstructionMichRIC
- $429,9003 bd2 ba1.3k sqft5312 Margot Ln, Allendale, MI 49401New ConstructionMLS ID #26053376, Mitchell Koster, Five Star Real Estate (Allendale). MichRIC
- $385,9904 bd3 ba1.8k sqft5755 Hemlock Dr SW #Sw, Grandville, MI 49418New ConstructionMLS ID #26031968, Kelly Hayes, WJH Brokerage MI, LLC. MichRIC
- $379,9004 bd3 ba2k sqft2591 W Pine Ln, Holland, MI 49424For SaleMLS ID #26045708, Sean McMahan, Coldwell Banker Woodland Schmidt ART Office. MichRIC
- $371,5004 bd2 ba1.8k sqft1045 Brownwood Ave NW, Grand Rapids, MI 49504For SaleMLS ID #26029576, Michael P Yablonsky, RE/MAX SunQuest Realty. MichRIC
- $569,9004 bd3 ba2.4k sqft3375 Eagle Peak Dr, Jenison, MI 49428New ConstructionMichRIC
- $449,9003 bd2 ba1.5k sqft11657 Cherrybud Dr Lot 247, Holland, MI 49424New ConstructionMichRIC
- $519,9003 bd3 ba2.2k sqft1468 Maplewood Dr #9, Jenison, MI 49428New ConstructionMLS ID #26054519, Ashley Shaw, Greenridge Realty Holland. MichRIC
- $609,9004 bd3 ba2.4k sqft8305 Eagle Peak Dr, Jenison, MI 49428New ConstructionMichRIC
