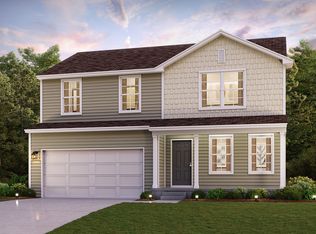
Discover Your Dream Home in the Reserve at Rivertown Community! The stylish Essex Plan this is a 2-story gem offers a spacious open layout perfect for entertaining and everyday living. The inviting kitchen features elegant cabinetry, quartz countertops and stainless steel appliances, including a range with a microwave hood and a modern dishwasher. The main floor also includes a versatile flex room and a chic half bathroom for guests. Upstairs, unwind in the tranquil primary suite with an en-suite bathroom and a generous walk-in closet. Three additional bedrooms with walk-in closets share a full bathroom. A convenient walk-in laundry room enhance functionality. Energy-efficient Low-E windows and a one-year limited home warranty complete this exceptional home. This home has an unfinished BASEMENT.
Active
$413,990
5787 Red Cedar Dr SW, Wyoming, MI 49418
4beds
2,014sqft
Single Family Residence
Built in 2026
0.36 Acres Lot
$-- Zestimate®
$206/sqft
$7/mo HOA
What's special
Modern dishwasherVersatile flex roomEnergy-efficient low-e windowsQuartz countertopsGenerous walk-in closetEn-suite bathroomTranquil primary suite
- 1 day
- 49
- 2
Zillow last checked:
Listing updated:
Listed by:
Kelly Hayes 248-987-0977,
WJH Brokerage MI, LLC 248-987-0977
Source: MichRIC,MLS#: 26045520
Facts & features
Interior
Bedrooms & bathrooms
- Bedrooms: 4
- Bathrooms: 3
- Full bathrooms: 2
- 1/2 bathrooms: 1
Primary bedroom
- Level: Upper
- Area: 210
- Dimensions: 14.00 x 15.00
Bedroom 2
- Level: Main
- Area: 132
- Dimensions: 12.00 x 11.00
Bedroom 3
- Level: Upper
- Area: 143
- Dimensions: 13.00 x 11.00
Bedroom 4
- Level: Upper
- Area: 132
- Dimensions: 12.00 x 11.00
Dining room
- Level: Main
- Area: 81
- Dimensions: 9.00 x 9.00
Great room
- Level: Main
- Area: 208
- Dimensions: 13.00 x 16.00
Kitchen
- Level: Main
- Area: 143
- Dimensions: 11.00 x 13.00
Heating
- Forced Air
Cooling
- Central Air
Appliances
- Included: Dishwasher, Microwave, Range
- Laundry: Electric Dryer Hookup, Laundry Room, Washer Hookup
Features
- Windows: Low-Emissivity Windows
- Basement: Daylight
- Has fireplace: No
Interior area
- Total structure area: 2,820
- Total interior livable area: 2,014 sqft
- Finished area below ground: 0
Video & virtual tour
Property
Parking
- Total spaces: 2
- Parking features: Garage Door Opener, Attached
- Garage spaces: 2
Features
- Stories: 2
Lot
- Size: 0.36 Acres
Details
- Parcel number: 411732381020
Construction
Type & style
- Home type: SingleFamily
- Architectural style: Traditional
- Property subtype: Single Family Residence
Materials
- Vinyl Siding
- Roof: Shingle
Condition
- New Construction
- New construction: Yes
- Year built: 2026
Details
- Builder name: WJH LLC
Utilities & green energy
- Sewer: Public Sewer
- Water: Public
Community & HOA
Community
- Security: Carbon Monoxide Detector(s), Smoke Detector(s)
- Subdivision: The Reserve at Rivertown
HOA
- Has HOA: Yes
- Services included: Other
- HOA fee: $85 annually
Location
- Region: Wyoming
Financial & listing details
- Price per square foot: $206/sqft
- Tax assessed value: $945
- Annual tax amount: $300
- Date on market: 8/27/2026
- Listing terms: Cash,FHA,VA Loan,Conventional
Estimated market value
Not available
Estimated sales range
Not available
Not available
Price history
| Date | Event | Price |
|---|---|---|
| 8/27/2026 | Listed for sale | $413,990$206/sqft |
Source:  MichRIC #26045520 Report a problem MichRIC #26045520 Report a problem | ||
Public tax history
Tax history is unavailable.
Monthly payment
Est. payment
Payment breakdown
Explore the cost of this home by adjusting the details. Changes won't be saved.Climate risks
Neighborhood: 49418
- $399,9904 bd3 ba1.8k sqft5753 Red Cedar Dr SW #SW, Grandville, MI 49418New Construction
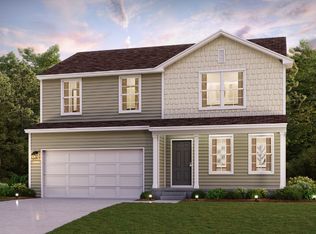
- $399,9904 bd3 ba1.8k sqft5753 Red Cedar Dr SW, Wyoming, MI 49418New Construction
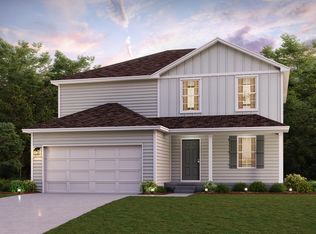
- $434,9904 bd3 ba2k sqft5767 Red Cedar Dr SW, Wyoming, MI 49418New Construction
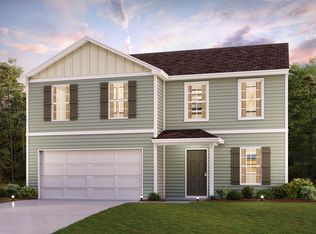
- $413,9904 bd3 ba2k sqft5744 Hemlock Dr SW #F8U4RS, Wyoming, MI 49418Pending
Similar homes

- $419,9904 bd3 ba2k sqft5764 Hemlock Dr SW, Wyoming, MI 49418New Construction
 MichRIC
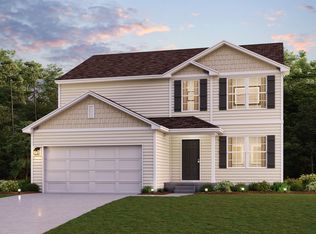
 - $429,9904 bd3 ba2k sqft5792 Hemlock Dr SW, Wyoming, MI 49418New Construction
 MichRIC
 - $399,9904 bd3 ba1.8k sqft5753 Red Cedar Dr SW #Sw, Grandville, MI 49418New ConstructionMLS ID #26045483, Kelly Hayes, WJH Brokerage MI, LLC. MichRIC
- $434,9904 bd3 ba2k sqft5767 Red Cedar Dr SW, Wyoming, MI 49418New ConstructionMichRIC
- $429,9004 bd3 ba2.3k sqft5235 Quest Dr SW, Wyoming, MI 49418For SaleMLS ID #26045322, Jonah Pit, Eastbrook Realty. MichRIC
- $425,0004 bd3 ba1.7k sqft5871 Hemlock Dr SW, Grandville, MI 49418For SaleMLS ID #26039671, Randy W LeClaire, Five Star Real Estate (Grandv). MichRIC
- $405,9904 bd3 ba2k sqft5769 Hemlock Dr SW, Wyoming, MI 49418New ConstructionMichRIC
- $435,0002 bd3 ba2.3k sqft5051 Tanana River Ave SW #53, Grandville, MI 49418For SaleMLS ID #26045219, Steven Venlet, Five Star Real Estate (Grandv). MichRIC
- $417,9904 bd3 ba2k sqft5789 Hemlock Dr SW, Wyoming, MI 49418New ConstructionMichRIC
- $439,0004 bd3 ba2.8k sqft2700 Cape Coral Dr SW, Wyoming, MI 49418For SaleMLS ID #26043132, Micah Childress, Five Star Real Estate (Grandv). MichRIC
- $427,9904 bd3 ba2k sqft5747 Hemlock Dr SW, Wyoming, MI 49418New ConstructionMichRIC
- $399,9904 bd3 ba1.8k sqft5755 Hemlock Dr SW #Sw, Grandville, MI 49418New ConstructionMLS ID #26031968, Kelly Hayes, WJH Brokerage MI, LLC. MichRIC
- $431,9904 bd3 ba2k sqft5731 Hemlock Dr SW, Wyoming, MI 49418New ConstructionMichRIC
- $420,0004 bd3 ba2.9k sqft5170 Red River Ave SW, Wyoming, MI 49418For SaleMLS ID #26041146, Patricia Caston, Berkshire Hathaway HomeServices Michigan Real Estate (Cascade). MichRIC
- $419,9003 bd4 ba1.7k sqft2678 Cotherstone Dr SW, Wyoming, MI 49418For SaleMLS ID #26035688, Alexander E Chavez, EXP Realty LLC. MichRIC
- $430,0003 bd3 ba2.1k sqft5641 Barcroft Dr SW, Wyoming, MI 49418For SaleMLS ID #26038189, William T Templin, Compass Realty Services. MichRIC
