Welcome to this beautiful condo in Rivertown Park, where comfort, style, and low-maintenance living come together. From the moment you walk in, you'll love the open, inviting feel and thoughtful details throughout. The main level features a spacious kitchen with a center island, a bright living room with vaulted ceilings, a comfortable primary suite with a walk-in closet, main-floor laundry, a convenient half bath, and a four-season room that gives you even more space to relax and enjoy year-round. The two-stall garage adds plenty of room for parking and storage. The current seller has added some wonderful touches to make this condo feel even more special, including a beautiful fireplace with built-in cabinetry on the main floor. Downstairs, the finished walkout level offers an additional bedroom, full bathroom, and family room, along with a wet bar recently added by the current seller—creating the perfect space for entertaining, game nights, or relaxing with family and friends. And the lifestyle doesn't stop at your front door. Rivertown Park offers an oversized pool, clubhouse, exercise room, and tennis court, all while being conveniently located near shopping, restaurants, and everyday amenities. Beautiful, comfortable, and thoughtfully upgraded by the current seller, this condo is the perfect place to settle in and enjoy easy living.
Active
$435,000
5051 Tanana River Ave SW #53, Grandville, MI 49418
2beds
2,317sqft
Condominium
Built in 2022
-- sqft lot
$434,600 Zestimate®
$188/sqft
$250/mo HOA
What's special
Thoughtful details throughoutOpen inviting feelMain-floor laundryConvenient half bath
- 7 days
- 369
- 28
Zillow last checked:
Listing updated:
Listed by:
Steven Venlet 616-514-0599,
Five Star Real Estate (Grandv) 616-257-1500
Source: MichRIC,MLS#: 26045219
Facts & features
Interior
Bedrooms & bathrooms
- Bedrooms: 2
- Bathrooms: 3
- Full bathrooms: 2
- 1/2 bathrooms: 1
- Main level bedrooms: 1
Primary bedroom
- Level: Main
Bedroom 2
- Level: Basement
Primary bathroom
- Level: Main
Dining area
- Level: Main
Family room
- Level: Basement
Kitchen
- Level: Main
Laundry
- Level: Main
Living room
- Level: Main
Heating
- Forced Air
Cooling
- Central Air, SEER 13 or Greater
Appliances
- Included: Humidifier, Dishwasher, Disposal, Dryer, Microwave, Range, Refrigerator, Washer
- Laundry: Laundry Room, Main Level
Features
- Wet Bar, Center Island
- Flooring: Carpet, Tile, Wood
- Windows: Low-Emissivity Windows, Screens
- Basement: Walk-Out Access
- Number of fireplaces: 1
- Fireplace features: Living Room
Interior area
- Total structure area: 1,428
- Total interior livable area: 2,317 sqft
- Finished area below ground: 889
Property
Parking
- Total spaces: 2
- Parking features: Attached, Garage Door Opener
- Garage spaces: 2
Features
- Stories: 1
- Has private pool: Yes
- Pool features: In Ground, Association
Lot
- Size: 14.45 Acres
- Features: Ground Cover, Shrubs/Hedges
Details
- Parcel number: 411729455163
- Zoning description: pud
Construction
Type & style
- Home type: Condo
- Architectural style: Craftsman,Ranch
- Property subtype: Condominium
Materials
- Stone, Vinyl Siding
- Roof: Composition,Shingle
Condition
- New construction: No
- Year built: 2022
Utilities & green energy
- Sewer: Public Sewer
- Water: Public
Community & HOA
Community
- Security: Closed Circuit Camera(s), Smoke Detector(s)
HOA
- Has HOA: Yes
- Amenities included: Clubhouse, End Unit, Fitness Center, Meeting Room, Playground, Pool, Tennis Court(s)
- Services included: Water, Trash, Snow Removal, Sewer, Maintenance Grounds
- HOA fee: $250 monthly
- HOA phone: 616-741-9600
Location
- Region: Grandville
Financial & listing details
- Price per square foot: $188/sqft
- Tax assessed value: $190,425
- Annual tax amount: $7,882
- Date on market: 8/26/2026
- Listing terms: Cash,VA Loan,Conventional
- Road surface type: Paved
Estimated market value
$434,600
$413,000 - $456,000
$2,613/mo
Price history
| Date | Event | Price |
|---|---|---|
| 8/26/2026 | Listed for sale | $435,000$188/sqft |
Source:  MichRIC #26045219 Report a problem MichRIC #26045219 Report a problem | ||
Public tax history
Tax history is unavailable.
Monthly payment
Est. payment
Payment breakdown
Explore the cost of this home by adjusting the details. Changes won't be saved.Climate risks
Neighborhood: 49418
- $395,0002 bd3 ba2.1k sqft5047 Tanana River Ave #54, Grandville, MI 49418Sold
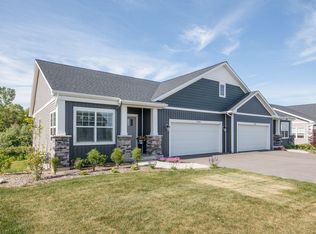
- $434,300-- bd-- ba-- sqft5059 Tanana River Ave SW, Wyoming, MI 49418Off Market
- $445,4022 bd3 ba2.3k sqft5041 Tanana River Ave #55, Grandville, MI 49418Sold
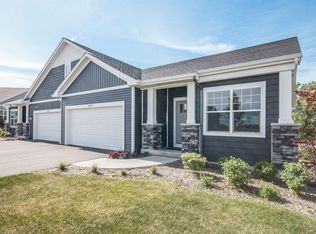
- $357,5002 bd3 ba2.1k sqft5010 Tanana River Ave SW, Wyoming, MI 49418Sold

Similar homes
- $429,9004 bd3 ba2.3k sqft5235 Quest Dr SW, Wyoming, MI 49418For Sale

 MLS ID #26045322, Jonah Pit, Eastbrook Realty. MichRIC
 - $269,9002 bd2 ba1.4k sqft3507 Crystal River St SW #109, Wyoming, MI 49418For Sale
 MLS ID #26044596, Todd J Fencil, RE/MAX of Grand Rapids (Stndl). MichRIC
 - $385,0003 bd2 ba2k sqft3157 Locke Ave SW, Grandville, MI 49418For Sale
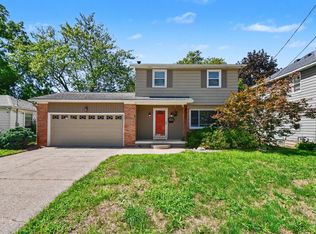 MLS ID #26045326, Sheila R Kyllonen, Greenridge Realty (Cascade). MichRIC
 - $375,0002 bd3 ba1.2k sqft11567 Norfolk Dr #53, Allendale, MI 49401For Sale
 MLS ID #26045349, Jodie L Postmus, City2Shore Gateway Group. MichRIC
 - $349,9003 bd2 ba1.7k sqft3985 Prairie St SW, Grandville, MI 49418For SaleMLS ID #26045634, Andrew Boehm, RE/MAX Lakeshore. MichRIC
- $459,9002 bd3 ba2.6k sqft5969 Elmwood Ct, Hudsonville, MI 49426For SaleMLS ID #26042396, David S Miedema, Miedema Realty Inc.. MichRIC
- $325,0004 bd2 ba2.5k sqft4071 Ivanrest Ave SW, Grandville, MI 49418For SaleMLS ID #26040084, Skylar Pratt, Real Estate West. MichRIC
- $399,9004 bd2 ba2k sqft2950 Windy Wood St SE, Kentwood, MI 49512For SaleMLS ID #26044884, Man Gurung, City2Shore Real Estate Foundations. MichRIC
- $399,9002 bd3 ba2.4k sqft1687 S Trillium Cir, Zeeland, MI 49464For SaleMLS ID #26045768, Taylor B Caughron, Keller Williams GR East. MichRIC
- $349,9002 bd2 ba1.1k sqft2382 Watertown Way NE, Grand Rapids, MI 49505For SaleMLS ID #26039379, Kurt C Loosenort, Smallegan Real Estate. MichRIC
- $389,9003 bd3 ba1.8k sqft1003 Bayou Dr SW, Byron Center, MI 49315For SaleMLS ID #26041145, Susan Roys, Century 21 White House Realty. MichRIC
- $439,9002 bd3 ba2.8k sqft1087 Barrington NW, Grand Rapids, MI 49534For SaleMLS ID #26002878, Christina Saenz, Ascent Real Estate Group. MichRIC
- $419,9003 bd2 ba1.4k sqft1695 Broadview Dr, Jenison, MI 49428For SaleMLS ID #26040680, Christine L VanEngen, Condo Concepts of Michigan. MichRIC
- $379,9003 bd2 ba1.4k sqft7911 68th St SE, Alto, MI 49302For SaleMLS ID #26045734, Brittany L Thomas, United Realty Services LLC. MichRIC
- $249,0002 bd2 ba1.6k sqft3124 Maple Villa Dr SE, Grand Rapids, MI 49508For SaleMLS ID #26041891, Brandon J Faber, JH Realty Partners. MichRIC
- $299,0003 bd1 ba1.7k sqft3841 Collingwood Ave SW, Wyoming, MI 49519For SaleMLS ID #26045008, Annastasia M Smit, Bellabay Realty LLC. MichRIC
- $495,0004 bd3 ba2.5k sqft1112 Arbor Meadow Dr SE, Byron Center, MI 49315For SaleMLS ID #26045226, Steven Venlet, Five Star Real Estate (Grandv). MichRIC
- $469,0002 bd3 ba1.3k sqft826 Fairview Ave NE, Grand Rapids, MI 49503For SaleMLS ID #26041946, Meriden S Stoney, CopperRock Real Estate LLC. MichRIC
- $425,0004 bd3 ba2.3k sqft3400 Crystal Valley Ct, Holland, MI 49424For SaleMLS ID #26045373, Angela M Reid, Five Star Real Estate (Holland). MichRIC
- $549,9005 bd4 ba2.6k sqft4290 Oak Meadow Dr, Hudsonville, MI 49426For SaleMLS ID #26045786, Andrea Crowley, EJ Real Estate LLC. MichRIC
