Welcome to 2382 Watertown Way! This 2-bedroom, 2-bath condo offers easy main floor living with an open-concept layout filled with natural light. The spacious kitchen features, stainless steel appliances, a center island with seating, and flows seamlessly into the dining and living areas, creating a comfortable space for everyday living or entertaining. The primary suite includes a private bath and walk-in closet, while main floor laundry adds convenience. An unfinished basement provides excellent storage and the opportunity to expand your living space in the future. Enjoy peaceful mornings or relaxing evenings on the covered patio overlooking the backyard. Located in a quiet community with sidewalks that connect to a tree-lined neighborhood, you'll love taking walks through the changing seasons. Conveniently located near shopping, restaurants, parks, and downtown Grand Rapids, this move-in ready condo offers low-maintenance living in a great location. OFFER REVIEW TUESDAY AUG 4 BY 3
Active
$349,900
2382 Watertown Way NE, Grand Rapids, MI 49505
2beds
1,180sqft
:
Get pre-qualified$2,713/mo
Condominium
Built in 2020
-- sqft lot
$341,500 Zestimate®
$297/sqft
$245/mo HOA
What's special
Center island with seatingQuiet community with sidewalksTree-lined neighborhoodEasy main floor livingWalk-in closetSpacious kitchenStainless steel appliances
- 14 days |
- 397 |
- 14 |
Zillow last checked:
Listing updated:
Listed by:
Kurt C Loosenort 616-344-4776,
Smallegan Real Estate 616-209-4304,
Michael Smallegan,
Smallegan Real Estate
Source: MichRIC,MLS#: 26039379
Facts & features
Interior
Bedrooms & bathrooms
- Bedrooms: 2
- Bathrooms: 2
- Full bathrooms: 2
- Main level bedrooms: 2
Primary bedroom
- Level: Main
- Area: 168
- Dimensions: 12.00 x 14.00
Bedroom 2
- Level: Main
- Area: 204
- Dimensions: 17.00 x 12.00
Primary bathroom
- Level: Main
- Area: 50
- Dimensions: 5.00 x 10.00
Bathroom 2
- Level: Main
- Area: 80
- Dimensions: 10.00 x 8.00
Dining area
- Level: Main
- Area: 110
- Dimensions: 10.00 x 11.00
Kitchen
- Level: Main
- Area: 170
- Dimensions: 17.00 x 10.00
Laundry
- Level: Main
- Area: 56
- Dimensions: 8.00 x 7.00
Living room
- Level: Main
- Area: 225
- Dimensions: 15.00 x 15.00
Heating
- Forced Air
Cooling
- Central Air
Appliances
- Included: Dishwasher, Disposal, Dryer, Freezer, Microwave, Oven, Range, Refrigerator, Washer
- Laundry: Laundry Room, Main Level
Features
- Ceiling Fan(s), Center Island, Pantry
- Flooring: Carpet, Laminate, Tile, Wood
- Windows: Screens, Insulated Windows
- Basement: Daylight,Full
- Has fireplace: No
Interior area
- Total structure area: 1,180
- Total interior livable area: 1,180 sqft
- Finished area below ground: 0
Property
Parking
- Total spaces: 1
- Parking features: Attached, Garage Door Opener
- Garage spaces: 1
Accessibility
- Accessibility features: Rocker Light Switches, 36 Inch Entrance Door, Accessible Mn Flr Full Bath, Lever Door Handles, Low Threshold Shower, Accessible Entrance
Features
- Stories: 1
Lot
- Size: 10.38 Acres
- Features: Wooded, Rolling Hills, Cul-De-Sac
Details
- Parcel number: 411421280043
- Zoning description: RES
Construction
Type & style
- Home type: Condo
- Architectural style: Craftsman,Traditional
- Property subtype: Condominium
Materials
- Vinyl Siding
- Roof: Composition,Shingle
Condition
- New construction: No
- Year built: 2020
Utilities & green energy
- Sewer: Public Sewer
- Water: Public
- Utilities for property: Natural Gas Connected, Cable Connected
Community & HOA
Community
- Security: Smoke Detector(s)
HOA
- Has HOA: Yes
- Amenities included: End Unit
- Services included: Water, Snow Removal, Sewer, Maintenance Grounds
- HOA fee: $245 monthly
- HOA phone: 616-228-4792
Location
- Region: Grand Rapids
Financial & listing details
- Price per square foot: $297/sqft
- Tax assessed value: $120,146
- Annual tax amount: $4,019
- Date on market: 7/30/2026
- Listing terms: Cash,FHA,VA Loan,Conventional
- Road surface type: Paved
Estimated market value
$341,500
$324,000 - $359,000
$2,279/mo
Price history
| Date | Event | Price |
|---|---|---|
| 7/30/2026 | Listed for sale | $349,900+20.7%$297/sqft |
Source:  MichRIC #26039379 Report a problem MichRIC #26039379 Report a problem | ||
| 4/7/2023 | Listing removed | -- |
Source:  Realcomp II #65020030505 Report a problem Realcomp II #65020030505 Report a problem | ||
| 4/6/2021 | Sold | $289,900$246/sqft |
Source: MichRIC #20030505 Report a problem | ||
| 3/6/2021 | Pending sale | $289,900$246/sqft |
Source: MichRIC #20030505 Report a problem | ||
| 3/1/2021 | Price change | $289,900-1.6%$246/sqft |
Source: MichRIC #20030505 Report a problem | ||
| 1/6/2021 | Price change | $294,750-0.1%$250/sqft |
Source: MichRIC #20030505 Report a problem | ||
| 7/31/2020 | Listed for sale | $294,900$250/sqft |
Source: Greenridge Realty (EGR) #20030505 Report a problem | ||
Public tax history
Tax history is unavailable.
Monthly payment
Est. payment
Payment breakdown
Explore the cost of this home by adjusting the details. Changes won't be saved.Climate risks
Neighborhood: Northeast
Nearby schools
GreatSchools rating
- 2/10Kent Hills SchoolGrades: PK-5Distance: 1.9 mi
- 9/10City High Middle SchoolGrades: 7-12Distance: 2.5 mi
- 4/10Innovation Central High SchoolGrades: 9-12Distance: 2.4 mi
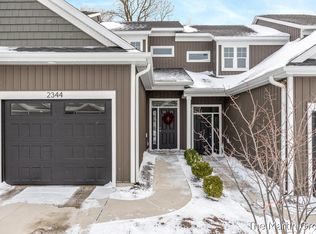
- $319,9002 bd2 ba1.2k sqft2344 Watertown Way NE, Grand Rapids, MI 49505Sold
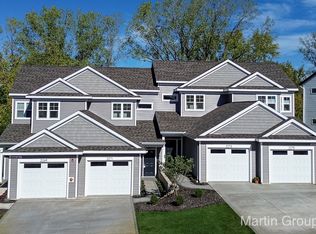
- $409,9003 bd3 ba1.5k sqft2239 NE Watertown Way, Grand Rapids, MI 49505Sold
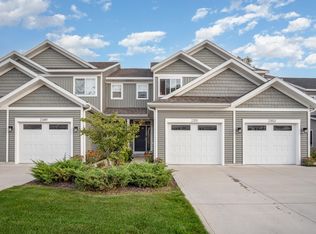
- $350,0003 bd3 ba1.4k sqft2351 Watertown Way NE #6, Grand Rapids, MI 49505Sold
- $368,8003 bd3 ba1.5k sqft2347 Watertown Way, Grand Rapids, MI 49505Off Market

- $317,600-- bd-- ba-- sqft2374 Watertown Way, Grand Rapids, MI 49505Off Market
- $380,0002 bd2 ba1.1k sqft2269 NE Watertown Way, Grand Rapids, MI 49505Sold
- $369,9003 bd3 ba1.4k sqft2231 NE Watertown Way, Grand Rapids, MI 49505Sold
- $374,9002 bd2 ba1.1k sqft2247 NE Watertown Way, Grand Rapids, MI 49505New Construction
A local agent can set up tours, give advice and negotiate with sellers.
Similar homes
- $344,8003 bd3 ba1.5k sqft2559 Foster Ave NE, Grand Rapids, MI 49505For Sale
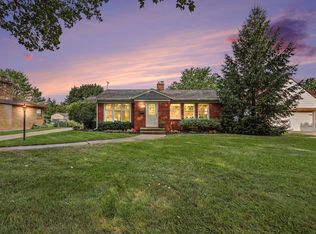
 MLS ID #26041597, Charles M Stafford, Five Star Real Estate (Tallmadge). MichRIC
 - $349,9003 bd3 ba1.5k sqft2221 NE Watertown Way, Grand Rapids, MI 49505New ConstructionMLS ID #26013411, Wyatt Martin, Greenridge Realty (EGR). MichRIC
- $299,9002 bd2 ba1.2k sqft2699 Limestone Ln NE, Grand Rapids, MI 49525For Sale
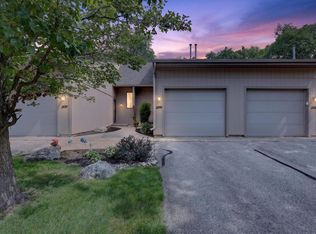 MLS ID #26041554, Angela J Worth, Bellabay Realty (North). MichRIC
 - $320,0003 bd3 ba1.4k sqft2759 Mulford Dr SE, Grand Rapids, MI 49546For Sale
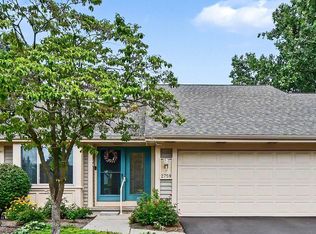 MLS ID #26040875, David Sova, JH Realty Partners. MichRIC
 - $319,9003 bd3 ba1.4k sqft4628 Glen Haven Dr, Kentwood, MI 49512For SaleMLS ID #26029337, Mikala J Breen, Bellabay Realty LLC. MichRIC
- $269,0003 bd1 ba1k sqft939 Sigsbee St SE, Grand Rapids, MI 49506For SaleMLS ID #26041713, Steven R VanWyck, Rise Realty Group. MichRIC
- $199,9002 bd2 ba980 sqft2759 Leonard St NW APT C1, Grand Rapids, MI 49504For SaleMLS ID #26034100, Courtland Bartlett, Berkshire Hathaway HomeServices Michigan Real Estate (Main). MichRIC
- $419,9004 bd2 ba1.6k sqft2630 Oakwood Ave NE, Grand Rapids, MI 49505For SaleMLS ID #26039133, Allyson Warners, EXP Realty (Grand Rapids). MichRIC
- $350,0003 bd1 ba1.2k sqft6436 Myers Lake Ave NE, Rockford, MI 49341For SaleMLS ID #26037850, Lisa M Thomas, Polaris Real Estate LLC. MichRIC
- $425,0003 bd2 ba1.6k sqft1517 Sherman St SE, Grand Rapids, MI 49506For SaleMLS ID #26038124, Amy DeFever, Fifth Floor Real Estate LLC. MichRIC
- $349,9003 bd2 ba1.4k sqft7666 Thomas Ave, Jenison, MI 49428For SaleMLS ID #26038991, Joshua R Groen, City2Shore Arete Collection Inc. MichRIC
- $350,0004 bd2 ba1.7k sqft421 Macomb Ave NW, Grand Rapids, MI 49534For SaleMLS ID #26040531, Jeffrey M Blahnik, Five Star Real Estate (Main). MichRIC
- $199,0002 bd2 ba833 sqft3396 Devonwood Hls NE APT C, Grand Rapids, MI 49525For SaleMLS ID #26041833, Bretton C Vredevoogd, Five Star Real Estate (E. Division). MichRIC
- $339,9993 bd3 ba1.5k sqft6897 Myers Lake Ave NE, Rockford, MI 49341For SaleMLS ID #26022300, Jason S Johnston, Compass Realty Services. MichRIC
- $329,9003 bd2 ba1.7k sqft5562 Osborne Ave SE, Kentwood, MI 49548For SaleMLS ID #26040366, Kevin R Southwick, Coldwell Banker Schmidt Realtors. MichRIC
- $249,9003 bd2 ba1.2k sqft668 Alexander St SE, Grand Rapids, MI 49507For SaleMLS ID #26038309, Joel Horst, Bellabay Realty LLC. MichRIC
- $385,0003 bd1 ba1.5k sqft6537 15th Ave, Jenison, MI 49428For SaleMLS ID #1949043, Amanda Theodoran. NGLRMLS
- $299,9002 bd2 ba1.4k sqft3519 Crystal River St SW, Wyoming, MI 49418For SaleMLS ID #26034356, Janice M DeVos, DeVos Realty LLC. MichRIC
- $359,9004 bd3 ba1.4k sqft11351 Brown Ave, Allendale, MI 49401For SaleMLS ID #26029903, Michael T Moelker, RE/MAX of Grand Rapids (Stndl). MichRIC
- from $365,0001 bd2 ba1k sqftThe Cass Townhome Plan, Creekview Bluffs, Rockford, MI 49341New ConstructionEastbrook Homes
