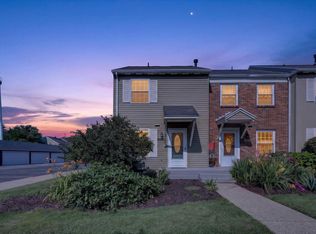
Recently updated 2-bed, 2-bath condo in the top-rated Northview School District! Big-ticket updates completed in 2025 include a brand-new furnace, central A/C, energy-efficient windows, and a modern slider leading to your private balcony. The open-concept kitchen features sleek stainless steel appliances, seamlessly connecting to the light-filled dining and living areas. Step outside to relax on your private balcony overlooking a quiet, wooded backdrop. The primary suite boasts a walk-in closet and private full bath, accompanied by a spacious second bedroom and full bath. Resort-style community amenities include a pool, hot tub, and clubhouse. Comes with covered carport parking (#149) plus ample guest spaces. Added perks: secure entry, lower-level storage, and laundry. HOA dues cover water, trash, lawn and snow removal, and basic cable! Pets: max 2 cats (no dogs). Owner-occupied only (no rentals). Excellent location close to dining, shopping, and everyday conveniences!
Active
$199,000
3396 Devonwood Hls NE APT C, Grand Rapids, MI 49525
2beds
833sqft
:
Get pre-qualified$1,755/mo
Condominium
Built in 1986
-- sqft lot
$197,600 Zestimate®
$239/sqft
$400/mo HOA
What's special
Brand-new furnaceEnergy-efficient windowsOpen-concept kitchenSleek stainless steel appliances
- 2 days |
- 238 |
- 12 |
Zillow last checked:
Listing updated:
Listed by:
Bretton C Vredevoogd 616-676-7308,
Five Star Real Estate (E. Division) 616-407-4041
Source: MichRIC,MLS#: 26041833
Facts & features
Interior
Bedrooms & bathrooms
- Bedrooms: 2
- Bathrooms: 2
- Full bathrooms: 2
- Main level bedrooms: 2
Primary bedroom
- Level: Main
Bedroom 2
- Level: Main
Bathroom 1
- Level: Main
Bathroom 2
- Level: Main
Kitchen
- Level: Main
Living room
- Level: Main
Heating
- Forced Air
Cooling
- Central Air
Appliances
- Included: Dishwasher, Microwave, Oven, Range, Refrigerator
- Laundry: Common Area
Features
- Flooring: Carpet, Vinyl
- Basement: Other
- Has fireplace: No
Interior area
- Total structure area: 833
- Total interior livable area: 833 sqft
Property
Parking
- Parking features: Detached, Carport
- Has carport: Yes
Features
- Stories: 1
- Exterior features: Balcony
- Has private pool: Yes
- Pool features: In Ground, Association
- Spa features: Association
Lot
- Features: Level, Recreational, Sidewalk, Wooded, Rolling Hills, Cul-De-Sac, Ground Cover, Shrubs/Hedges
Details
- Parcel number: 411026302153
- Zoning description: residential
Construction
Type & style
- Home type: Condo
- Architectural style: Other
- Property subtype: Condominium
Materials
- Brick, Wood Siding
Condition
- New construction: No
- Year built: 1986
Utilities & green energy
- Sewer: Public Sewer
- Water: Public
- Utilities for property: Phone Available, Natural Gas Available, Electricity Available, Cable Available, Natural Gas Connected, Cable Connected
Community & HOA
HOA
- Has HOA: Yes
- Amenities included: Laundry, Pool, Spa/Hot Tub
- Services included: Water, Trash, Snow Removal, Sewer, Maintenance Grounds, Cable/Satellite
- HOA fee: $400 monthly
- HOA phone: 616-874-3371
Location
- Region: Grand Rapids
Financial & listing details
- Price per square foot: $239/sqft
- Tax assessed value: $73,613
- Annual tax amount: $2,386
- Date on market: 8/11/2026
- Listing terms: Cash,FHA,VA Loan,Conventional
- Electric utility on property: Yes
- Road surface type: Paved
Estimated market value
$197,600
$188,000 - $207,000
$1,745/mo
Price history
| Date | Event | Price |
|---|---|---|
| 8/11/2026 | Listed for sale | $199,000+10.6%$239/sqft |
Source:  MichRIC #26041833 Report a problem MichRIC #26041833 Report a problem | ||
| 4/2/2026 | Sold | $180,000+1.1%$216/sqft |
Source: MichRIC #26006048 Report a problem | ||
| 3/5/2026 | Pending sale | $178,000$214/sqft |
Source: MichRIC #26006048 Report a problem | ||
| 3/3/2026 | Listed for sale | $178,000$214/sqft |
Source: MichRIC #26006048 Report a problem | ||
| 2/20/2026 | Pending sale | $178,000$214/sqft |
Source: MichRIC #26006048 Report a problem | ||
| 2/19/2026 | Price change | $178,000+1.7%$214/sqft |
Source: MichRIC #26006048 Report a problem | ||
| 9/24/2025 | Pending sale | $175,000$210/sqft |
Source: MichRIC #25047660 Report a problem | ||
| 9/17/2025 | Price change | $175,000+29.7%$210/sqft |
Source: MichRIC #25047660 Report a problem | ||
| 6/16/2022 | Pending sale | $134,900$162/sqft |
Source: MichRIC #22022369 Report a problem | ||
| 6/7/2022 | Listed for sale | $134,900+27.3%$162/sqft |
Source: MichRIC #22022369 Report a problem | ||
| 1/21/2019 | Listing removed | $106,000$127/sqft |
Source: Coldwell Banker Woodland-Schmidt #19000133 Report a problem | ||
| 1/16/2019 | Pending sale | $106,000$127/sqft |
Source: Coldwell Banker Woodland-Schmidt #19000133 Report a problem | ||
| 1/11/2019 | Listed for sale | $106,000$127/sqft |
Source: Coldwell Banker Woodland Schmidt #19000133 Report a problem | ||
| 1/8/2019 | Pending sale | $106,000$127/sqft |
Source: Coldwell Banker Woodland-Schmidt #19000133 Report a problem | ||
| 1/2/2019 | Listed for sale | $106,000+55.9%$127/sqft |
Source: Coldwell Banker Woodland Schmidt #19000133 Report a problem | ||
| 3/17/2016 | Sold | $68,000$82/sqft |
Source: Agent Provided Report a problem | ||
Public tax history
Tax history is unavailable.
Monthly payment
Est. payment
Payment breakdown
Explore the cost of this home by adjusting the details. Changes won't be saved.Climate risks
Neighborhood: 49525
Nearby schools
GreatSchools rating
- 8/10Highlands SchoolGrades: 5-6Distance: 0.3 mi
- 8/10Crossroads Middle SchoolGrades: 7-8Distance: 2.1 mi
- 7/10Northview High SchoolGrades: 9-12Distance: 1.9 mi
Schools provided by the listing agent
- Middle: Crossroads Middle School
- High: Northview High School
Source: MichRIC. This data may not be complete. We recommend contacting the local school district to confirm school assignments for this home.
- $179,4002 bd2 ba835 sqft3400 Devonwood Hls NE APT F, Grand Rapids, MI 49525Off Market
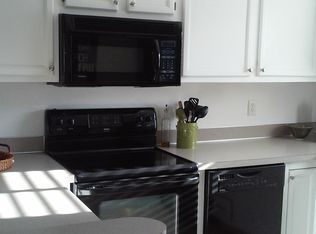
- $174,7002 bd2 ba822 sqft3400 Devonwood Hls NE APT E, Grand Rapids, MI 49525Off Market
- $54,0002 bd2 ba828 sqft3410 Devonwood Hls NE APT B, Grand Rapids, MI 49525Off Market
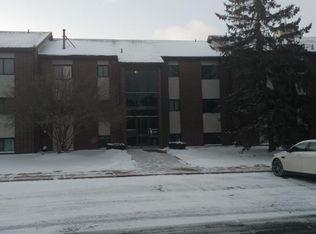
- $184,0002 bd2 ba824 sqft3326 Devonwood Hls NE APT D, Grand Rapids, MI 49525Sold
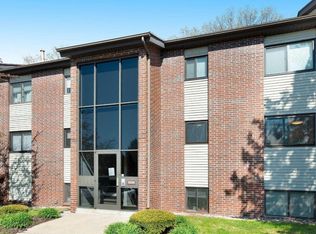
- $144,4001 bd1 ba649 sqft3400 Devonwood Hls NE APT A, Grand Rapids, MI 49525Off Market
- $174,250-- bd-- ba-- sqft3406 Devonwood Hls NE, Grand Rapids, MI 49525Sold
- $157,6001 bd1 ba650 sqft3410 Devonwood Hls NE APT A, Grand Rapids, MI 49525Off Market
- $105,0002 bd2 ba-- sqft3410 Devonwood Hls NE APT D, Grand Rapids, MI 49525Sold
- $168,300-- bd-- ba-- sqft3410 Devonwood Hls NE, Grand Rapids, MI 49525Off Market
A local agent can set up tours, give advice and negotiate with sellers.
Similar homes
- $199,9002 bd2 ba980 sqft2759 Leonard St NW APT C1, Grand Rapids, MI 49504For Sale
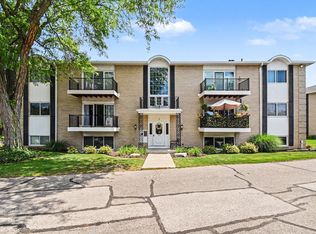
 MLS ID #26034100, Courtland Bartlett, Berkshire Hathaway HomeServices Michigan Real Estate (Main). MichRIC
 - $194,9002 bd2 ba1k sqft4569 Moffett Rd NW #97, Comstock Park, MI 49321For Sale
 MLS ID #26020710, Kyle J Kimble, MOXIE Real Estate + Development. MichRIC
 - $212,0002 bd2 ba1.1k sqft5812 Leisure South Dr SE, Kentwood, MI 49548For Sale
 MLS ID #26039311, Aurelia R Becker, Pro Real Estate Services LLC. MichRIC
 - $219,9002 bd2 ba1k sqft8358 Jasonville Ct SE #43, Caledonia, MI 49316For Sale
 MLS ID #26038135, Michael S Dolce, Independence Realty (Main). MichRIC
 - $170,9002 bd2 ba908 sqft6716 Cascade Rd SE #39, Grand Rapids, MI 49546For SaleMLS ID #26013139, Amy Marlow, Green Square Properties LLC. MichRIC
- $205,9002 bd2 ba1k sqft2545 Abbington Dr SE #133, Grand Rapids, MI 49506For SaleMLS ID #26034216, Megan A Luczak, Keller Williams GR East. MichRIC
- $245,0002 bd2 ba1.1k sqft3065 Poplar Creek Dr SE Unit 104, Kentwood, MI 49512For SaleMLS ID #26041437, Shelbe Williams, Five Star Real Estate (M6). MichRIC
- $245,0002 bd2 ba1.1k sqft607 Gardenview Dr SW #131, Byron Center, MI 49315For SaleMLS ID #26041782, Kathy S Mumaw, Five Star Real Estate (M6). MichRIC
- $225,0002 bd1 ba816 sqft12309 Canter St NE, Belding, MI 48809For SaleMLS ID #26041530, Giuseppe Lupis, Greenridge Realty (EGR). MichRIC
- $219,9002 bd1 ba1k sqft338 Hanover St NE, Grand Rapids, MI 49505For SaleMLS ID #26040916, Adam Starr, Keller Williams GR North. MichRIC
- $295,0002 bd1 ba1.1k sqft6352 Gavin Lake Ave NE, Rockford, MI 49341For SaleMLS ID #26041607, Anthony Howe, Greenridge Realty (Greenvl). MichRIC
- $153,0002 bd2 ba910 sqft2213 Newark Ave SE, Grand Rapids, MI 49507For SaleMLS ID #26022684, Ann T Nguyen, Bellabay Realty (Kentwood). MichRIC
- $234,9002 bd2 ba1k sqft1857 Georgetown Dr SE, Grand Rapids, MI 49506For SaleMLS ID #26040913, Michelle J Haynes, Bellabay Realty LLC. MichRIC
- $222,9002 bd2 ba884 sqft2429 Cranden Dr SE, Grand Rapids, MI 49506For SaleMLS ID #26031777, Michael T Friar, Anchor Realty LLC. MichRIC
- $206,9003 bd1 ba828 sqft1360 Paris Ave NE, Grand Rapids, MI 49505For SaleMLS ID #26039579, Justin Herrema, Five Star Real Estate (Grandv). MichRIC
- $235,0002 bd2 ba1k sqft2502 Village Dr SE #99, Grand Rapids, MI 49506For SaleMLS ID #26038111, Jeremy Crump, Bellabay Realty (SW). MichRIC
- $269,0003 bd1 ba1k sqft939 Sigsbee St SE, Grand Rapids, MI 49506For SaleMLS ID #26041713, Steven R VanWyck, Rise Realty Group. MichRIC
- $229,9002 bd2 ba884 sqft2460 Village Dr SE #67, Grand Rapids, MI 49506For SaleMLS ID #26030903, Susan Shively, Five Star Real Estate (Main). MichRIC
- $199,9002 bd1 ba981 sqft8496 Jasonville Ct SE #102, Caledonia, MI 49316For SaleMLS ID #26030993, Michael D Schwenneker, RE/MAX SunQuest Realty. MichRIC
- $259,0001 bd2 ba945 sqft109 Campau Cir NW, Grand Rapids, MI 49503For SaleMLS ID #26041475, Donna J Dozeman, Dozeman Realty Group. MichRIC
