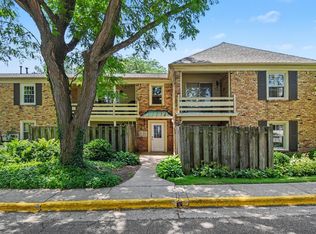
Located in Georgetown Condominiums, this beautiful gem is just waiting for you to move in and enjoy a carefree lifestyle that's maintenance free! Conveniently located near shops, restaurants and entertainment in neighboring EGR and Breton Village, this beautifully updated condo is a must see! The newly renovated, state of the art kitchen is perfectly juxtaposed with the exposed original brick dining area wall, maintaining its old world charm. The full bath features a gorgeous marble vanity top and tile tub surround. The open, airy living room, 2 spacious bedrooms and convenient 1/2 bath add to the condos appeal. In-unit laundry area is another welcomed feature. The beautifully enclosed private patio is just steps away from the fantastic community pool. The Clubhouse for resident's use exclusively is an added bonus!
HOA fee includes lawn care, snow removal, trash service, water, exterior maintenance as well as maintenance and/or REPLACEMENT of both the HVAC system and water heater. Get ready to enjoy all that condo living has to offer, and more.
Set up your private showing today!
Active
$229,900
2460 Village Dr SE #67, Grand Rapids, MI 49506
2beds
884sqft
:
Get pre-qualified$2,068/mo
Condominium
Built in 1967
-- sqft lot
$226,100 Zestimate®
$260/sqft
$335/mo HOA
What's special
Beautifully updated condoGorgeous marble vanity topIn-unit laundry areaTile tub surroundBeautifully enclosed private patio
- 49 days |
- 381 |
- 12 |
Zillow last checked:
Listing updated:
Listed by:
Susan Shively 616-293-2674,
Five Star Real Estate (Main) 616-791-1500
Source: MichRIC,MLS#: 26030903
Facts & features
Interior
Bedrooms & bathrooms
- Bedrooms: 2
- Bathrooms: 2
- Full bathrooms: 1
- 1/2 bathrooms: 1
Heating
- Forced Air
Cooling
- Central Air
Appliances
- Included: Dishwasher, Dryer, Oven, Refrigerator, Washer
- Laundry: In Unit, Laundry Closet, Main Level
Features
- Eat-in Kitchen, Pantry
- Flooring: Carpet, Ceramic Tile
- Windows: Screens, Replacement, Insulated Windows
- Basement: Slab
- Has fireplace: No
Interior area
- Total structure area: 884
- Total interior livable area: 884 sqft
Property
Features
- Stories: 2
- Has private pool: Yes
- Pool features: In Ground, Association
- Fencing: Privacy
Lot
- Features: Sidewalk, Wooded, Ground Cover, Shrubs/Hedges
Details
- Parcel number: 411809330067
- Zoning description: Res
Construction
Type & style
- Home type: Condo
- Architectural style: Traditional
- Property subtype: Condominium
Materials
- Brick
- Roof: Asphalt,Composition
Condition
- New construction: No
- Year built: 1967
Utilities & green energy
- Sewer: Public Sewer, Storm Sewer
- Water: Public
- Utilities for property: Phone Available, Natural Gas Available, Electricity Available, Cable Available, Natural Gas Connected
Community & HOA
Community
- Security: Smoke Detector(s)
- Subdivision: Georgetown Condominiums
HOA
- Has HOA: Yes
- Amenities included: Clubhouse, Interior Unit, Pool
- Services included: Other, Water, Trash, Snow Removal, Sewer, Maintenance Grounds
- HOA fee: $335 monthly
- HOA phone: 616-247-0764
Location
- Region: Grand Rapids
Financial & listing details
- Price per square foot: $260/sqft
- Tax assessed value: $99,900
- Annual tax amount: $2,004
- Date on market: 6/22/2026
- Listing terms: Cash,Conventional
- Electric utility on property: Yes
- Road surface type: Paved
Estimated market value
$226,100
$215,000 - $237,000
$1,282/mo
Price history
| Date | Event | Price |
|---|---|---|
| 6/22/2026 | Listed for sale | $229,900+4.5%$260/sqft |
Source:  MichRIC #26030903 Report a problem MichRIC #26030903 Report a problem | ||
| 6/17/2025 | Sold | $219,900$249/sqft |
Source: MichRIC #25014761 Report a problem | ||
| 5/7/2025 | Pending sale | $219,900$249/sqft |
Source: MichRIC #25014761 Report a problem | ||
| 5/2/2025 | Price change | $219,900-4.3%$249/sqft |
Source: MichRIC #25014761 Report a problem | ||
| 4/28/2025 | Pending sale | $229,900$260/sqft |
Source: MichRIC #25014761 Report a problem | ||
| 4/11/2025 | Listed for sale | $229,900$260/sqft |
Source: MichRIC #25014761 Report a problem | ||
Public tax history
Tax history is unavailable.
Monthly payment
Est. payment
Payment breakdown
Explore the cost of this home by adjusting the details. Changes won't be saved.Climate risks
Neighborhood: Shawnee Park
Nearby schools
GreatSchools rating
- 4/10Mulick Park Elementary SchoolGrades: PK-5Distance: 0.9 mi
- 2/10Alger Middle SchoolGrades: 6-8Distance: 1.2 mi
- 5/10Ottawa Hills High SchoolGrades: 9-12Distance: 0.6 mi
Schools provided by the listing agent
- Elementary: Mulick Park Elementary School
- Middle: Alger Middle School
- High: Ottawa Hills High School
Source: MichRIC. This data may not be complete. We recommend contacting the local school district to confirm school assignments for this home.
- $209,9992 bd2 ba1k sqft2545 Abbington Dr SE #133, Grand Rapids, MI 49506For Sale

- $174,9001 bd1 ba725 sqft2421 Abbington Dr SE #30, Grand Rapids, MI 49506Pending
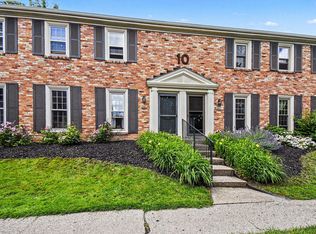
- $226,0002 bd2 ba1k sqft2529 Abbington Dr SE #91, Grand Rapids, MI 49506Sold
- $266,4003 bd2 ba1.3k sqft2426 Village Dr SE, Grand Rapids, MI 49506Off Market
- $261,3003 bd2 ba1.3k sqft2420 Village Dr SE, Grand Rapids, MI 49506Off Market
- $263,2003 bd2 ba1.3k sqft2434 Village Dr SE, Grand Rapids, MI 49506Off Market
- $282,7003 bd2 ba1.3k sqft2428 Village Dr SE, Grand Rapids, MI 49506Off Market
- $265,1003 bd2 ba1.3k sqft2422 Village Dr SE, Grand Rapids, MI 49506Off Market
A local agent can set up tours, give advice and negotiate with sellers.
Similar homes
- $234,9002 bd2 ba1k sqft1857 Georgetown Dr SE, Grand Rapids, MI 49506For Sale

 MLS ID #26040913, Michelle J Haynes, Bellabay Realty LLC. MichRIC
 - $235,0002 bd2 ba1k sqft2502 Village Dr SE #99, Grand Rapids, MI 49506For Sale
 MLS ID #26038111, Jeremy Crump, Bellabay Realty (SW). MichRIC
 - $222,9002 bd2 ba884 sqft2429 Cranden Dr SE, Grand Rapids, MI 49506For Sale
 MLS ID #26031777, Michael T Friar, Anchor Realty LLC. MichRIC
 - $209,9992 bd2 ba1k sqft2545 Abbington Dr SE #133, Grand Rapids, MI 49506For SaleMLS ID #26034216, Megan A Luczak, Keller Williams GR East. MichRIC
- $259,9002 bd2 ba1k sqft2551 Abbington Dr SE, Grand Rapids, MI 49506For SaleMLS ID #26037056, Beth A Loehfelm, Coldwell Banker Schmidt Realtors. MichRIC
- $225,0002 bd2 ba1.1k sqft3562 Whispering Brook Dr SE #55, Grand Rapids, MI 49508For SaleMLS ID #26041222, Scott Grondman, Bellabay Realty (SW). MichRIC
- $212,0002 bd2 ba1.1k sqft5812 Leisure South Dr SE, Kentwood, MI 49548For SaleMLS ID #26039311, Aurelia R Becker, Pro Real Estate Services LLC. MichRIC
- $199,9002 bd2 ba980 sqft2759 Leonard St NW APT C1, Grand Rapids, MI 49504For SaleMLS ID #26034100, Courtland Bartlett, Berkshire Hathaway HomeServices Michigan Real Estate (Main). MichRIC
- $220,0003 bd2 ba1.1k sqft1807 College Ave SE, Grand Rapids, MI 49507For SaleMLS ID #26039511, Giovanni Gonzalez Galindo, Bellabay Realty LLC. MichRIC
- $155,0002 bd2 ba910 sqft2213 Newark Ave SE, Grand Rapids, MI 49507For SaleMLS ID #26022684, Ann T Nguyen, Bellabay Realty (Kentwood). MichRIC
- $215,0003 bd1 ba826 sqft1006 Baldwin St SE, Grand Rapids, MI 49506For SaleMLS ID #26028429, William Pichler, Keller Williams GR North. MichRIC
- $233,0002 bd2 ba744 sqft2931 Porter Ct SW, Grandville, MI 49418For SaleMLS ID #26024761, Rui M DeOliveira, RE/MAX SunQuest Realty. MichRIC
- $229,9002 bd1 ba869 sqft258 Floyd St SW, Wyoming, MI 49548For SaleMLS ID #26040288, Richard J DeKraker, DeKraker, Rick. MichRIC
- $250,0002 bd2 ba1k sqft3990 Buchanan Ave SW, Wyoming, MI 49548For SaleMLS ID #26040303, Rachel R Major, Keller Williams Realty Rivertown. MichRIC
- $260,0003 bd1 ba904 sqft1130 Griggs St SE, Grand Rapids, MI 49507For SaleMLS ID #26038132, Doretha A Ardoin, Greenridge Realty (Kentwood). MichRIC
- $180,0003 bd2 ba1.2k sqft1330 Lafayette Ave SE, Grand Rapids, MI 49507For SaleMLS ID #26041068, Rene Guzman, 1st Advantage Realty. MichRIC
- $219,9002 bd1 ba1k sqft338 Hanover St NE, Grand Rapids, MI 49505For SaleMLS ID #26040916, Tammy Jo Budzynski, Keller Williams GR North. MichRIC
- $219,9002 bd2 ba1k sqft8358 Jasonville Ct SE #43, Caledonia, MI 49316For SaleMLS ID #26038135, Michael S Dolce, Independence Realty (Main). MichRIC
- $249,9003 bd2 ba1.2k sqft1008 Hazen St SE, Grand Rapids, MI 49507For SaleMLS ID #26033103, Christopher J Hoeksema, Grand River Realty. MichRIC
- $230,0002 bd1 ba816 sqft429 Coldbrook St NE, Grand Rapids, MI 49503For SaleMLS ID #26033021, Lyman Parks, Greenridge Realty (Summit). MichRIC
