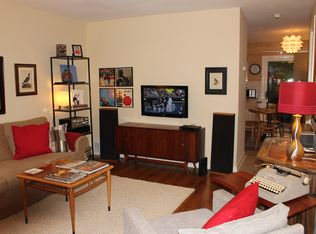
Seller Incentive - $1,500 HOA Buy-In Fee paid by Seller at closing!!! Welcome home to this incredible Georgetown modern condo, completely renovated and located just outside of EGR and minutes from Breton Village, schools, shops, and restaurants. This alluring second-story corner-unit ranch presents beautifully with 2 bedrooms, 1.5 baths, expansive living spaces, a private balcony, and sweeping, serene views of the courtyard from every room! The recent improvements offer stylish comfort and ease of living including; new kitchen with soft-close cabinets, stainless steel appliances, tile backsplash and countertop; bathrooms with custom cabinets and vanities, solid surface countertops, and tile shower with custom glass door; freshly painted walls and trim; solid wood flooring; new installed energy-efficient windows and slider door; new water heater; updated outlets and wiring; updated electrical box for new washer and dryer; and added pantry for extra storage. Community pool and clubhouse! The HOA monthly fee includes an outdoor pool, clubhouse, trash, water, snow removal, landscaping, full-time property manager and maintenance staff, and repair/replacement of furnace, A/C, and water heater! Current taxes are non-homestead. This hidden gem is move-in ready! Possession at close!
Active
Price cut: $5K (8/19)
$249,900
2551 Abbington Dr SE, Grand Rapids, MI 49506
2beds
1,047sqft
Condominium
Built in 1967
-- sqft lot
$247,500 Zestimate®
$239/sqft
$499/mo HOA
What's special
Outdoor poolExpansive living spacesSolid surface countertopsSecond-story corner-unit ranchCompletely renovatedCommunity pool and clubhousePrivate balcony
- 35 days |
- 735 |
- 21 |
Zillow last checked:
Listing updated:
Listed by:
Beth A Loehfelm 616-304-8889,
Coldwell Banker Schmidt Realtors 616-957-1680
Source: MichRIC,MLS#: 26037056
Facts & features
Interior
Bedrooms & bathrooms
- Bedrooms: 2
- Bathrooms: 2
- Full bathrooms: 1
- 1/2 bathrooms: 1
- Main level bedrooms: 2
Dining room
- Description: Formal
Heating
- Forced Air
Cooling
- Central Air
Appliances
- Included: Dishwasher, Dryer, Microwave, Range, Refrigerator, Washer
- Laundry: In Unit
Features
- Pantry
- Flooring: Wood
- Windows: Insulated Windows
- Basement: Other
- Has fireplace: No
Interior area
- Total structure area: 1,047
- Total interior livable area: 1,047 sqft
Property
Features
- Stories: 1
- Exterior features: Balcony
- Pool features: Association
Lot
- Features: Level, Sidewalk, Ground Cover, Shrubs/Hedges
Details
- Parcel number: 411809330134
- Zoning description: 407 Res Condo
Construction
Type & style
- Home type: Condo
- Architectural style: Ranch
- Property subtype: Condominium
Materials
- Brick, Wood Siding
- Roof: Composition
Condition
- New construction: No
- Year built: 1967
Utilities & green energy
- Sewer: Public Sewer
- Water: Public
- Utilities for property: Phone Available, Cable Available, Cable Connected
Community & HOA
Community
- Security: Smoke Detector(s)
- Subdivision: Indian Village
HOA
- Has HOA: Yes
- Amenities included: Clubhouse, End Unit, Pool
- Services included: Other, Water, Trash, Snow Removal, Sewer, Maintenance Grounds
- HOA fee: $499 monthly
- HOA phone: 616-247-0764
Location
- Region: Grand Rapids
Financial & listing details
- Price per square foot: $239/sqft
- Tax assessed value: $103,200
- Annual tax amount: $5,328
- Date on market: 7/19/2026
- Listing terms: Cash,Conventional
- Road surface type: Paved
Estimated market value
$247,500
$235,000 - $260,000
$1,430/mo
Price history
| Date | Event | Price |
|---|---|---|
| 8/19/2026 | Price change | $249,900-2%$239/sqft |
Source:  MichRIC #26037056 Report a problem MichRIC #26037056 Report a problem | ||
| 8/13/2026 | Price change | $254,900-1.9%$243/sqft |
Source: MichRIC #26037056 Report a problem | ||
| 8/5/2026 | Price change | $259,900-1.9%$248/sqft |
Source: MichRIC #26037056 Report a problem | ||
| 7/19/2026 | Listed for sale | $264,900+10.4%$253/sqft |
Source: MichRIC #26037056 Report a problem | ||
| 5/16/2024 | Sold | $239,900+68%$229/sqft |
Source: Public Record Report a problem | ||
| 7/12/2019 | Sold | $142,800+7.4%$136/sqft |
Source: MichRIC #19008442 Report a problem | ||
| 9/11/2018 | Sold | $133,000$127/sqft |
Source: MichRIC #18036001 Report a problem | ||
Public tax history
| Year | Property taxes | Tax assessment |
|---|---|---|
| 2025 | $3,773 | $103,200 +10.4% |
| 2024 | -- | $93,500 +37.1% |
| 2021 | $1,826 | $68,200 +8.3% |
| 2020 | $1,826 +115.9% | $63,000 +21.4% |
| 2019 | $846 | $51,900 +12.8% |
| 2018 | -- | $46,000 +15.9% |
| 2017 | $833 | $39,700 +0.5% |
| 2016 | $833 | $39,500 |
| 2015 | $833 +7.5% | $39,500 +73.2% |
| 2013 | $775 | $22,800 -29% |
| 2011 | -- | $32,100 -17.5% |
| 2010 | -- | $38,900 -3.7% |
| 2009 | -- | $40,400 -7.6% |
| 2007 | -- | $43,700 +6.3% |
| 2006 | -- | $41,098 +3.7% |
| 2005 | -- | $39,632 +3.3% |
| 2004 | -- | $38,366 +6.2% |
| 2002 | -- | $36,120 +3.2% |
| 2001 | -- | $35,000 |
Find assessor info on the county website
Monthly payment
Est. payment
Payment breakdown
Explore the cost of this home by adjusting the details. Changes won't be saved.Climate risks
Neighborhood: Shawnee Park
Nearby schools
GreatSchools rating
- 4/10Mulick Park Elementary SchoolGrades: PK-5Distance: 1 mi
- 2/10Alger Middle SchoolGrades: 6-8Distance: 1.3 mi
- 5/10Ottawa Hills High SchoolGrades: 9-12Distance: 0.6 mi
- $218,7002 bd1 ba999 sqft2430 Cranden Dr SE, Grand Rapids, MI 49506Off Market
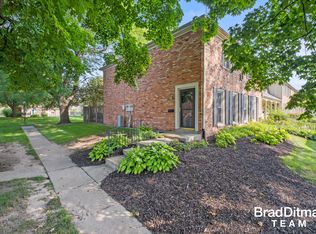
- $205,0002 bd2 ba1k sqft2539 Abbington Dr SE, Grand Rapids, MI 49506Sold
- $218,0002 bd2 ba1k sqft2490 Village Dr SE, Grand Rapids, MI 49506Sold

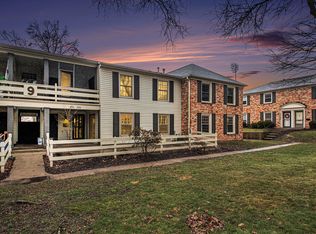
- $262,5002 bd2 ba1k sqft2496 Village Dr SE, Grand Rapids, MI 49506Sold
- $212,5002 bd2 ba884 sqft1953-220 Georgetown, Grand Rapids, MI 49506Off Market
- $223,1302 bd2 ba1k sqft2486 Village Dr SE, Grand Rapids, MI 49506Sold
- $235,0002 bd2 ba1k sqft2502 Village Dr SE #99, Grand Rapids, MI 49506For Sale
- $200,0002 bd2 ba884 sqft2478 Village Dr SE, Grand Rapids, MI 49506Sold
A local agent can set up tours, give advice and negotiate with sellers.
Similar homes
- $229,5002 bd2 ba1k sqft2468 Abbington Dr SE, Grand Rapids, MI 49506For Sale

 MLS ID #26042070, Joshua B Carlisle, City2Shore Arete Collection Inc. MichRIC
 - $235,0002 bd2 ba1k sqft2502 Village Dr SE #99, Grand Rapids, MI 49506For Sale
 MLS ID #26038111, Jeremy Crump, Bellabay Realty (SW). MichRIC
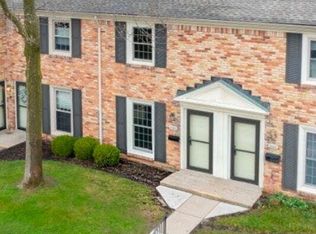
 - $229,9002 bd2 ba884 sqft2460 Village Dr SE #67, Grand Rapids, MI 49506For Sale
 MLS ID #26030903, Susan Shively, Five Star Real Estate (Main). MichRIC
 - $205,9002 bd2 ba1k sqft2545 Abbington Dr SE #133, Grand Rapids, MI 49506For Sale
 MLS ID #26034216, Megan A Luczak, Keller Williams GR East. MichRIC
 - $249,9003 bd3 ba1.5k sqft2579 Chatham Woods Dr SE, Grand Rapids, MI 49546For SaleMLS ID #26040663, Kelly L Hillary, Bellabay Realty (North). MichRIC
- $248,9003 bd2 ba1.2k sqft668 Alexander St SE, Grand Rapids, MI 49507For SaleMLS ID #26044260, Joel Horst, Bellabay Realty LLC. MichRIC
- $259,9003 bd2 ba1.3k sqft517 Eastern Ave NE, Grand Rapids, MI 49503For SaleMLS ID #26044500, Kyle J Gummere, Windpoint Realty LLC. MichRIC
- $269,0003 bd1 ba1k sqft939 Sigsbee St SE, Grand Rapids, MI 49506For SaleMLS ID #26041713, Steven R VanWyck, Rise Realty Group. MichRIC
- $235,0003 bd2 ba1.2k sqft1115 Baxter St SE, Grand Rapids, MI 49506For SaleMLS ID #26032763, Filloreta Balaj-Elezi, EXP Realty LLC. MichRIC
- $265,0002 bd2 ba1.5k sqft642 Bradford Pl NE, Grand Rapids, MI 49525For SaleMLS ID #26042806, Patricia Caston, Berkshire Hathaway HomeServices Michigan Real Estate (Cascade). MichRIC
- $249,0002 bd2 ba990 sqft158 Campau Cir NW #1516, Grand Rapids, MI 49503For SaleMLS ID #26016590, Cheryl A Grant, RE/MAX of Grand Rapids (FH). MichRIC
- $260,0002 bd1 ba1.1k sqft2344 Madison Ave SE, Grand Rapids, MI 49507For SaleMLS ID #26042111, Richard L Seese, Greenridge Realty (Lowell). MichRIC
- $212,0002 bd2 ba1.1k sqft5812 Leisure South Dr SE, Kentwood, MI 49548For SaleMLS ID #26039311, Aurelia R Becker, Pro Real Estate Services LLC. MichRIC
- $280,0003 bd2 ba1.1k sqft310 Rosemary St SE, Grand Rapids, MI 49507For SaleMLS ID #26042222, Connor Anderson, ReSIDE Grand Rapids. MichRIC
- $275,0002 bd1 ba870 sqft823 Alger St SE, Grand Rapids, MI 49507For SaleMLS ID #26038786, Ingrid J Nelson, Greenridge Realty (Cascade). MichRIC
- $250,0003 bd3 ba1.3k sqft1967 Francis Ave SE, Grand Rapids, MI 49507For SaleMLS ID #26033340, Jer-Waun Kirkland, 616 Realty LLC. MichRIC
- $349,9002 bd2 ba1.1k sqft2382 Watertown Way NE, Grand Rapids, MI 49505For SaleMLS ID #26039379, Kurt C Loosenort, Smallegan Real Estate. MichRIC
- $199,9002 bd2 ba980 sqft2759 Leonard St NW APT C1, Grand Rapids, MI 49504For SaleMLS ID #26034100, Courtland Bartlett, Berkshire Hathaway HomeServices Michigan Real Estate (Main). MichRIC
- $220,0003 bd2 ba1.1k sqft1807 College Ave SE, Grand Rapids, MI 49507For SaleMLS ID #26039511, Giovanni Gonzalez Galindo, Bellabay Realty LLC. MichRIC
- $260,0002 bd1 ba920 sqft253 Prospect Ave NE APT 309, Grand Rapids, MI 49503For SaleMLS ID #26015888, Jamie P Starner, Starner Realty. MichRIC
