Experience downtown Grand Rapids from the 15th floor of the majestic Plaza Towers. This lovely 2-bedroom, 2-full bath condo offers fantastic city views from every window, providing an ever-changing urban backdrop. Recently refreshed with new flooring throughout and updated kitchen and bathrooms, this residence blends modern style with pure convenience. Enjoy the luxury of an in-unit washer/dryer and the peace of mind of 24-hour security. The association fee covers almost everything: internet, water, sewer, trash, and an elite amenity package including two fitness centers, an indoor pool, and a sports deck. Includes one deeded parking space. (Cat-friendly; no dogs allowed per association). Owners may use the pool and exercise equipment on the 2nd floor. When entering the pool area, you can go down the stairs at the right, and there is an impressive weight room/exercise room. Unit is located on the 15th floor. Unit #158. Parking space #1.
Active
Price cut: $26K (8/21)
$249,000
158 Campau Cir NW #1516, Grand Rapids, MI 49503
2beds
990sqft
Condominium
Built in 1990
-- sqft lot
$-- Zestimate®
$252/sqft
$867/mo HOA
What's special
Updated kitchen and bathroomsNew flooring throughout
- 132 days
- 950
- 36
Zillow last checked:
Listing updated:
Listed by:
Cheryl A Grant 616-822-3206,
RE/MAX of Grand Rapids (FH) 616-957-0700
Source: MichRIC,MLS#: 26016590
Facts & features
Interior
Bedrooms & bathrooms
- Bedrooms: 2
- Bathrooms: 2
- Full bathrooms: 2
- Main level bedrooms: 2
Primary bedroom
- Level: Main
- Area: 154
- Dimensions: 14.00 x 11.00
Bedroom 2
- Level: Main
- Area: 165
- Dimensions: 11.00 x 15.00
Primary bathroom
- Level: Main
- Area: 40
- Dimensions: 5.00 x 8.00
Bathroom 2
- Level: Main
- Area: 40
- Dimensions: 8.00 x 5.00
Dining area
- Level: Main
- Area: 84
- Dimensions: 6.00 x 14.00
Kitchen
- Level: Main
- Area: 144
- Dimensions: 16.00 x 9.00
Living room
- Level: Main
- Area: 126
- Dimensions: 9.00 x 14.00
Heating
- Heat Pump
Cooling
- Central Air
Appliances
- Included: Dishwasher, Disposal, Microwave, Range, Refrigerator, Washer
- Laundry: In Hall, In Unit
Features
- Pantry
- Flooring: Carpet, Engineered Hardwood
- Basement: Other
- Has fireplace: No
Interior area
- Total structure area: 990
- Total interior livable area: 990 sqft
Property
Parking
- Total spaces: 1
- Parking features: Attached
- Garage spaces: 1
Features
- Stories: 1
- Pool features: Association Indoor Pool
- Spa features: Association
Lot
- Features: Sidewalk
Details
- Parcel number: 411325264015
- Zoning description: PUD
Construction
Type & style
- Home type: Condo
- Architectural style: Other
- Property subtype: Condominium
Materials
- Other
Condition
- New construction: No
- Year built: 1990
Utilities & green energy
- Sewer: Public Sewer
- Water: Public
- Utilities for property: Phone Available, Electricity Available, Cable Available, Phone Connected
Community & HOA
Community
- Security: Building Security
HOA
- Has HOA: Yes
- Amenities included: Fitness Center, Indoor Pool, Security, Spa/Hot Tub, Storage, Tennis Court(s)
- Services included: Water, Trash, Snow Removal, Sewer, Maintenance Grounds
- HOA fee: $867 monthly
- HOA phone: 616-323-1082
Location
- Region: Grand Rapids
Financial & listing details
- Price per square foot: $252/sqft
- Tax assessed value: $100,812
- Annual tax amount: $3,291
- Date on market: 4/20/2026
- Listing terms: Cash,Conventional
- Electric utility on property: Yes
- Road surface type: Paved
Estimated market value
Not available
Estimated sales range
Not available
$2,162/mo
Price history
| Date | Event | Price |
|---|---|---|
| 8/21/2026 | Price change | $249,000-9.5%$252/sqft |
Source:  MichRIC #26016590 Report a problem MichRIC #26016590 Report a problem | ||
| 5/29/2026 | Price change | $275,000-8%$278/sqft |
Source: MichRIC #26016590 Report a problem | ||
| 5/11/2026 | Price change | $299,000-8%$302/sqft |
Source: MichRIC #26016590 Report a problem | ||
| 4/20/2026 | Listed for sale | $325,000$328/sqft |
Source: MichRIC #26016590 Report a problem | ||
Public tax history
Tax history is unavailable.
Monthly payment
Est. payment
Payment breakdown
Explore the cost of this home by adjusting the details. Changes won't be saved.Climate risks
Neighborhood: Heartside



Similar homes
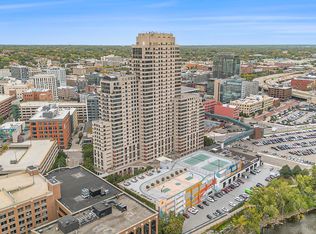
- $249,0001 bd2 ba945 sqft109 Campau Cir NW, Grand Rapids, MI 49503For Sale
 MLS ID #26041475, Donna J Dozeman, Dozeman Realty Group. MichRIC
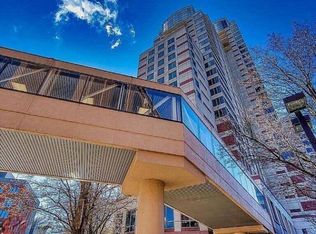
 - $289,9002 bd2 ba983 sqft103 Campau Cir NW #1911, Grand Rapids, MI 49503For Sale
 MLS ID #26016805, Brian T DeSmit, Apex Realty Group. MichRIC
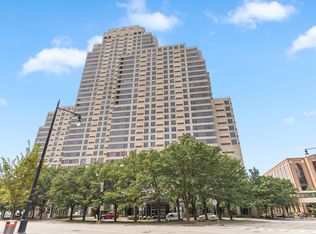
 - $274,9001 bd2 ba904 sqft128 Campau Cir NW, Grand Rapids, MI 49503For Sale
 MLS ID #26010604, Courtney L Harding, Five Star Real Estate (Grandv). MichRIC
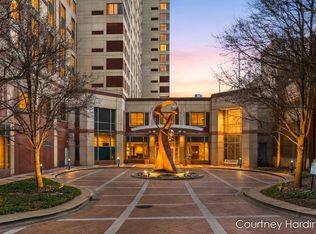
 - $260,0001 bd2 ba743 sqft65 Monroe Center St NW Suite 100, Grand Rapids, MI 49503For Sale
 MLS ID #26039188, Kami Kennedy, Real Broker, LLC. MichRIC
 - $289,8762 bd2 ba931 sqft600 Broadway Ave NW APT 211, Grand Rapids, MI 49504For SaleMLS ID #26045346, Cody J Zahm, Bellabay Realty (North). MichRIC
- $260,0002 bd1 ba920 sqft253 Prospect Ave NE APT 309, Grand Rapids, MI 49503For SaleMLS ID #26015888, Jamie P Starner, Starner Realty. MichRIC
- $229,5002 bd2 ba1k sqft2468 Abbington Dr SE, Grand Rapids, MI 49506For SaleMLS ID #26042070, Joshua B Carlisle, City2Shore Arete Collection Inc. MichRIC
- $260,0003 bd2 ba1.2k sqft1027 Dallas Ave SE, Grand Rapids, MI 49507For SaleMLS ID #26045106, Danielle Robinson, RE/MAX SunQuest Realty. MichRIC
- $199,9002 bd2 ba980 sqft2759 Leonard St NW APT C1, Grand Rapids, MI 49504For SaleMLS ID #26034100, Courtland Bartlett, Berkshire Hathaway HomeServices Michigan Real Estate (Main). MichRIC
- $235,0003 bd2 ba1.1k sqft1735 Kalamazoo Ave SE, Grand Rapids, MI 49507For SaleMLS ID #26045194, Paul Leason, Berkshire Hathaway HomeServices Michigan Real Estate (South). MichRIC
- $254,9004 bd2 ba1.3k sqft353 Cedar St NE, Grand Rapids, MI 49503For SaleMLS ID #26029858, Curt Bryan, Wildlife Realty. MichRIC
- $230,0002 bd1 ba816 sqft429 Coldbrook St NE, Grand Rapids, MI 49503For SaleMLS ID #26033021, Lyman Parks, Greenridge Realty (Summit). MichRIC
- $260,0003 bd1 ba1k sqft933 Benjamin Ave NE, Grand Rapids, MI 49503For SaleMLS ID #26043201, Kyle Sheerin, Independence Realty (Main). MichRIC
- $245,0003 bd2 ba1.2k sqft668 Alexander St SE, Grand Rapids, MI 49507For SaleMLS ID #26044260, Joel Horst, Bellabay Realty LLC. MichRIC
- $244,9002 bd2 ba1k sqft2551 Abbington Dr SE, Grand Rapids, MI 49506For SaleMLS ID #26037056, Beth A Loehfelm, Coldwell Banker Schmidt Realtors. MichRIC
- $189,9004 bd1 ba1.4k sqft413 Breens Ct SW, Grand Rapids, MI 49503For SaleMLS ID #26045030, Joni Stiling, Smallegan Real Estate. MichRIC
- $259,0003 bd1 ba1k sqft939 Sigsbee St SE, Grand Rapids, MI 49506For SaleMLS ID #26041713, Steven R VanWyck, Rise Realty Group. MichRIC
- $300,0001 bd1 ba964 sqft801 Monroe Ave NW APT 206, Grand Rapids, MI 49503For SaleMLS ID #26034373, Leslie A Ruppel, Five Star Real Estate (Ada). MichRIC
- $235,0002 bd2 ba1k sqft2502 Village Dr SE #99, Grand Rapids, MI 49506For SaleMLS ID #26038111, Jeremy Crump, Bellabay Realty (SW). MichRIC
- $329,9992 bd1 ba1k sqft940 Monroe Ave NW Unit 338, Grand Rapids, MI 49503For SaleMLS ID #26015981, Rustin Scott, Five Star Real Estate (Main). MichRIC
