Don't miss out on this rare opportunity to purchase a main floor ranch condo in the popular Georgetown Condos of Grand Rapids. This 2 bedroom, 2 bathroom condo offers a very comfortable and easy living floor plan, recently painted throughout it features a spacious living and dining room; the updated kitchen has a brand new microwave oven and dishwasher and both bedrooms and bathrooms are nicely sized with all appliances included in the sale. You will love spending time under the covered patio with a beautiful courtyard view. The association provides numerous amenities as part of the HOA dues, including coverage for the water heater, furnace, AC unit; they also include lawn care, snow removal, trash, sewer and water for hassle free living. Additionally, residents can enjoy the large in-ground pool during the summer months and there are also carports, a clubhouse and a guest suite available for rent. These units are very conveniently located only minutes away from all the dining, shopping, and entertainment that 28th St, Breton Village and East Grand Rapids has to offer. Don't wait to make this one your own! **Any and all offers to be reviewed on 4/24 at 5pm
Sold
$218,000
2490 Village Dr SE, Grand Rapids, MI 49506
2beds
1,047sqft
Condominium
Built in 1967
-- sqft lot
$232,700 Zestimate®
$208/sqft
$1,366 Estimated rent
Home value
$232,700
$221,000 - $244,000
$1,366/mo
Zestimate® history
Owner options
List your home for rent
$1,366/mo
Rent Zestimate®
Find your next renter with Zillow Rental Manager. Plus, with online applications, you can quickly screen prospective tenants – for free.
$1,366/mo
Rent Zestimate®
Refinance and save
$1,755/mo
Est. payment
Refinancing to a lower rate could help reduce your monthly payments and save thousands over the life of the loan.
$1,755/mo
Est. payment
Explore your selling options
Work with a Zillow partner agent
Leverage their expertise and Zillow's premium Showcase listings to get your home seen by more buyers.
Get startedList with your own agent
Get your home in front of millions of buyers by listing it on Zillow.
Learn how to do itSell it yourself
Take full control of how buyers see your home on Zillow by listing For Sale by Owner (FSBO).
List your homeWhat's special
Zillow last checked:
Listing updated:
Listed by:
Eric C Noonan 616-915-8415,
Keller Williams GR East
Bought with:
Judith A Morgan, 6501361178
Coldwell Banker Schmidt Realtors
Source: MichRIC,MLS#: 24018629
Facts & features
Interior
Bedrooms & bathrooms
- Bedrooms: 2
- Bathrooms: 2
- Full bathrooms: 1
- 1/2 bathrooms: 1
- Main level bedrooms: 2
Primary bedroom
- Level: Main
- Area: 231.4
- Dimensions: 14.11 x 16.40
Bedroom 2
- Level: Main
- Area: 137.55
- Dimensions: 10.50 x 13.10
Dining area
- Level: Main
- Area: 85.85
- Dimensions: 10.10 x 8.50
Kitchen
- Level: Main
- Area: 34.02
- Dimensions: 8.10 x 4.20
Living room
- Level: Main
- Area: 268.55
- Dimensions: 20.50 x 13.10
Heating
- Forced Air
Cooling
- Central Air
Appliances
- Included: Dishwasher, Disposal, Dryer, Microwave, Range, Refrigerator, Washer
- Laundry: In Unit, Laundry Closet
Features
- Ceiling Fan(s), Guest Quarters
- Basement: Slab
- Has fireplace: No
Interior area
- Total structure area: 1,047
- Total interior livable area: 1,047 sqft
Property
Features
- Stories: 1
- Pool features: Association
- Spa features: Association
Lot
- Features: Sidewalk
Details
- Parcel number: 411809330080
- Zoning description: RES
Construction
Type & style
- Home type: Condo
- Architectural style: Ranch
- Property subtype: Condominium
Materials
- Aluminum Siding, Brick
Condition
- New construction: No
- Year built: 1967
Utilities & green energy
- Sewer: Public Sewer
- Water: Public
- Utilities for property: Natural Gas Connected
Community & HOA
HOA
- Has HOA: Yes
- Amenities included: Clubhouse, Laundry, Pool, Spa/Hot Tub
- Services included: Other, Water, Trash, Snow Removal, Sewer, Maintenance Grounds
- HOA fee: $315 monthly
- HOA phone: 616-247-0764
Location
- Region: Grand Rapids
Financial & listing details
- Price per square foot: $208/sqft
- Tax assessed value: $28,655
- Annual tax amount: $924
- Date on market: 4/18/2024
- Listing terms: Cash,FHA,VA Loan,Conventional
- Road surface type: Paved
Price history
| Date | Event | Price |
|---|---|---|
| 5/28/2024 | Sold | $218,000+3.9%$208/sqft |
Source:  MichRIC #24018629 Report a problem MichRIC #24018629 Report a problem | ||
| 4/25/2024 | Pending sale | $209,900$200/sqft |
Source: MichRIC #24018629 Report a problem | ||
| 4/18/2024 | Listed for sale | $209,900+218%$200/sqft |
Source: MichRIC #24018629 Report a problem | ||
| 7/19/2010 | Sold | $66,000-25.8%$63/sqft |
Source: Public Record Report a problem | ||
| 2/1/2005 | Sold | $89,000$85/sqft |
Source: Public Record Report a problem | ||
Public tax history
| Year | Property taxes | Tax assessment |
|---|---|---|
| 2025 | $965 | $99,600 +10.7% |
| 2024 | -- | $90,000 +35.5% |
| 2021 | $857 | $66,400 +8.1% |
| 2020 | $857 +3.5% | $61,400 +21.3% |
| 2019 | $827 | $50,600 +12.9% |
| 2018 | -- | $44,800 +16.4% |
| 2017 | $815 | $38,500 +0.3% |
| 2016 | $815 | $38,400 |
| 2015 | $815 +7.5% | $38,400 +72.2% |
| 2013 | $758 | $22,300 -29% |
| 2011 | -- | $31,400 -17.4% |
| 2010 | -- | $38,000 -3.6% |
| 2009 | -- | $39,400 -8.6% |
| 2007 | -- | $43,100 -2.9% |
| 2006 | -- | $44,400 |
| 2005 | -- | $44,400 +37.5% |
| 2004 | -- | $32,283 +6.2% |
| 2002 | -- | $30,394 +3.2% |
| 2001 | -- | $29,452 |
Find assessor info on the county website
Neighborhood: Shawnee Park
Nearby homes
- $262,5002 bd2 ba1k sqft2496 Village Dr SE, Grand Rapids, MI 49506Sold
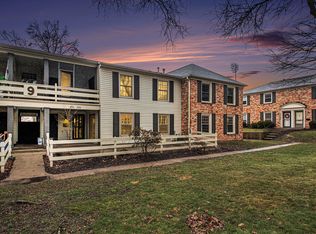
- $223,1302 bd2 ba1k sqft2486 Village Dr SE, Grand Rapids, MI 49506Sold

- $200,0002 bd2 ba884 sqft2478 Village Dr SE, Grand Rapids, MI 49506Sold

- $219,9002 bd2 ba884 sqft2460 Village Dr SE, Grand Rapids, MI 49506Sold

- $205,0002 bd2 ba1k sqft2539 Abbington Dr SE, Grand Rapids, MI 49506Sold
- $259,9002 bd2 ba1k sqft2551 Abbington Dr SE, Grand Rapids, MI 49506For Sale
- $240,5002 bd2 ba1k sqft2500 Village Dr SE, Grand Rapids, MI 49506Sold
- $219,8002 bd1 ba999 sqft2430 Cranden Dr SE, Grand Rapids, MI 49506Off Market
Nearby schools
GreatSchools rating
- 4/10Mulick Park Elementary SchoolGrades: PK-5Distance: 1 mi
- 2/10Alger Middle SchoolGrades: 6-8Distance: 1.3 mi
- 5/10Ottawa Hills High SchoolGrades: 9-12Distance: 0.6 mi
Schools provided by the listing agent
- Elementary: Mulick Park Elementary School
- Middle: Alger Middle School
- High: Ottawa Hills High School
Source: MichRIC. This data may not be complete. We recommend contacting the local school district to confirm school assignments for this home.
Get a cash offer in 3 minutes
Find out how much your home could sell for in as little as 3 minutes with a no-obligation cash offer.
Estimated market value
$232,700
Get a cash offer in 3 minutes
Find out how much your home could sell for in as little as 3 minutes with a no-obligation cash offer.
Estimated market value
$232,700
- Michigan
- Kent County
- Grand Rapids
- 49506
- Shawnee Park
- 2490 Village Dr SE
Nearby cities
Nearby neighborhoods
Nearby zip codes
Other Grand Rapids Topics
