Discover an exquisite touch of luxury in this beautifully renovated Georgetown condominium. Every inch of this stunning residence has been transformed, from the meticulously designed kitchen to the elegantly upgraded bathrooms and spacious living area.
More than $45,000 worth of upgrades and professional design services were invested, taking it to the next level! This charming property features two bedrooms, along with one and a half bathrooms. The spacious living room and inviting eat-in kitchen provide ample space for gathering. The brand new kitchen features elegant quartz countertops, sleek stainless steel appliances, and a stylish tile backsplash. Step out from the dining area with its charming brick wall to your own private backyard. The condo association covers the upkeep and replacement of essential appliances such as the furnace, air conditioner and water heater. Perfectly placed near Breton Village, shopping, eateries, parks, trails, Reeds Lake, and Gaslight Village! Seller reserves right to set offer deadline at a later date.
Sold
$240,500
2500 Village Dr SE, Grand Rapids, MI 49506
2beds
1,036sqft
Condominium
Built in 1967
-- sqft lot
$253,400 Zestimate®
$232/sqft
$1,355 Estimated rent
Home value
$253,400
$241,000 - $266,000
$1,355/mo
Zestimate® history
Owner options
List your home for rent
$1,355/mo
Rent Zestimate®
Find your next renter with Zillow Rental Manager. Plus, with online applications, you can quickly screen prospective tenants – for free.
$1,355/mo
Rent Zestimate®
Refinance and save
$1,896/mo
Est. payment
Refinancing to a lower rate could help reduce your monthly payments and save thousands over the life of the loan.
$1,896/mo
Est. payment
Explore your selling options
Work with a Zillow partner agent
Leverage their expertise and Zillow's premium Showcase listings to get your home seen by more buyers.
Get startedList with your own agent
Get your home in front of millions of buyers by listing it on Zillow.
Learn how to do itSell it yourself
Take full control of how buyers see your home on Zillow by listing For Sale by Owner (FSBO).
List your homeWhat's special
Stylish tile backsplashElegant quartz countertopsSleek stainless steel appliancesMeticulously designed kitchenAir conditionerGaslight village
Zillow last checked:
Listing updated:
Listed by:
Alison K McKee 616-560-3969,
Keller Williams GR North (Main),
Arija Wilcox 616-293-9261,
Keller Williams GR North (Main)
Bought with:
Carol Genzink, 6502357348
RE/MAX Lakeshore
Source: MichRIC,MLS#: 23133222
Facts & features
Interior
Bedrooms & bathrooms
- Bedrooms: 2
- Bathrooms: 2
- Full bathrooms: 1
- 1/2 bathrooms: 1
Primary bedroom
- Level: Upper
- Area: 166.16
- Dimensions: 13.40 x 12.40
Bedroom 2
- Level: Upper
- Area: 157.76
- Dimensions: 13.60 x 11.60
Primary bathroom
- Level: Upper
- Area: 46.48
- Dimensions: 8.30 x 5.60
Bathroom 1
- Level: Main
- Area: 21.35
- Dimensions: 6.10 x 3.50
Dining room
- Level: Main
- Area: 82.88
- Dimensions: 11.20 x 7.40
Kitchen
- Level: Main
- Area: 95.2
- Dimensions: 11.20 x 8.50
Laundry
- Level: Main
Living room
- Level: Main
- Area: 243.21
- Dimensions: 20.10 x 12.10
Heating
- Forced Air
Cooling
- Central Air
Appliances
- Included: Cooktop, Dishwasher, Disposal, Dryer, Microwave, Oven, Range, Refrigerator, Washer
Features
- Center Island, Eat-in Kitchen
- Flooring: Ceramic Tile, Laminate
- Windows: Insulated Windows, Window Treatments
- Basement: Slab
- Has fireplace: No
Interior area
- Total structure area: 1,036
- Total interior livable area: 1,036 sqft
Property
Parking
- Parking features: Additional Parking
Features
- Stories: 2
- Has private pool: Yes
- Pool features: In Ground, Association
Lot
- Features: Shrubs/Hedges
Details
- Parcel number: 411809330098
- Zoning description: Residential
Construction
Type & style
- Home type: Condo
- Architectural style: Traditional
- Property subtype: Condominium
Materials
- Brick
- Roof: Composition
Condition
- New construction: No
- Year built: 1967
Utilities & green energy
- Sewer: Public Sewer
- Water: Public
- Utilities for property: Phone Connected, Natural Gas Connected
Community & HOA
Community
- Subdivision: Georgetown Condominiums
HOA
- Has HOA: Yes
- Amenities included: Clubhouse, Pool
- Services included: Other, Water, Trash, Snow Removal, Sewer, Maintenance Grounds
- HOA fee: $265 monthly
- HOA phone: 616-247-0764
Location
- Region: Grand Rapids
Financial & listing details
- Price per square foot: $232/sqft
- Tax assessed value: $79,065
- Annual tax amount: $2,670
- Date on market: 9/8/2023
- Listing terms: Other,Cash,Conventional
- Road surface type: Paved
Price history
| Date | Event | Price |
|---|---|---|
| 10/20/2023 | Sold | $240,500-1.8%$232/sqft |
Source:  MichRIC #23133222 Report a problem MichRIC #23133222 Report a problem | ||
| 9/23/2023 | Pending sale | $244,900$236/sqft |
Source: MichRIC #23133222 Report a problem | ||
| 9/8/2023 | Listed for sale | $244,900+74.9%$236/sqft |
Source: MichRIC #23133222 Report a problem | ||
| 1/21/2021 | Sold | $140,000$135/sqft |
Source: Public Record Report a problem | ||
Public tax history
| Year | Property taxes | Tax assessment |
|---|---|---|
| 2025 | $3,378 | $104,800 +4.5% |
| 2024 | -- | $100,300 +41.7% |
| 2021 | $1,871 | $70,800 +6.1% |
| 2020 | $1,871 +3.2% | $66,700 +17.2% |
| 2019 | $1,813 | $56,900 +14.7% |
| 2018 | -- | $49,600 +18.9% |
| 2017 | $1,778 | $41,700 +7.8% |
| 2016 | $1,778 | $38,700 |
| 2015 | $1,778 +5% | $38,700 +20.6% |
| 2013 | $1,694 | $32,100 -4.2% |
| 2011 | -- | $33,500 -1.8% |
| 2010 | -- | $34,100 -12.1% |
| 2009 | -- | $38,800 -11.6% |
| 2007 | -- | $43,900 +40.2% |
| 2006 | -- | $31,313 +3.7% |
| 2005 | -- | $30,196 +3.3% |
| 2004 | -- | $29,232 +6.2% |
| 2002 | -- | $27,521 +3.2% |
| 2001 | -- | $26,668 |
Find assessor info on the county website
Neighborhood: Shawnee Park
Nearby homes
- $235,0002 bd2 ba1k sqft2502 Village Dr SE #99, Grand Rapids, MI 49506For Sale

- $223,1302 bd2 ba1k sqft2486 Village Dr SE, Grand Rapids, MI 49506Sold

- $199,0002 bd2 ba1k sqft2530 Village Dr SE, Grand Rapids, MI 49506Sold
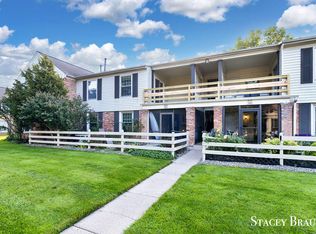
- $262,5002 bd2 ba1k sqft2496 Village Dr SE, Grand Rapids, MI 49506Sold
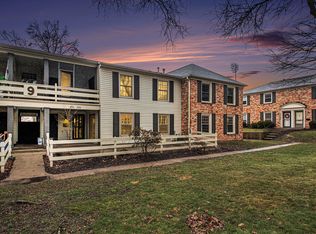
- $221,2002 bd1 ba999 sqft2430 Cranden Dr SE, Grand Rapids, MI 49506Off Market
- $218,0002 bd2 ba1k sqft2490 Village Dr SE, Grand Rapids, MI 49506Sold
- $264,9002 bd2 ba1k sqft2551 Abbington Dr SE, Grand Rapids, MI 49506For Sale
- $200,0002 bd2 ba884 sqft2478 Village Dr SE, Grand Rapids, MI 49506Sold
Nearby schools
GreatSchools rating
- 4/10Mulick Park Elementary SchoolGrades: PK-5Distance: 1 mi
- 2/10Alger Middle SchoolGrades: 6-8Distance: 1.3 mi
- 5/10Ottawa Hills High SchoolGrades: 9-12Distance: 0.7 mi
Get a cash offer in 3 minutes
Find out how much your home could sell for in as little as 3 minutes with a no-obligation cash offer.
Estimated market value
$253,400
Get a cash offer in 3 minutes
Find out how much your home could sell for in as little as 3 minutes with a no-obligation cash offer.
Estimated market value
$253,400
- Michigan
- Kent County
- Grand Rapids
- 49506
- Shawnee Park
- 2500 Village Dr SE
Nearby cities
Nearby neighborhoods
Nearby zip codes
Other Grand Rapids Topics
