Spacious condo with lots of potential that is Close to shopping, 131 & M6. Unit has Large Living Room, Nice Sized Kitchen with newer Flooring, Stainless Appliances and a Big Eating Area with Sliders to a Deck. Home has New Windows throughout and a Beautiful Updated Full Bath. A Stackable Washer/Dryer has been added to the main floor 2nd bedroom for convenience. Both Bedrooms have Ample Closet Space! The basement is unfinished but is Partially framed and does have a fully finished full bath. There are hook ups for a washer and dryer in basement as well. One pet is also allowed.
Active
$245,000
607 Gardenview Dr SW #131, Byron Center, MI 49315
2beds
1,117sqft
:
Get pre-qualified$1,935/mo
Condominium
Built in 1987
-- sqft lot
$-- Zestimate®
$219/sqft
$265/mo HOA
What's special
Newer flooringNice sized kitchenNew windows throughoutStainless appliances
- 3 days |
- 406 |
- 5 |
Zillow last checked:
Listing updated:
Listed by:
Kathy S Mumaw 616-893-0354,
Five Star Real Estate (M6) 616-531-0028
Source: MichRIC,MLS#: 26041782
Facts & features
Interior
Bedrooms & bathrooms
- Bedrooms: 2
- Bathrooms: 2
- Full bathrooms: 2
- Main level bedrooms: 2
Heating
- Forced Air
Cooling
- Central Air
Appliances
- Included: Dishwasher, Dryer, Microwave, Range, Refrigerator, Washer
- Laundry: Gas Dryer Hookup, In Basement, Main Level, Washer Hookup
Features
- Eat-in Kitchen
- Flooring: Carpet, Laminate
- Basement: Full
- Has fireplace: No
Interior area
- Total structure area: 1,092
- Total interior livable area: 1,117 sqft
- Finished area below ground: 25
Property
Parking
- Total spaces: 1
- Parking features: Attached
- Garage spaces: 1
Features
- Stories: 1
Details
- Parcel number: 412112104077
Construction
Type & style
- Home type: Condo
- Architectural style: Ranch
- Property subtype: Condominium
Materials
- Aluminum Siding, Brick
Condition
- New construction: No
- Year built: 1987
Utilities & green energy
- Sewer: Public Sewer
- Water: Public
Community & HOA
Community
- Subdivision: Amber Terrace Condominium
HOA
- Has HOA: Yes
- Services included: Water, Trash, Snow Removal, Sewer, Maintenance Grounds
- HOA fee: $265 monthly
- HOA phone: 616-365-5033
Location
- Region: Byron Center
Financial & listing details
- Price per square foot: $219/sqft
- Tax assessed value: $57,831
- Annual tax amount: $1,746
- Date on market: 8/10/2026
- Listing terms: Cash,Conventional
Estimated market value
Not available
Estimated sales range
Not available
Not available
Price history
| Date | Event | Price |
|---|---|---|
| 8/10/2026 | Listed for sale | $245,000$219/sqft |
Source:  MichRIC #26041782 Report a problem MichRIC #26041782 Report a problem | ||
Public tax history
Tax history is unavailable.
Monthly payment
Est. payment
Payment breakdown
Explore the cost of this home by adjusting the details. Changes won't be saved.Climate risks
Neighborhood: 49315
Nearby schools
GreatSchools rating
- 9/10Brown Elementary SchoolGrades: K-4Distance: 2.5 mi
- 7/10Robert L. Nickels Intermediate SchoolGrades: 3-7Distance: 3.6 mi
- 7/10Byron Center High SchoolGrades: 9-12Distance: 2.1 mi
- $264,0003 bd2 ba2.3k sqft6980 Hollyhill Ct SW, Byron Center, MI 49315Sold

- $291,700-- bd2 ba-- sqft743 Amberwood Dr SW, Byron Center, MI 49315Off Market
- $254,800-- bd2 ba-- sqft745 Amberwood Dr SW, Byron Center, MI 49315Off Market
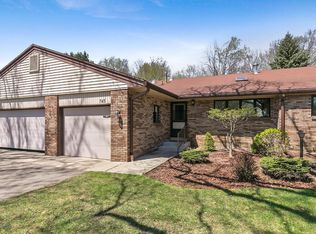
- $261,9002 bd1 ba-- sqft747 Amberwood Dr SW, Byron Center, MI 49315Off Market
- $223,3001 bd2 ba-- sqft751 Amberwood Dr SW, Byron Center, MI 49315Off Market
- $242,9002 bd2 ba-- sqft753 Amberwood Dr SW, Byron Center, MI 49315Off Market
- $258,9002 bd2 ba1.4k sqft755 Amberwood Dr SW, Byron Center, MI 49315Off Market
- $242,8002 bd2 ba1.2k sqft757 Amberwood Dr SW, Byron Center, MI 49315Off Market
- $243,400-- bd2 ba-- sqft689 Amberwood Dr SW, Byron Center, MI 49315Off Market
A local agent can set up tours, give advice and negotiate with sellers.
Similar homes
- $244,9002 bd2 ba1.5k sqft7028 Springtree Ln SW, Grand Rapids, MI 49548For Sale
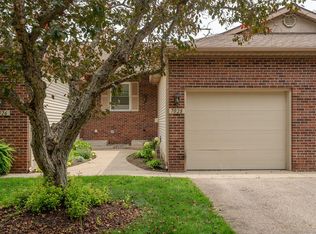
 MLS ID #26037630, Timothy J VandenToorn, United Realty Services LLC. MichRIC
 - $269,9002 bd3 ba1.4k sqft8450 N Center Park Dr SW #11, Byron Center, MI 49315For Sale
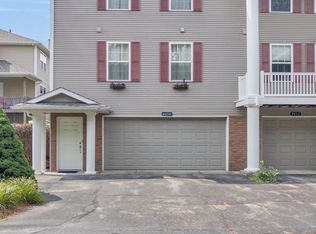 MLS ID #26037571, Sallie L Greene, West Mitten Realty LLC. MichRIC
 - $354,9004 bd2 ba1.4k sqft385 92nd St SW, Byron Center, MI 49315For Sale
 MLS ID #26040693, Steven Koleno, Beycome Brokerage Realty LLC. MichRIC
 - $219,9002 bd2 ba1k sqft8358 Jasonville Ct SE #43, Caledonia, MI 49316For Sale
 MLS ID #26038135, Michael S Dolce, Independence Realty (Main). MichRIC
 - $249,9002 bd2 ba1.4k sqft1009 Village Ln #210, Jenison, MI 49428For SaleMLS ID #26035413, Wendy M Katerberg, Five Star Real Estate (Grandv). MichRIC
- $259,9003 bd3 ba1.5k sqft2579 Chatham Woods Dr SE, Grand Rapids, MI 49546For SaleMLS ID #26040663, Kelly L Hillary, Bellabay Realty (North). MichRIC
- $215,0002 bd1 ba1.3k sqft5946 Leisure South Dr SE, Kentwood, MI 49548For SaleMLS ID #26039456, Jeffrey Glover, Keller Williams Professionals. MichRIC
- $225,0002 bd2 ba1.5k sqft2714 Birchcrest Dr SE, Grand Rapids, MI 49506For SaleMLS ID #26041119, Linda K Sayre, Lighthouse Property Management. MichRIC
- $245,0003 bd2 ba1.3k sqft423 Pine Place St SE, Grand Rapids, MI 49548For SaleMLS ID #26029281, Madison Williams, 616 Realty LLC. MichRIC
- $250,0002 bd2 ba1k sqft3990 Buchanan Ave SW, Wyoming, MI 49548For SaleMLS ID #26040303, Rachel R Major, Keller Williams Realty Rivertown. MichRIC
- $230,0003 bd3 ba1.4k sqft2163 Galewood Ave SW, Wyoming, MI 49509For SaleMLS ID #26042506, Aaron Squires, EXP Realty LLC. MichRIC
- $245,0003 bd1 ba1.5k sqft3256 Hillcroft Ave SW, Wyoming, MI 49548For SaleMLS ID #26036948, Geidy S Velez Sanchez, United Realty Services LLC. MichRIC
- $260,0004 bd2 ba972 sqft3675 Bluebird Ave SW, Wyoming, MI 49519For SaleMLS ID #26041234, Juanita L Buskard, Buskard Group Real Estate. MichRIC
- $233,0002 bd2 ba744 sqft2931 Porter Ct SW, Grandville, MI 49418For SaleMLS ID #26024761, Rui M DeOliveira, RE/MAX SunQuest Realty. MichRIC
- $294,9002 bd2 ba1.5k sqft4488 N Valley Dr NE, Grand Rapids, MI 49525For SaleMLS ID #26041176, Kathrine T Petersen, 616 Realty LLC. MichRIC
- $249,9002 bd1 ba1.2k sqft3649 Jefferson Ave SE, Wyoming, MI 49548For SaleMLS ID #26037633, Colton Sparrow, Coldwell Banker Woodland Schmidt Grand Haven. MichRIC
- $229,9002 bd2 ba884 sqft2460 Village Dr SE #67, Grand Rapids, MI 49506For SaleMLS ID #26030903, Susan Shively, Five Star Real Estate (Main). MichRIC
- $269,0003 bd1 ba1k sqft939 Sigsbee St SE, Grand Rapids, MI 49506For SaleMLS ID #26041713, Steven R VanWyck, Rise Realty Group. MichRIC
- $279,9003 bd1 ba1k sqft608 Garfield Ave NW, Grand Rapids, MI 49504For SaleMLS ID #26041690, Steven Koleno, Beycome Brokerage Realty LLC. MichRIC
- $269,9003 bd2 ba964 sqft3751 Michael Ave SW, Wyoming, MI 49509For SaleMLS ID #26035290, James E Riley, III, RE/MAX of Grand Rapids (FH). MichRIC
