Welcome to this 2-bedroom, 2.5-bath condo in a desirable Byron Center location! Featuring a new roof, new washing machine, new carpet on stairs and 2 year young A/C. Extra bonus, seller is offering a $2500 allowance for updates. Conveniently located near schools, restaurants, shopping, Tanger Outlets and a new Aldi coming soon. This home offers a great opportunity to add your own personal touches. The open-concept main living area features a gas fireplace, ample windows with plenty of natural light. The sunroom opens to a private deck with stairs leading to green space and paved walking paths, perfect for enjoying the outdoors. A unique bonus is the heated and air-conditioned office located just off the attached two-stall garage with daylight windows overlooking the community's green space, it's an ideal spot for working from home, a hobby room, or additional flex space. Perched above the garage, the home offers an elevated, treehouse-like setting with peaceful views. With a functional floor plan, a fantastic location, and plenty of potential, this condo is ready for its next owner to make it their own.
Active
Price cut: $5K (8/16)
$264,900
8450 N Center Park Dr SW #11, Byron Center, MI 49315
2beds
1,494sqft
Condominium
Built in 2002
-- sqft lot
$263,000 Zestimate®
$177/sqft
$280/mo HOA
What's special
Gas fireplaceNew roofNew carpet on stairsNew washing machineFunctional floor plan
- 28 days |
- 1,457 |
- 55 |
Zillow last checked:
Listing updated:
Listed by:
Sallie L Greene 616-890-5939,
West Mitten Realty LLC 616-890-5939
Source: MichRIC,MLS#: 26037571
Facts & features
Interior
Bedrooms & bathrooms
- Bedrooms: 2
- Bathrooms: 3
- Full bathrooms: 2
- 1/2 bathrooms: 1
Primary bedroom
- Level: Upper
Bedroom 2
- Level: Upper
Kitchen
- Level: Main
Living room
- Level: Main
Heating
- Forced Air
Cooling
- Central Air
Appliances
- Included: Dishwasher, Dryer, Microwave, Range, Refrigerator, Washer
- Laundry: In Bathroom, In Unit
Features
- Ceiling Fan(s), Eat-in Kitchen, Pantry
- Flooring: Carpet, Linoleum, Wood
- Basement: Daylight
- Number of fireplaces: 1
- Fireplace features: Gas Log
Interior area
- Total structure area: 1,344
- Total interior livable area: 1,494 sqft
Property
Parking
- Total spaces: 2
- Parking features: Attached, Garage Door Opener
- Garage spaces: 2
Features
- Stories: 2
Details
- Parcel number: 412123227011
- Zoning description: RES PUD
Construction
Type & style
- Home type: Condo
- Architectural style: Traditional
- Property subtype: Condominium
Materials
- Brick, Vinyl Siding
- Roof: Composition
Condition
- New construction: No
- Year built: 2002
Utilities & green energy
- Sewer: Public Sewer, Storm Sewer
- Water: Public
- Utilities for property: Phone Available, Natural Gas Available, Electricity Available, Cable Available, Natural Gas Connected
Community & HOA
HOA
- Has HOA: Yes
- Amenities included: End Unit
- Services included: Other, Water, Trash, Snow Removal, Sewer, Maintenance Grounds
- HOA fee: $280 monthly
- HOA phone: 616-402-2816
Location
- Region: Byron Center
Financial & listing details
- Price per square foot: $177/sqft
- Tax assessed value: $86,642
- Annual tax amount: $2,688
- Date on market: 7/22/2026
- Listing terms: Cash,Conventional
- Electric utility on property: Yes
- Road surface type: Paved
Estimated market value
$263,000
$250,000 - $276,000
$2,349/mo
Price history
| Date | Event | Price |
|---|---|---|
| 8/16/2026 | Price change | $264,900-1.9%$177/sqft |
Source:  MichRIC #26037571 Report a problem MichRIC #26037571 Report a problem | ||
| 8/2/2026 | Price change | $269,900-1.9%$181/sqft |
Source: MichRIC #26037571 Report a problem | ||
| 7/22/2026 | Listed for sale | $275,000+111.7%$184/sqft |
Source: MichRIC #26037571 Report a problem | ||
| 9/21/2015 | Sold | $129,900$87/sqft |
Source: MichRIC #15047995 Report a problem | ||
Public tax history
Tax history is unavailable.
Monthly payment
Est. payment
Payment breakdown
Explore the cost of this home by adjusting the details. Changes won't be saved.Climate risks
Neighborhood: 49315
Nearby schools
GreatSchools rating
- 8/10Heritage Elementary SchoolGrades: K-4Distance: 1.7 mi
- 7/10Robert L. Nickels Intermediate SchoolGrades: 3-7Distance: 2.8 mi
- 7/10Byron Center High SchoolGrades: 9-12Distance: 0.8 mi
- $246,4002 bd1 ba1.1k sqft8489 N Center Park Dr SW, Byron Center, MI 49315Off Market

- $289,3003 bd2 ba1.7k sqft919 Center Park Dr, Byron Center, MI 49315Off Market

- $255,8002 bd1 ba1.1k sqft8487 N Center Park Dr SW, Byron Center, MI 49315Off Market
- $409,200-- bd-- ba-- sqft907 S Center Park Dr SW, Byron Center, MI 49315Sold
- $417,900-- bd-- ba-- sqft905 S Center Park Dr SW, Byron Center, MI 49315Off Market
- $404,400-- bd-- ba-- sqft904 S Center Park Dr SW, Byron Center, MI 49315Off Market
- $369,6003 bd3 ba2.3k sqft904 S Center Park Dr SW #10, Byron Center, MI 49315Off Market
- $429,5004 bd3 ba2.3k sqft906 S Center Park Dr SW #11, Byron Center, MI 49315Off Market
A local agent can set up tours, give advice and negotiate with sellers.
Similar homes
- $259,0002 bd2 ba1.6k sqft3124 Maple Villa Dr SE, Grand Rapids, MI 49508For Sale
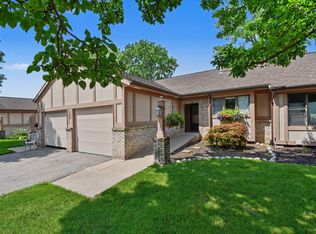
 MLS ID #26041891, Brandon J Faber, JH Realty Partners. MichRIC
 - $389,9003 bd3 ba1.8k sqft1003 Bayou Dr SW, Byron Center, MI 49315For Sale
 MLS ID #26041145, Susan Roys, Century 21 White House Realty. MichRIC
 - $340,0002 bd3 ba1.8k sqft867 Bayou Dr SW, Byron Center, MI 49315For Sale
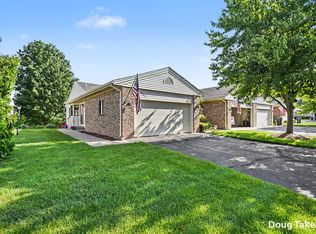 MLS ID #26035108, Doug F Takens, Independence Realty (Main). MichRIC
 - $219,9002 bd2 ba1k sqft8358 Jasonville Ct SE #43, Caledonia, MI 49316For Sale
 MLS ID #26038135, Michael S Dolce, Independence Realty (Main). MichRIC
 - $260,0003 bd3 ba1.7k sqft228 S Wall St #2, Zeeland, MI 49464For SaleMLS ID #26042863, Doug F Takens, Independence Realty (Main). MichRIC
- $249,9003 bd3 ba1.5k sqft2579 Chatham Woods Dr SE, Grand Rapids, MI 49546For SaleMLS ID #26040663, Kelly L Hillary, Bellabay Realty (North). MichRIC
- $280,0003 bd1 ba1.5k sqft3658 Badger Ave SW, Wyoming, MI 49509For SaleMLS ID #26042756, Stephanie Bliss, Greenridge Realty (Summit). MichRIC
- $269,5003 bd2 ba1.9k sqft1654 Horton Ave SE, Grand Rapids, MI 49507For SaleMLS ID #26043616, Joel Horst, Bellabay Realty LLC. MichRIC
- $215,0002 bd2 ba1.3k sqft5946 Leisure South Dr SE, Kentwood, MI 49548For SaleMLS ID #26039456, Jeffrey Glover, Keller Williams Professionals. MichRIC
- $269,0003 bd1 ba1k sqft1711 Royal Oak St SW, Wyoming, MI 49519For SaleMLS ID #26038315, David E Michael, Weichert REALTORS Plat (Main). MichRIC
- $289,9003 bd2 ba1.4k sqft5134 Heyboer Ave SE, Kentwood, MI 49548For SaleMLS ID #26034846, Pau N Suan, Berkshire Hathaway HomeServices Michigan Real Estate (South). MichRIC
- $249,9004 bd2 ba1.6k sqft1015 Merrill Ave SW, Grand Rapids, MI 49503For SaleMLS ID #26042877, Joshua Williams, Bellabay Realty LLC. MichRIC
- from $290,0002 bd2 ba1.3k sqftHarvest Meadows Condominium Plan, Harvest Meadows Condominiums, Wayland, MI 49348New ConstructionSable Homes
- $269,9002 bd2 ba1.1k sqft2970 Pebblestone Dr #26, Hudsonville, MI 49426For SaleMLS ID #26023178, Matt J Sleeman, RE/MAX Lakeshore. MichRIC
- $299,9002 bd2 ba1.4k sqft3519 Crystal River St SW, Wyoming, MI 49418For SaleMLS ID #26034356, Janice M DeVos, DeVos Realty LLC. MichRIC
- $260,0003 bd1 ba1k sqft933 Benjamin Ave NE, Grand Rapids, MI 49503For SaleMLS ID #26043201, Kyle Sheerin, Independence Realty (Main). MichRIC
- $299,9003 bd1 ba1.5k sqft1686 Sherwood Ave, Dorr, MI 49323For SaleMLS ID #26031920, Christine L Merryweather, Chuck Jaqua, REALTOR. MichRIC
- $195,0003 bd2 ba1.7k sqft2975 Englewood Ave SE, Grand Rapids, MI 49508For SaleMLS ID #26028445, Tanya D Powell-May, Keller Williams GR North. MichRIC
- $195,0003 bd2 ba1.7k sqft2965 Englewood Ave SE, Grand Rapids, MI 49508For SaleMLS ID #26028426, Jamecia Adams, Keller Williams GR East. MichRIC
- $300,0003 bd2 ba1.6k sqft813 Tierra St SE, Kentwood, MI 49508For SaleMLS ID #26029462, Jason S Lash, Epique Realty. MichRIC
