Opportunity awaits in one of Dorr's most sought after neighborhoods! This 3 bedroom, 1 bathroom home is ready for a complete transformation and offers endless potential for buyers looking to create their dream home exactly as they envision it. Situated on a desirable lot in an established neighborhood, this property provides the perfect canvas for a renovation. Whether you're looking to restore its charm, modernize every detail, or build equity through improvements, the possibilities are endless. The basement has a good size living area and craft room. There is also space for a 4th bedroom. The large backyard is fenced and offers a above ground pool with slide. Conveniently located near schools, parks, shopping, and major commuter routes, the location alone makes this a rare opportunity. Bring your vision, tools, and creativity to unlock the full potential of this diamond in the rough. Property is being sold as-is. Call today!
Active
$325,000
1686 Sherwood Ave, Dorr, MI 49323
3beds
1,537sqft
:
Get pre-qualified$2,189/mo
Single Family Residence
Built in 1970
0.33 Acres Lot
$316,500 Zestimate®
$211/sqft
$-- HOA
What's special
- 39 days |
- 1,576 |
- 66 |
Zillow last checked:
Listing updated:
Listed by:
Christine L Merryweather 616-840-5223,
Chuck Jaqua, REALTOR 269-381-7653
Source: MichRIC,MLS#: 26031920
Facts & features
Interior
Bedrooms & bathrooms
- Bedrooms: 3
- Bathrooms: 1
- Full bathrooms: 1
- Main level bedrooms: 3
Primary bedroom
- Level: Main
- Area: 148.98
- Dimensions: 11.74 x 12.69
Bedroom 2
- Level: Main
- Area: 132.56
- Dimensions: 9.18 x 14.44
Bedroom 3
- Level: Main
- Area: 123.31
- Dimensions: 11.96 x 10.31
Bathroom 1
- Level: Main
- Area: 44.85
- Dimensions: 9.19 x 4.88
Kitchen
- Level: Main
- Area: 468.61
- Dimensions: 23.97 x 19.55
Living room
- Level: Main
- Area: 210.17
- Dimensions: 11.12 x 18.90
Utility room
- Level: Lower
- Area: 158.75
- Dimensions: 11.14 x 14.25
Heating
- Forced Air
Cooling
- Central Air
Appliances
- Included: Dryer, Microwave, Range, Refrigerator, Washer, Water Softener Rented
- Laundry: In Basement
Features
- Eat-in Kitchen
- Flooring: Carpet, Engineered Hardwood, Laminate
- Windows: Insulated Windows, Window Treatments
- Basement: Daylight
- Has fireplace: No
Interior area
- Total structure area: 1,025
- Total interior livable area: 1,537 sqft
- Finished area below ground: 0
Property
Parking
- Total spaces: 2
- Parking features: Garage Faces Front, Garage Door Opener, Attached
- Garage spaces: 2
Features
- Stories: 1
- Has private pool: Yes
- Pool features: Above Ground
Lot
- Size: 0.33 Acres
- Dimensions: 102 x 141
- Features: Level
Details
- Parcel number: 0525004800
- Zoning description: Residential
Construction
Type & style
- Home type: SingleFamily
- Property subtype: Single Family Residence
Materials
- Aluminum Siding
- Roof: Asphalt,Shingle
Condition
- New construction: No
- Year built: 1970
Utilities & green energy
- Sewer: Septic Tank
- Water: Well
- Utilities for property: Phone Connected, Natural Gas Connected, Cable Connected
Community & HOA
Location
- Region: Dorr
Financial & listing details
- Price per square foot: $211/sqft
- Tax assessed value: $64,089
- Annual tax amount: $2,004
- Date on market: 6/25/2026
- Listing terms: Cash,Conventional
- Road surface type: Paved
Estimated market value
$316,500
$301,000 - $332,000
$1,800/mo
Price history
| Date | Event | Price |
|---|---|---|
| 6/25/2026 | Listed for sale | $325,000$211/sqft |
Source:  MichRIC #26031920 Report a problem MichRIC #26031920 Report a problem | ||
Public tax history
| Year | Property taxes | Tax assessment |
|---|---|---|
| 2025 | $2,004 +9.5% | $100,700 +10.3% |
| 2024 | $1,830 | $91,300 +12.2% |
| 2023 | -- | $81,400 +13.8% |
| 2022 | -- | $71,500 +4.8% |
| 2021 | -- | $68,200 +3% |
| 2020 | -- | $66,200 +11.3% |
| 2019 | $1,633 +2.2% | $59,500 +4.9% |
| 2018 | $1,598 | $56,700 -3.9% |
| 2017 | -- | $59,000 +13.7% |
| 2016 | -- | $51,900 |
| 2015 | -- | $51,900 +7.7% |
| 2014 | -- | $48,200 +2.3% |
| 2013 | -- | $47,100 +1.1% |
| 2012 | -- | $46,600 -8.4% |
| 2011 | -- | $50,900 -3.2% |
| 2010 | -- | $52,600 -11.3% |
| 2009 | -- | $59,300 -2.9% |
| 2008 | -- | $61,100 -1.1% |
| 2007 | -- | $61,800 +2.1% |
| 2006 | -- | $60,500 +5.2% |
| 2005 | -- | $57,500 +4.2% |
| 2004 | -- | $55,200 +5.7% |
| 2003 | -- | $52,200 |
| 2002 | -- | $52,200 +5.7% |
| 2001 | -- | $49,400 |
Find assessor info on the county website
Monthly payment
Est. payment
Payment breakdown
Explore the cost of this home by adjusting the details. Changes won't be saved.Climate risks
Neighborhood: 49323
Nearby schools
GreatSchools rating
- 10/10Dorr SchoolGrades: PK-5Distance: 0.5 mi
- 6/10Wayland Union Middle SchoolGrades: 5-8Distance: 5.7 mi
- 5/10Wayland High SchoolGrades: 9-12Distance: 5.3 mi
- $228,8003 bd1 ba1.2k sqft4165 Litchfield Dr, Dorr, MI 49323Off Market
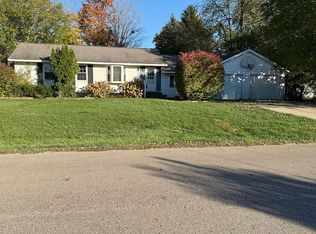
- $286,7003 bd2 ba1.5k sqft1682 Sherwood Ave, Dorr, MI 49323Off Market
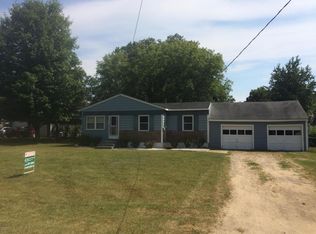
- $269,400-- bd1 ba1k sqft1687 Litchfield Pl, Dorr, MI 49323Off Market
- $279,6004 bd1 ba925 sqft1691 Litchfield Pl, Dorr, MI 49323Off Market
- $373,3005 bd2 ba2k sqft1687 Sherwood Ave, Dorr, MI 49323Off Market
- $288,0003 bd1 ba1.2k sqft4173 Litchfield Dr, Dorr, MI 49323Sold
- $255,2005 bd1 ba1k sqft1683 Sherwood Ave, Dorr, MI 49323Off Market
- $292,1003 bd1 ba900 sqft1678 Sherwood Ave, Dorr, MI 49323Off Market
A local agent can set up tours, give advice and negotiate with sellers.
Similar homes
- $284,9003 bd2 ba1.6k sqft2055 135th Ave, Hopkins, MI 49328For Sale

 MLS ID #26039928, Faith Carpenter, Miller Real Estate. MichRIC
 - $330,0003 bd3 ba1.9k sqft1822 Gentian Dr SE, Kentwood, MI 49508For Sale
 MLS ID #26039201, Laura E Ensley, Ensley Real Estate. MichRIC
 - $319,0004 bd2 ba1.8k sqft1870 Richard St, Jenison, MI 49428For Sale
 MLS ID #26039369, Shawn A Kiphart, ERA Reardon Realty Great Lakes. MichRIC
 - $329,9004 bd2 ba1.6k sqft1006 26th St SW, Wyoming, MI 49509For Sale
 MLS ID #26040298, James K Moore, Independence Realty (JM). MichRIC
 - $309,9003 bd2 ba2k sqft8015 Shaw Lake Rd, Middleville, MI 49333For SaleMLS ID #26039064, Amanda S Volkers, City2Shore Gateway Group of Byron Center. MichRIC
- $349,9002 bd2 ba1.2k sqft3124 Weicks Dr, Hopkins, MI 49328For SaleMLS ID #26034578, Brett A Sloan, JBS Realty Group. MichRIC
- $325,0003 bd2 ba1.6k sqft813 Tierra St SE, Kentwood, MI 49508For SaleMLS ID #26029462, Jason S Lash, Epique Realty. MichRIC
- $348,0004 bd2 ba1.9k sqft5434 Edgelawn Dr SE, Kentwood, MI 49508For SaleMLS ID #26039153, Richard A Rico, Keller Williams GR North. MichRIC
- $367,7454 bd2 ba2.1k sqft1744 Lincoln Rd, Allegan, MI 49010For SaleMLS ID #26039557, Steven Revor, Five Star Real Estate. MichRIC
- $299,0003 bd1 ba1.3k sqft1422 Derby Dr NW, Grand Rapids, MI 49504For SaleMLS ID #26039574, Molly J Smith, Five Star Real Estate (Grandv). MichRIC
- $310,0002 bd1 ba1.8k sqft7749 Henry Ave, Jenison, MI 49428For SaleMLS ID #26039151, Bill Andree, Real Broker, LLC. MichRIC
- $359,9003 bd2 ba1.4k sqft7666 Thomas Ave, Jenison, MI 49428For SaleMLS ID #26038991, Joshua R Groen, City2Shore Arete Collection Inc. MichRIC
- $336,9003 bd2 ba1.4k sqft5705 Gatewood Dr SE, Kentwood, MI 49508For SaleMLS ID #26026670, David Bailey, Dream House West Michigan LLC. MichRIC
- $335,0003 bd3 ba2.2k sqft3632 Chamberlain Ave SE, Grand Rapids, MI 49508For SaleMLS ID #26033890, Kevin R Southwick, Coldwell Banker Schmidt Realtors. MichRIC
- $329,9003 bd2 ba1.7k sqft2246 Holliday Dr SW, Wyoming, MI 49519For SaleMLS ID #26027009, John D Doorn, JH Realty Partners. MichRIC
- $330,0003 bd2 ba2.1k sqft4528 Billmar St SW, Grandville, MI 49418For SaleMLS ID #26034419, Kyle J Kimble, MOXIE Real Estate + Development. MichRIC
- $299,9003 bd2 ba1.4k sqft5134 Heyboer Ave SE, Kentwood, MI 49548For SaleMLS ID #26034846, Pau N Suan, Berkshire Hathaway HomeServices Michigan Real Estate (South). MichRIC
- $314,9003 bd2 ba1.9k sqft1205 Fountain St NE, Grand Rapids, MI 49503For SaleMLS ID #26039487, David S Kingma, Berkshire Hathaway HomeServices Michigan Real Estate (Main). MichRIC
- $299,0004 bd2 ba1.4k sqft703 Garfield Ave NW, Grand Rapids, MI 49504For SaleMLS ID #26039962, Elizabeth A D'Alexander, Keller Williams GR East. MichRIC
- $345,0003 bd2 ba1.5k sqft1657 Loralee St SE, Grand Rapids, MI 49508For SaleMLS ID #26034271, Charles Teunis, Bellabay Realty LLC. MichRIC
