Welcome home to this move-in-ready 4 bedroom, 2 full-bath traditional home in Kentwood! The main level boasts a bedroom or second living spaces, ideal for relaxation or entertaining. Upstairs, you'll find hardwood floors throughout all three bedrooms, including a primary en-suite bath. Fresh paint and tastefully updated bathrooms lend a bright, modern feel, while a finished basement provides versatile extra living space for a media room, office, or gym. Step through the slider to a spacious backyard with a mostly fenced perimeter that can easily be fully enclosed. Conveniently located near local parks, dining, shopping, and major commuter routes.
Active
Price cut: $10K (8/7)
$338,000
5434 Edgelawn Dr SE, Kentwood, MI 49508
4beds
1,938sqft
Single Family Residence
Built in 1967
9,147 Square Feet Lot
$334,300 Zestimate®
$174/sqft
$-- HOA
What's special
Mostly fenced perimeterSpacious backyardFresh paintPrimary en-suite bathTastefully updated bathrooms
- 31 days
- 1,053
- 54
Zillow last checked:
Listing updated:
Listed by:
Richard A Rico 616-752-9117,
Keller Williams GR North 616-447-9100
Source: MichRIC,MLS#: 26039153
Facts & features
Interior
Bedrooms & bathrooms
- Bedrooms: 4
- Bathrooms: 2
- Full bathrooms: 2
- Main level bedrooms: 1
Heating
- Forced Air
Cooling
- Central Air
Appliances
- Included: Dishwasher, Dryer, Microwave, Oven, Range, Refrigerator, Washer
- Laundry: Lower Level
Features
- Basement: Full
- Has fireplace: No
Interior area
- Total structure area: 1,614
- Total interior livable area: 1,938 sqft
- Finished area below ground: 0
Property
Parking
- Total spaces: 2
- Parking features: Attached
- Garage spaces: 2
Features
- Stories: 2
Lot
- Size: 9,147 Square Feet
- Dimensions: 73 x 124
Details
- Parcel number: 411832176009
- Zoning description: RES
Construction
Type & style
- Home type: SingleFamily
- Architectural style: Traditional
- Property subtype: Single Family Residence
Materials
- Aluminum Siding, Brick
Condition
- New construction: No
- Year built: 1967
Utilities & green energy
- Sewer: Public Sewer
- Water: Public
Community & HOA
Location
- Region: Kentwood
Financial & listing details
- Price per square foot: $174/sqft
- Tax assessed value: $137,019
- Annual tax amount: $5,427
- Date on market: 7/29/2026
- Listing terms: Cash,FHA,VA Loan,MSHDA,Conventional
Estimated market value
$334,300
$318,000 - $351,000
$2,922/mo
Price history
| Date | Event | Price |
|---|---|---|
| 8/7/2026 | Price change | $338,000-2.9%$174/sqft |
Source:  MichRIC #26039153 Report a problem MichRIC #26039153 Report a problem | ||
| 7/29/2026 | Listed for sale | $348,000+18%$180/sqft |
Source: MichRIC #26039153 Report a problem | ||
| 7/25/2023 | Sold | $295,000+53.2%$152/sqft |
Source: Public Record Report a problem | ||
| 5/20/2019 | Sold | $192,500+10.1%$99/sqft |
Source: MichRIC #19019281 Report a problem | ||
| 5/13/2019 | Pending sale | $174,900$90/sqft |
Source: Berkshire Hathaway HomeServices Michigan Real Estate (Main) #19019281 Report a problem | ||
| 5/8/2019 | Listed for sale | $174,900$90/sqft |
Source: Berkshire Hathaway HomeServices Michigan Real Estate (Main) #19019281 Report a problem | ||
Public tax history
| Year | Property taxes | Tax assessment |
|---|---|---|
| 2025 | $5,303 | $146,100 +9.9% |
| 2024 | -- | $132,900 +44% |
| 2021 | $2,365 | $92,300 +6.2% |
| 2020 | $2,365 +2.2% | $86,900 +4.2% |
| 2019 | $2,314 | $83,400 +12.7% |
| 2018 | -- | $74,000 +12.3% |
| 2017 | $2,169 | $65,900 +4.3% |
| 2016 | $2,169 | $63,200 |
| 2015 | $2,169 +3.6% | $63,200 +12.3% |
| 2013 | $2,093 | $56,300 -8% |
| 2011 | -- | $61,200 +6.1% |
| 2010 | -- | $57,700 -14.4% |
| 2009 | -- | $67,400 -6.5% |
| 2007 | -- | $72,100 +18.4% |
| 2006 | -- | $60,918 +3.7% |
| 2005 | -- | $58,745 +3.3% |
| 2004 | -- | $56,869 +6.2% |
| 2002 | -- | $53,539 +3.2% |
| 2001 | -- | $51,879 |
Find assessor info on the county website
Monthly payment
Est. payment
Payment breakdown
Explore the cost of this home by adjusting the details. Changes won't be saved.Climate risks
Neighborhood: 49508

Similar homes
- $325,0003 bd2 ba1.7k sqft5738 Blaine Ave SE, Kentwood, MI 49508For Sale
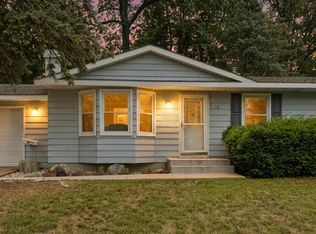
 MLS ID #26042529, Rachel R Major, Keller Williams Realty Rivertown. MichRIC
 - $329,0003 bd3 ba1.9k sqft1822 Gentian Dr SE, Kentwood, MI 49508For Sale
 MLS ID #26039201, Laura E Ensley, Ensley Real Estate. MichRIC
 - $329,9003 bd2 ba2.2k sqft4445 Marshall Ave SE, Kentwood, MI 49508For Sale
 MLS ID #26044501, Doretha A Ardoin, Greenridge Realty (Kentwood). MichRIC
 - $319,9003 bd2 ba1.6k sqft4747 Marshall Ave SE, Kentwood, MI 49508For Sale
 MLS ID #26031745, Alexandria Ritzenhein, Keller Williams GR East. MichRIC
 - $345,0004 bd2 ba1.8k sqft3501 Newcastle Dr SE, Grand Rapids, MI 49508For SaleMLS ID #26040438, Andrea L Zoet, Epique Realty. MichRIC
- $325,0003 bd3 ba1.4k sqft4545 Bonnie Ave SE, Kentwood, MI 49508For SaleMLS ID #26042687, Ethan Dozeman, City2Shore Arete Collection Inc. MichRIC
- $329,9003 bd2 ba1.7k sqft5562 Osborne Ave SE, Kentwood, MI 49548For SaleMLS ID #26040366, Kevin R Southwick, Coldwell Banker Schmidt Realtors. MichRIC
- $319,9003 bd3 ba2.2k sqft3632 Chamberlain Ave SE, Grand Rapids, MI 49508For SaleMLS ID #26033890, Kevin R Southwick, Coldwell Banker Schmidt Realtors. MichRIC
- $356,9004 bd2 ba1.6k sqft5077 Madison Ave SE, Kentwood, MI 49548For SaleMLS ID #26035280, Megan Sharp, Five Star Real Estate. MichRIC
- $349,9003 bd2 ba2k sqft303 Regent St SE, Kentwood, MI 49548For SaleMLS ID #26039182, Garrett B Kirby, Five Star Real Estate (Walker). MichRIC
- $424,9004 bd4 ba2.3k sqft2576 Mapleview St SE, Kentwood, MI 49508For SaleMLS ID #26031748, Scott Pitsch, 616 Realty LLC. MichRIC
- $289,9003 bd2 ba1.4k sqft5134 Heyboer Ave SE, Kentwood, MI 49548For SaleMLS ID #26034846, Pau N Suan, Berkshire Hathaway HomeServices Michigan Real Estate (South). MichRIC
- $359,9003 bd2 ba1.5k sqft2100 Cambridge Dr SE, Grand Rapids, MI 49506For SaleMLS ID #26039712, Michael D Schwenneker, RE/MAX SunQuest Realty. MichRIC
- $335,0004 bd2 ba2.5k sqft4071 Ivanrest Ave SW, Grandville, MI 49418For SaleMLS ID #26040084, Skylar Pratt, Real Estate West. MichRIC
- $305,0003 bd1 ba1.7k sqft3841 Collingwood Ave SW, Wyoming, MI 49519For SaleMLS ID #26045008, Annastasia M Smit, Bellabay Realty LLC. MichRIC
- $364,9004 bd2 ba1.5k sqft700 Mulford Dr SE, Grand Rapids, MI 49507For SaleMLS ID #26040894, Mary Siemer, Greenridge Realty White Lake. MichRIC
- $340,0003 bd2 ba1.5k sqft1399 Clover Crest Ave NW, Grand Rapids, MI 49504For SaleMLS ID #26045016, Jeffrey M Blahnik, Five Star Real Estate (Main). MichRIC
- $389,9006 bd4 ba1.8k sqft944 Lancashire Ct SE #946, Grand Rapids, MI 49508For SaleMLS ID #26041479, Jordan P Nemmers, Cascade Properties Rlty LLC. MichRIC
- $294,9005 bd1 ba1.3k sqft3325 Taft Ave SW, Wyoming, MI 49519For SaleMLS ID #26045096, Jackson P McClure, Five Star Real Estate (Grandv). MichRIC
- $325,0003 bd1 ba1.2k sqft3901 Suburban Shores Dr NE, Grand Rapids, MI 49525For SaleMLS ID #26045014, Mike M Kuzawa, Five Star Real Estate (Main). MichRIC
