Poolside living, spacious interiors, and room for everyone—this Kentwood home has it all! Situated on a generous corner lot in a desirable neighborhood, this well-maintained 4-bedroom, 3.5-bath home offers over 2,300 finished square feet with an inviting, open feel and beautiful finishes throughout. Natural light pours through, creating bright, welcoming spaces that feel both comfortable and elevated. The thoughtfully designed layout offers multiple living areas, making it easy to spread out, gather, and entertain. The finished lower level takes the possibilities even further with an additional bedroom, full bath, and convenient kitchen area—perfect for guests, multi-generational living, a private retreat, or hosting guests. Outside, the backyard is where you'll want to spend your time! Take a dip in the heated pool, unwind in the hot tub, or gather on the spacious deck beneath the gazebo. With a private backyard and multiple spaces to enjoy, summer entertaining just got a whole lot more fun. Conveniently located near parks, walking and biking trails, schools, shopping, restaurants, and grocery stores, this home delivers the space, style, and flexibility you've been looking for—with a backyard that makes every day feel a little more like a getaway. Come see why this one stands out!
Active
$399,900
2576 Mapleview St SE, Kentwood, MI 49508
4beds
2,360sqft
Single Family Residence
Built in 1990
0.26 Acres Lot
$399,200 Zestimate®
$169/sqft
$-- HOA
What's special
Heated poolHot tubPoolside livingSpacious interiorsPrivate backyardGenerous corner lotBeautiful finishes throughout
- 31 days
- 2,024
- 136
Zillow last checked:
Listing updated:
Listed by:
Scott Pitsch 269-350-0836,
616 Realty LLC 616-272-3707
Source: MichRIC,MLS#: 26047812
Facts & features
Interior
Bedrooms & bathrooms
- Bedrooms: 4
- Bathrooms: 4
- Full bathrooms: 3
- 1/2 bathrooms: 1
Heating
- Forced Air
Cooling
- Central Air
Appliances
- Included: Dishwasher, Dryer, Microwave, Range, Refrigerator, Washer
- Laundry: Laundry Room, Main Level
Features
- Eat-in Kitchen
- Flooring: Carpet, Laminate
- Basement: Full
- Number of fireplaces: 1
- Fireplace features: Living Room
Interior area
- Total structure area: 1,736
- Total interior livable area: 2,360 sqft
- Finished area below ground: 624
Property
Parking
- Total spaces: 2
- Parking features: Garage Faces Front, Attached
- Garage spaces: 2
Features
- Stories: 2
- Has private pool: Yes
- Has spa: Yes
- Spa features: Hot Tub Spa
Lot
- Size: 0.26 Acres
- Dimensions: 94 x 122
- Features: Corner Lot, Level
Details
- Parcel number: 411827311030
- Zoning description: Res
Construction
Type & style
- Home type: SingleFamily
- Architectural style: Traditional
- Property subtype: Single Family Residence
Materials
- Vinyl Siding
- Roof: Shingle
Condition
- New construction: No
- Year built: 1990
Utilities & green energy
- Sewer: Public Sewer
- Water: Public
- Utilities for property: Cable Available, Natural Gas Connected
Community & HOA
Location
- Region: Kentwood
Financial & listing details
- Price per square foot: $169/sqft
- Tax assessed value: $172,500
- Annual tax amount: $3,755
- Date on market: 10/3/2026
- Listing terms: Cash,FHA,VA Loan,MSHDA,Conventional
- Road surface type: Paved
Estimated market value
$399,200
$379,000 - $419,000
$2,814/mo
Price history
| Date | Event | Price |
|---|---|---|
| 10/3/2026 | Listed for sale | $399,900$169/sqft |
Source:  MichRIC #26047812 Report a problem MichRIC #26047812 Report a problem | ||
| 9/17/2026 | Pending sale | $399,900$169/sqft |
Source: MichRIC #26047812 Report a problem | ||
| 9/9/2026 | Listed for sale | $399,900-4.8%$169/sqft |
Source: MichRIC #26047812 Report a problem | ||
| 9/8/2026 | Listing removed | $419,900$178/sqft |
Source: MichRIC #26031748 Report a problem | ||
| 9/2/2026 | Price change | $419,900-1.2%$178/sqft |
Source: MichRIC #26031748 Report a problem | ||
| 8/17/2026 | Price change | $424,900-1.2%$180/sqft |
Source: MichRIC #26031748 Report a problem | ||
| 7/28/2026 | Listed for sale | $429,900$182/sqft |
Source: MichRIC #26031748 Report a problem | ||
| 7/5/2026 | Pending sale | $429,900$182/sqft |
Source: MichRIC #26031748 Report a problem | ||
| 6/25/2026 | Listed for sale | $429,900+7.5%$182/sqft |
Source: MichRIC #26031748 Report a problem | ||
| 6/10/2025 | Sold | $400,000$169/sqft |
Source: Public Record Report a problem | ||
Public tax history
| Year | Property taxes | Tax assessment |
|---|---|---|
| 2026 | $3,755 +2.4% | $172,500 +2.6% |
| 2025 | $3,669 | $168,200 +2% |
| 2024 | -- | $164,900 +52% |
| 2021 | $2,997 | $108,500 +5.8% |
| 2020 | $2,997 +2.2% | $102,600 +4.1% |
| 2019 | $2,934 | $98,600 +16.5% |
| 2018 | -- | $84,600 +7.6% |
| 2017 | $2,760 | $78,600 +6.2% |
| 2016 | $2,760 | $74,000 |
| 2015 | $2,760 +3.6% | $74,000 +3.1% |
| 2013 | $2,663 | $71,800 -0.1% |
| 2011 | -- | $71,900 -0.3% |
| 2010 | -- | $72,100 -5.5% |
| 2009 | -- | $76,300 -14.7% |
| 2007 | -- | $89,500 +1.2% |
| 2006 | -- | $88,400 +1.6% |
| 2005 | -- | $87,000 +0.3% |
| 2004 | -- | $86,783 +6.2% |
| 2002 | -- | $81,700 +1.9% |
| 2001 | -- | $80,200 |
Find assessor info on the county website
Monthly payment
Est. payment
Payment breakdown
Explore the cost of this home by adjusting the details. Changes won't be saved.Climate risks
Neighborhood: 49508

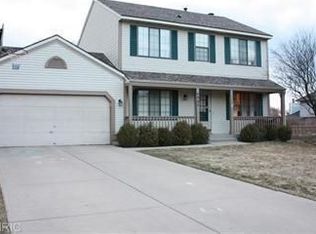
Similar homes
- $374,9004 bd3 ba2.1k sqft3520 Chamberlain Ave SE, Grand Rapids, MI 49508For Sale

 MLS ID #26045831, Nicholas Dennison, Fervor Realty. MichRIC
 - $475,0003 bd3 ba2.3k sqft2311 Old Dominion Ct SE, Kentwood, MI 49508For Sale
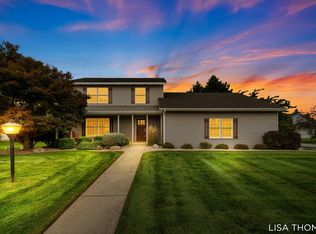 MLS ID #26049451, Lisa M Thomas, Polaris Real Estate LLC. MichRIC
 - $360,0004 bd3 ba1.9k sqft4600 Country Hill Dr SE, Kentwood, MI 49512For Sale
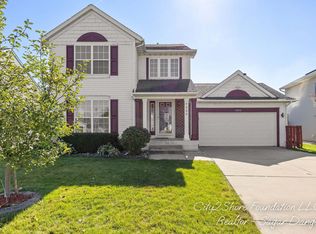 MLS ID #26052250, Sagar Dangal, City2Shore Real Estate Foundations. MichRIC
 - $409,9004 bd3 ba1.8k sqft2686 Sanderling Ct SE, Kentwood, MI 49508New Construction
 MichRIC
 - $439,9004 bd3 ba2k sqft3689 Maplehurst Dr SE, Kentwood, MI 49512For SaleMLS ID #26048317, Bhim Khanal, 616 Realty LLC. MichRIC
- $349,9004 bd2 ba1.8k sqft3501 Newcastle Dr SE, Grand Rapids, MI 49508For SaleMLS ID #26040438, Andrea L Zoet, Epique Realty. MichRIC
- $345,9005 bd2 ba1.6k sqft1975 32nd St SE, Grand Rapids, MI 49508For SaleMLS ID #26048032, David J DeBruyn, Greenridge Realty (Kentwood). MichRIC
- $299,0004 bd2 ba1.8k sqft1286 Katrina Dr SE, Kentwood, MI 49508For SaleMLS ID #26046258, Tanisha L Bowman, Real5. MichRIC
- $415,0003 bd4 ba2.4k sqft3810 Branagan Ct SE, Kentwood, MI 49512For SaleMLS ID #26052589, Patrick S Loftis, Coldwell Banker Schmidt Realtors. MichRIC
- $434,9004 bd3 ba2.2k sqft1781 Pinnacle Dr SW, Wyoming, MI 49519For SaleMLS ID #26049163, Kyle J Gummere, Windpoint Realty LLC. MichRIC
- $439,9004 bd2 ba2.2k sqft5393 Rischow Dr SW, Wyoming, MI 49509For SaleMLS ID #26049701, Jake DeLeeuw, Greenridge Realty. MichRIC
- $330,0004 bd4 ba2.1k sqft2714 Brooklane Ave SE, Grand Rapids, MI 49507For SaleMLS ID #26052774, Sherlynn T James, RE/MAX of Grand Rapids (FH). MichRIC
- $374,9004 bd2 ba2k sqft1860 Boston St SE, Grand Rapids, MI 49506For SaleMLS ID #26042473, Justin W Moorehead, Five Star Real Estate (Eastown). MichRIC
- $300,0003 bd2 ba2.2k sqft4445 Marshall Ave SE, Kentwood, MI 49508For SaleMLS ID #26044501, Doretha A Ardoin, Greenridge Realty (Kentwood). MichRIC
- $425,0003 bd2 ba2k sqft1573 E Terrace St NE, Grand Rapids, MI 49503For SaleMLS ID #26052981, Tyler VanWingen, Greenridge Realty (EGR). MichRIC
- $410,0003 bd2 ba1.8k sqft4621 Whitneyville Ave SE, Ada, MI 49301For SaleMLS ID #26047570, Kagiso Motaung, Five Star Real Estate (Grandv). MichRIC
- $306,0003 bd2 ba1.9k sqft4311 Curwood Ave SE, Grand Rapids, MI 49508For SaleMLS ID #26033572, Jacob Blakeney, Edgerow Properties. MichRIC
- $429,0002 bd3 ba2.1k sqft2843 W Cobblestone Ct SE #18, Grand Rapids, MI 49512New ConstructionMLS ID #26052197, Janice M DeVos, DeVos Realty LLC. MichRIC
- $419,9003 bd2 ba1.6k sqft1312 Gladstone Dr SE, Grand Rapids, MI 49506For SaleMLS ID #26047265, Ashley Wade, Greenridge Realty. MichRIC
- $375,0002 bd2 ba1.5k sqft6915 Fairway Vista Dr SE, Caledonia, MI 49316For SaleMLS ID #26052833, Charles W Pelto, Five Star Real Estate. MichRIC
