Welcome home to this charming 3-bedroom, 1.5-bath single-family home! Offering a great combination of comfort, space, and functionality, this home is perfect for anyone looking for a place to make their own.
Inside, you'll find a bright and inviting layout with spacious living areas, three comfortable bedrooms, and a convenient half bath to complement the full bathroom. The home provides plenty of opportunity to add your personal style while enjoying a practical floor plan designed for everyday living. Step outside to a large backyard with endless possibilities for entertaining, gardening, pets, or simply relaxing. The detached two-car garage provides ample room for parking, storage, or a workshop.
Located just minutes from shopping, restaurants, parks, schools, and major highways, this home offers the perfect balance of neighborhood charm and everyday convenience. Don't miss your chance to own this well-maintained property with a large yard and excellent location.
Pending
Price cut: $18.9K (7/10)
$306,000
4311 Curwood Ave SE, Grand Rapids, MI 49508
3beds
1,981sqft
Single Family Residence
Built in 1955
0.28 Acres Lot
$303,500 Zestimate®
$154/sqft
$-- HOA
What's special
Large yardLarge backyardDetached two-car garageThree comfortable bedroomsConvenient half bathBright and inviting layout
- 44 days |
- 425 |
- 18 |
Zillow last checked:
Listing updated:
Listed by:
Jacob Blakeney 616-367-5263,
Edgerow Properties 616-263-6223
Source: MichRIC,MLS#: 26033572
Facts & features
Interior
Bedrooms & bathrooms
- Bedrooms: 3
- Bathrooms: 2
- Full bathrooms: 1
- 1/2 bathrooms: 1
Primary bedroom
- Level: Upper
Bedroom 2
- Level: Upper
Bedroom 3
- Level: Upper
Primary bathroom
- Level: Upper
Bathroom 1
- Description: 1/2 bath
- Level: Main
Dining area
- Level: Main
Dining room
- Description: Formal
- Level: Main
Family room
- Level: Lower
Kitchen
- Level: Main
Laundry
- Level: Lower
Living room
- Level: Main
Heating
- Forced Air
Cooling
- Central Air
Appliances
- Included: Microwave, Oven, Range, Refrigerator
- Laundry: Gas Dryer Hookup, Lower Level, Washer Hookup
Features
- Flooring: Ceramic Tile, Wood
- Windows: Replacement
- Basement: Full
- Number of fireplaces: 2
- Fireplace features: Living Room
Interior area
- Total structure area: 1,581
- Total interior livable area: 1,981 sqft
- Finished area below ground: 0
Property
Parking
- Total spaces: 2
- Parking features: Detached, Garage Door Opener
- Garage spaces: 2
Features
- Stories: 2
Lot
- Size: 0.28 Acres
- Dimensions: 80 x 150
Details
- Parcel number: 411820452011
- Zoning description: Residential
Construction
Type & style
- Home type: SingleFamily
- Architectural style: Traditional
- Property subtype: Single Family Residence
Materials
- Aluminum Siding, Brick
- Roof: Composition
Condition
- New construction: No
- Year built: 1955
Utilities & green energy
- Sewer: Public Sewer, Storm Sewer
- Water: Public
- Utilities for property: Phone Available, Natural Gas Available, Electricity Available, Cable Available, Phone Connected, Natural Gas Connected
Community & HOA
Location
- Region: Grand Rapids
Financial & listing details
- Price per square foot: $154/sqft
- Tax assessed value: $62,540
- Annual tax amount: $3,336
- Date on market: 7/2/2026
- Listing terms: Cash,FHA,VA Loan,MSHDA,Conventional
- Electric utility on property: Yes
- Road surface type: Paved
Estimated market value
$303,500
$288,000 - $319,000
$2,748/mo
Price history
| Date | Event | Price |
|---|---|---|
| 7/24/2026 | Pending sale | $306,000$154/sqft |
Source:  MichRIC #26033572 Report a problem MichRIC #26033572 Report a problem | ||
| 7/10/2026 | Price change | $306,000-5.8%$154/sqft |
Source: MichRIC #26033572 Report a problem | ||
| 7/2/2026 | Listed for sale | $324,900+253.2%$164/sqft |
Source: MichRIC #26033572 Report a problem | ||
| 9/20/2023 | Listing removed | -- |
Source: Zillow Rentals Report a problem | ||
| 8/31/2023 | Listed for rent | $2,000$1/sqft |
Source: Zillow Rentals Report a problem | ||
| 1/18/2012 | Sold | $92,000-3.1%$46/sqft |
Source: MichRIC #11064367 Report a problem | ||
| 12/13/2011 | Price change | $94,900-9.5%$48/sqft |
Source: RE/MAX OF G.R. INC. (SE) #11064367 Report a problem | ||
| 12/4/2011 | Price change | $104,900+10.5%$53/sqft |
Source: Re/Max of G.R. Inc. (SE) #11029914 Report a problem | ||
| 11/10/2011 | Price change | $94,900-5%$48/sqft |
Source: RE/MAX OF G.R. INC. (SE) #11029914 Report a problem | ||
| 8/31/2011 | Price change | $99,900-4.8%$50/sqft |
Source: RE/MAX OF G.R. INC. (SE) #11029914 Report a problem | ||
| 8/26/2011 | Price change | $104,900+4.9%$53/sqft |
Source: RE/MAX OF G.R. INC. (SE) #11029914 Report a problem | ||
| 8/5/2011 | Price change | $99,999-4.7%$50/sqft |
Source: RE/MAX OF G.R. INC. (SE) #11029914 Report a problem | ||
| 6/23/2011 | Price change | $104,900-4.5%$53/sqft |
Source: RE/MAX OF G.R. INC. (SE) #11029914 Report a problem | ||
| 5/29/2011 | Listed for sale | $109,900+132.6%$55/sqft |
Source: RE/MAX OF G.R. INC. (SE) #11029914 Report a problem | ||
| 3/28/2011 | Sold | $47,250-32.5%$24/sqft |
Source: Public Record Report a problem | ||
| 12/12/2010 | Price change | $70,000-5.4%$35/sqft |
Source: DeBartolo Realty PC #10042379 Report a problem | ||
| 11/7/2010 | Price change | $74,000-5.1%$37/sqft |
Source: DeBartolo Realty PC #10042379 Report a problem | ||
| 10/27/2010 | Price change | $78,000-6%$39/sqft |
Source: DeBartolo Realty PC #10042379 Report a problem | ||
| 10/2/2010 | Price change | $83,000-6.6%$42/sqft |
Source: DeBartolo Realty PC #10042379 Report a problem | ||
| 9/4/2010 | Listed for sale | $88,900+11.4%$45/sqft |
Source: Fannie Mae #10042379 Report a problem | ||
| 6/14/2010 | Sold | $79,811$40/sqft |
Source: Public Record Report a problem | ||
Public tax history
| Year | Property taxes | Tax assessment |
|---|---|---|
| 2025 | $3,250 | $122,300 +6.5% |
| 2024 | -- | $114,800 +33.2% |
| 2021 | $1,866 | $86,200 +7.8% |
| 2020 | $1,866 +1.9% | $80,000 +9.9% |
| 2019 | $1,830 | $72,800 +11.5% |
| 2018 | -- | $65,300 +16.4% |
| 2017 | $1,731 | $56,100 +6.5% |
| 2016 | $1,731 | $52,700 |
| 2015 | $1,731 +3.7% | $52,700 +11.7% |
| 2013 | $1,669 | $47,200 -7.8% |
| 2011 | -- | $51,200 -5.9% |
| 2010 | -- | $54,400 -11.4% |
| 2009 | -- | $61,400 -14.4% |
| 2007 | -- | $71,700 +30.1% |
| 2006 | -- | $55,096 +3.7% |
| 2005 | -- | $53,131 +3.3% |
| 2004 | -- | $51,434 +6.2% |
| 2002 | -- | $48,422 +3.2% |
| 2001 | -- | $46,921 |
Find assessor info on the county website
Monthly payment
Est. payment
Payment breakdown
Explore the cost of this home by adjusting the details. Changes won't be saved.Climate risks
Neighborhood: Ken-O-Sha Park
Nearby schools
GreatSchools rating
- 6/10Bowen ElementaryGrades: PK-5Distance: 0.3 mi
- 6/10Crestwood Middle SchoolGrades: 6-8Distance: 1.7 mi
- 5/10East Kentwood High SchoolGrades: 10-12Distance: 2.5 mi
- $302,700-- bd-- ba1.6k sqft4315 Curwood Ave SE, Grand Rapids, MI 49508Off Market

- $--3 bd2 ba1.5k sqft4301 Curwood Ave SE #1, Grand Rapids, MI 49508Off Market

- $323,5003 bd1 ba1.3k sqft4314 Poinsettia Ave SE, Grand Rapids, MI 49508Off Market
- $288,3003 bd1 ba1.5k sqft4325 Curwood Ave SE, Grand Rapids, MI 49508Off Market
- $268,500-- bd1 ba1k sqft4253 Curwood Ave SE, Grand Rapids, MI 49508Off Market
- $296,0003 bd1 ba1.3k sqft4300 Poinsettia Ave SE, Grand Rapids, MI 49508Off Market
- $242,8003 bd1 ba1k sqft4306 Curwood Ave SE, Grand Rapids, MI 49508Off Market
- $334,8003 bd2 ba2.5k sqft4300 Curwood Ave SE, Grand Rapids, MI 49508Off Market
A local agent can set up tours, give advice and negotiate with sellers.
Similar homes
- $336,0003 bd2 ba1.7k sqft1804 Andrew St SE, Kentwood, MI 49508For Sale

 MLS ID #26040354, Michelle J Haynes, Bellabay Realty LLC. MichRIC
 - $335,0003 bd3 ba2.2k sqft3632 Chamberlain Ave SE, Grand Rapids, MI 49508For Sale
 MLS ID #26033890, Kevin R Southwick, Coldwell Banker Schmidt Realtors. MichRIC
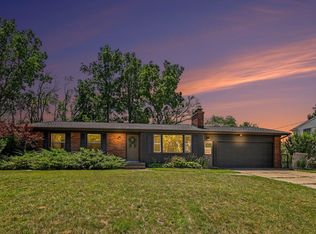
 - $309,0003 bd2 ba1.6k sqft1628 Bridle Creek St SE, Grand Rapids, MI 49508For Sale
 MLS ID #26034298, Vung L Mang, VJ Real Estate. MichRIC
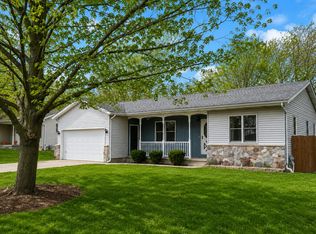
 - $335,0003 bd2 ba1.5k sqft1657 Loralee St SE, Grand Rapids, MI 49508For Sale
 MLS ID #26034271, Charles Teunis, Bellabay Realty LLC. MichRIC
 - $369,8764 bd2 ba2.1k sqft4151 Kentridge Dr SE, Grand Rapids, MI 49508For SaleMLS ID #26037866, Lydia Dice, Berkshire Hathaway HomeServices Michigan Real Estate (Main). MichRIC
- $330,0003 bd3 ba1.9k sqft1822 Gentian Dr SE, Kentwood, MI 49508For SaleMLS ID #26039201, Laura E Ensley, Ensley Real Estate. MichRIC
- $338,0004 bd2 ba1.9k sqft5434 Edgelawn Dr SE, Kentwood, MI 49508For SaleMLS ID #26039153, Richard A Rico, Keller Williams GR North. MichRIC
- $336,9003 bd2 ba1.4k sqft5705 Gatewood Dr SE, Kentwood, MI 49508For SaleMLS ID #26026670, David Bailey, Dream House West Michigan LLC. MichRIC
- $259,0002 bd2 ba1.6k sqft3124 Maple Villa Dr SE, Grand Rapids, MI 49508For SaleMLS ID #26041891, Brandon J Faber, JH Realty Partners. MichRIC
- $299,9003 bd2 ba1.4k sqft5134 Heyboer Ave SE, Kentwood, MI 49548For SaleMLS ID #26034846, Pau N Suan, Berkshire Hathaway HomeServices Michigan Real Estate (South). MichRIC
- $325,0003 bd2 ba1.5k sqft2935 Gerald Ave NE, Grand Rapids, MI 49505For SaleMLS ID #26042140, Bretton C Vredevoogd, Five Star Real Estate (E. Division). MichRIC
- $314,9003 bd2 ba1.9k sqft1205 Fountain St NE, Grand Rapids, MI 49503For SaleMLS ID #26039487, David S Kingma, Berkshire Hathaway HomeServices Michigan Real Estate (Main). MichRIC
- $329,9003 bd2 ba1.7k sqft5562 Osborne Ave SE, Kentwood, MI 49548For SaleMLS ID #26040366, Kevin R Southwick, Coldwell Banker Schmidt Realtors. MichRIC
- $305,9005 bd2 ba2.3k sqft1166 Lee St SW, Wyoming, MI 49509For SaleMLS ID #26041734, James Coleman, Brookstone, REALTORS®. MichRIC
- $260,0004 bd2 ba1.6k sqft841 Adams St SE, Grand Rapids, MI 49507For SaleMLS ID #26041866, James D Blehm, Keller Williams GR North. MichRIC
- $344,8003 bd3 ba1.5k sqft2559 Foster Ave NE, Grand Rapids, MI 49505For SaleMLS ID #26041597, Charles M Stafford, Five Star Real Estate (Tallmadge). MichRIC
- $359,9003 bd2 ba1.5k sqft2100 Cambridge Dr SE, Grand Rapids, MI 49506For SaleMLS ID #26039712, Michael D Schwenneker, RE/MAX SunQuest Realty. MichRIC
- $399,9004 bd2 ba2k sqft1860 Boston St SE, Grand Rapids, MI 49506For SaleMLS ID #26042473, Justin W Moorehead, Five Star Real Estate (Eastown). MichRIC
- $389,9006 bd4 ba1.8k sqft944 Lancashire Ct SE #946, Grand Rapids, MI 49508For SaleMLS ID #26041479, Jordan P Nemmers, Cascade Properties Rlty LLC. MichRIC
- $275,0002 bd1 ba1.4k sqft423 Ardmore St SE, Grand Rapids, MI 49507For SaleMLS ID #26040829, Thomas A Serio, Real Estate West. MichRIC
